CANCELLED OPEN HOUSE *due to under contract* Welcome to The Ultimate Entertainer's Oasis! This recently renovated home boasts upgrades valued at over $110,000, making it even better than brand new. The Miller & Smith Aria Model is the epitome of luxury living in the heart of Brambleton. As you step into the foyer, to your right, you'll discover a spacious home office/study, while the left leads to a stylish Dining Room, complete with a Restoration Hardware light fixture. Follow the wide hallway into the oversized Great Room, where you'll find a cozy gas fireplace and ample natural light streaming in from every angle. The main level features 10-foot ceilings, a gourmet chef's kitchen with top-of-the-line appliances, custom backsplash, under-cabinet lighting, and a brand-new HUGE quartz island with waterfall countertops that provide the perfect space for entertaining guests. The main level also includes a walk-in pantry, butler’s pantry, and upgraded pendant lighting, while the wide-open floorplan leads to the spacious fenced-in backyard, featuring upgraded Trex decking. Just off the kitchen, you'll find the mudroom, complete with a custom built-in and access to the oversized 2-car garage with brand-new epoxy floors. The lower level is a true entertainer's paradise, with a brand-new custom movie theater for 8, an electric drop-down projector screen, a larger rec room perfect for hosting guests, a wine cellar with a smart lock, and space for an at-home gym featuring a stylish wall mural. Enjoy a cozy movie night in the newly installed home movie theater, complete with top-of-the-line media equipment and electric recliners. The light-filled upper level boasts four spacious bedrooms, all with convenient access to the laundry room. The master suite features a large walk-in closet, tray ceiling, and a stunning en-suite bath with double vanities and an oversized standing shower that fits two! The second bedroom, aka the in-law/princess/prince suite, includes a walk-in closet and en-suite bath, while Bedrooms 3 and 4 share an upgraded Jack and Jill bathroom, perfect for the little ones on bath night. Nestled on a beautifully landscaped cul-de-sac, this home is within walking distance to elementary, middle, and high schools, as well as a neighborhood dog park. Brambleton Town Center, shopping, gas, and restaurants are just minutes away, while several wineries are within a few miles, making it easy to stock your new wine cellar. Larger shopping centers and high-end dining options are just a short drive away at One Loudoun. Commuting is a breeze, with easy access to Route 50, Dulles Greenway, Route 28, and the Silver Line Metro. The neighborhood dog park is a favorite gathering spot for dogs and their owners alike, while walking paths abound. Relax, unwind, and enjoy all this perfect home in Brambleton has to offer!
Sold for $1,125,000
Zillow last checked:
Listing updated:
Bought with:
Devang Joshi, 0225254777
Samson Properties
Source: Bright MLS,MLS#: VALO2061182
Price history
| Date | Event | Price |
|---|---|---|
| 12/15/2023 | Sold | $1,125,000-2.2%$279/sqft |
Source:  Bright MLS #VALO2061182 Report a problem Bright MLS #VALO2061182 Report a problem | ||
| 11/26/2023 | Contingent | $1,150,000$286/sqft |
Source: Bright MLS #VALO2061182 Report a problem | ||
| 11/16/2023 | Listed for sale | $1,150,000-1.7%$286/sqft |
Source: Bright MLS #VALO2061182 Report a problem | ||
| 10/12/2023 | Listing removed | $1,170,000$290/sqft |
Source: Bright MLS #VALO2049444 Report a problem | ||
| 6/26/2023 | Price change | $1,170,000-9.9%$290/sqft |
Source: Bright MLS #VALO2049444 Report a problem | ||
| 5/15/2023 | Listed for sale | $1,299,000+28%$322/sqft |
Source: Bright MLS #VALO2049444 Report a problem | ||
| 11/3/2022 | Sold | $1,015,000-0.5%$252/sqft |
Source: Bright MLS #VALO2035426 Report a problem | ||
| 10/8/2022 | Contingent | $1,019,900$253/sqft |
Source: Bright MLS #VALO2035426 Report a problem | ||
| 10/4/2022 | Price change | $1,019,900-1.9%$253/sqft |
Source: Bright MLS #VALO2035426 Report a problem | ||
| 9/15/2022 | Price change | $1,040,000-1.4%$258/sqft |
Source: Bright MLS #VALO2035426 Report a problem | ||
| 9/9/2022 | Price change | $1,055,000-0.9%$262/sqft |
Source: Bright MLS #VALO2035426 Report a problem | ||
| 8/25/2022 | Listed for sale | $1,065,000+3.9%$264/sqft |
Source: Bright MLS #VALO2035426 Report a problem | ||
| 4/21/2022 | Sold | $1,025,000+2.5%$254/sqft |
Source: Bright MLS #VALO2021572 Report a problem | ||
| 3/24/2022 | Pending sale | $1,000,000+29%$248/sqft |
Source: Bright MLS #VALO2021572 Report a problem | ||
| 6/26/2020 | Sold | $775,000+0.7%$192/sqft |
Source: Public Record Report a problem | ||
| 5/15/2020 | Price change | $769,900-1.6%$191/sqft |
Source: Coldwell Banker Residential Brokerage #VALO409226 Report a problem | ||
| 5/2/2020 | Listed for sale | $782,500+11.8%$194/sqft |
Source: Coldwell Banker Residential Brokerage #VALO409226 Report a problem | ||
| 3/21/2019 | Sold | $699,990$174/sqft |
Source: Public Record Report a problem | ||
Nearby homes
- $1,171,1005 bd5 ba4.2k sqft22967 Shooting Star Pl, Brambleton, VA 20148Off Market
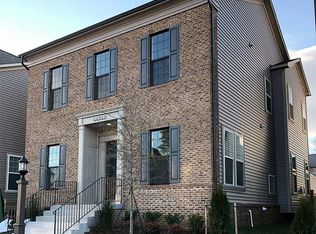
- $1,022,0005 bd4 ba4k sqft22971 Shooting Star Pl, Ashburn, VA 20148Sold

- $1,038,6004 bd4 ba3.6k sqft22963 Shooting Star Pl, Ashburn, VA 20148Off Market
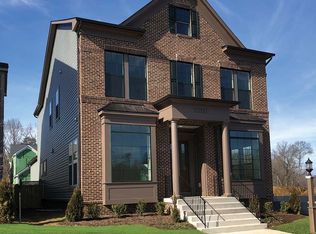
- $1,025,5004 bd4 ba2.8k sqft22975 Shooting Star Pl, Ashburn, VA 20148Off Market
Get a cash offer in 3 minutes
Find out how much your home could sell for in as little as 3 minutes with a no-obligation cash offer.
Estimated market value
$1,157,700
