Skip main navigation
Sold for $1,022,000
  • $1,022,000

    22971 Shooting Star Pl, Ashburn, VA 20148

    5beds
    4,080sqft
    Single Family Residence
    Built in 2018
    4,792 Square Feet Lot
    $1,110,200 Zestimate®
    $250/sqft
    $4,917 Estimated rent

    Home value

    $1,110,200

    $1.05M - $1.17M

    $4,917/mo

    Zestimate® history
    Loading
    Loading...

    Owner options

    List your home for rent

    $4,917/mo

    Rent Zestimate®

    Find your next renter with Zillow Rental Manager. Plus, with online applications, you can quickly screen prospective tenants – for free.

    Learn more

    $4,917/mo

    Rent Zestimate®

    Refinance and save

    $6,322/mo

    Est. payment

    Refinancing to a lower rate could help reduce your monthly payments and save thousands over the life of the loan.

    See today's rates

    $6,322/mo

    Est. payment

    Explore your selling options

    Work with a Zillow partner agent

    Leverage their expertise and Zillow's premium Showcase listings to get your home seen by more buyers.

    Get started

    List with your own agent

    Get your home in front of millions of buyers by listing it on Zillow.

    Learn how to do it

    Sell it yourself

    Take full control of how buyers see your home on Zillow by listing For Sale by Owner (FSBO).

    List your home

    What's special

    Open concept livingCustom patioBeautifully maintainedSpa bathroomSeparate water closetHuge gourmet kitchenGame room
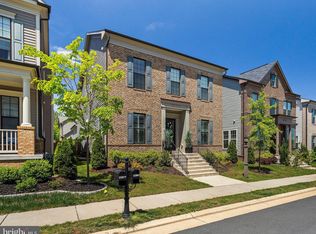
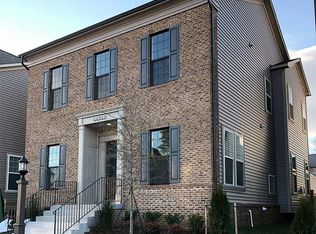
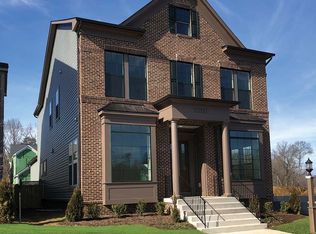
    Welcome Home! This sleek 2018 Miller and Smith home boasts every upgrade you could want all in the heart of Brambleton. Before entering, have a seat on the expansive full front porch and take in a sunset view. Once entering the foyer, you'll first notice the ten foot ceilings and upgraded crown moldings as you pass the large home office on your right and dedicated dining room on your left. Alternatively, park in the rear private garage with EV charger and leave the day's stress behind you in the family entry area with built in bench and storage system. Your main floor features a huge gourmet kitchen with bright cabinetry and oversized island, custom hood, stainless steel appliances, walk in pantry storage, a butler's pantry with wine refrigerator, breakfast area, and open concept living into the family room. The family room includes a fireplace with views of the private backyard, complete with custom patio, Trex deck, and green space. Make your way up the staircase to an upper level full of space and style. Brand new wide plank flooring continues throughout. Pass the upper level laundry room on your way to the double door entry owner's suite, with feature wall, oversized custom walk in closet, a spa bathroom with two vanities, expansive frameless walk in shower, and separate water closet. Three additional bedrooms and a full bath are upstairs as well. The best is saved for last with your fully finished basement, which includes a fifth bedroom and adjacent bathroom, a family media and game room, a home gym space, and huge storage space! This gorgeous property feels like a model home and boasts luxury living at its best right in the heart of Loudoun County! Its location offers a lifestyle of sophistication and convenience with nearby shopping, dining, recreation and more! Just a few blocks away to Loudoun County Parkway & Greenway/Toll Road. Close proximity to INOVA, Dulles International Airport, Brambleton Town Center, One Loudoun, Dulles Landing. Just a few miles to future silver line Ashburn Station Metro. Even walk to top rated Loudoun County Public Schools! This beautifully maintained and expertly designed home is a true gem you won't want to miss!

    Zillow last checked:

    Listing updated:

    Listed by:

    Kathleen Flasco 240-687-8515,

    Samson Properties

    Bought with:

    NON MEMBER, 0225194075

    Non Subscribing Office

    Source: Bright MLS,MLS#: VALO2063134MLS Logo

    Facts & features

    Interior

    Bedrooms & bathrooms
    • Bedrooms: 5
    • Bathrooms: 4
    • Full bathrooms: 3
    • 1/2 bathrooms: 1
    • Main level bathrooms: 1
    Basement
    • Area: 1242
    Heating
    • Central, Natural Gas
    Cooling
    • Central Air, Electric
    Appliances
    • Included: Microwave, Cooktop, Dishwasher, Dryer, Disposal, Energy Efficient Appliances, Exhaust Fan, Ice Maker, Oven, Refrigerator, Range Hood, Stainless Steel Appliance(s), Six Burner Stove, Washer, Water Heater, Gas Water Heater
    • Laundry: Upper Level
    Features
    • Breakfast Area, Built-in Features, Butlers Pantry, Ceiling Fan(s), Chair Railings, Combination Kitchen/Living, Crown Molding, Dining Area, Family Room Off Kitchen, Formal/Separate Dining Room, Kitchen - Gourmet, Kitchen Island, Kitchen - Table Space, Pantry, Primary Bath(s), Recessed Lighting, Upgraded Countertops, Walk-In Closet(s), Wine Storage
    • Flooring: Carpet
    • Windows: Window Treatments
    • Basement: Full
    • Number of fireplaces: 1
    • Fireplace features: Glass Doors, Gas/Propane
    Interior area
    • Total structure area: 4,080
    • Total interior livable area: 4,080 sqft
    • Finished area above ground: 2,838
    • Finished area below ground: 1,242

    Property

    Parking
    • Total spaces: 4
    • Parking features: Storage, Covered, Garage Faces Rear, Garage Door Opener, Inside Entrance, Oversized, Electric Vehicle Charging Station(s), Attached, Driveway
    • Attached garage spaces: 2
    • Uncovered spaces: 2
    Accessibility
    • Accessibility features: None
    Features
    • Levels: Two
    • Stories: 2
    • Pool features: Community
    • Fencing: Full,Back Yard
    Lot
    • Size: 4,792 sqft
    • Features: Landscaped
    Details
    • Additional structures: Above Grade, Below Grade
    • Parcel number: 200373419000
    • Zoning: PDH4
    • Special conditions: Standard

    Construction

    Type & style
    • Home type: SingleFamily
    • Architectural style: Colonial
    • Property subtype: Single Family Residence
    Materials
    • Masonry
    • Foundation: Permanent
    Condition
    • New construction: No
    • Year built: 2018
    Details
    • Builder name: Miller and Smith

    Utilities & green energy

    • Sewer: Public Sewer
    • Water: Public

    Community & neighborhood

    Security
    • Security features: Exterior Cameras
    Location
    • Region: Ashburn
    • Subdivision: Brambleton

    HOA & financial

    HOA
    • Has HOA: Yes
    • HOA fee: $216 monthly
    • Amenities included: Bike Trail, Clubhouse, Common Grounds, Dog Park, Jogging Path, Meeting Room, Non-Lake Recreational Area, Pool, Tennis Court(s), Tot Lots/Playground
    • Services included: Common Area Maintenance, Management, Pool(s), Recreation Facility, Reserve Funds, Road Maintenance, Snow Removal, Trash

    Other

    Other facts
    • Listing agreement: Exclusive Agency
    • Ownership: Fee Simple

    Price history

    DateEventPrice
    3/29/2024Sold$1,022,000-0.3%$250/sqft
    Source: Bright MLS #VALO2063134 Report a problem
    1/30/2024Pending sale$1,025,000$251/sqft
    Source: Bright MLS #VALO2063134 Report a problem
    1/25/2024Listed for sale$1,025,000+51.4%$251/sqft
    Source: Bright MLS #VALO2063134 Report a problem
    9/19/2018Sold$676,800$166/sqft
    Source: Public Record Report a problem

    Public tax history

    YearProperty taxesTax assessment
    2025$8,495 +3.5%$1,055,330 +11.2%
    2024$8,210 -2.5%$949,180 -1.4%
    2023$8,424 +8.7%$962,780 +10.6%
    2022$7,748 +1.9%$870,600 +12.2%
    2021$7,607 +5.4%$776,220 +11.3%
    2020$7,219 $697,480 +0.1%
    2019$7,219 +239.8%$696,560 +255.8%
    2018$2,124 $195,800

    Find assessor info on the county website

    Neighborhood: 20148

    Nearby schools

    GreatSchools rating
    Schools provided by the listing agent
    • Elementary: Madison's Trust
    • Middle: Brambleton
    • High: Independence
    • District: Loudoun County Public Schools

    Source: Bright MLS. This data may not be complete. We recommend contacting the local school district to confirm school assignments for this home.

    Get a cash offer in 3 minutes
    Find out how much your home could sell for in as little as 3 minutes with a no-obligation cash offer.
    Estimated market value
    $1,110,200
    Get a cash offer in 3 minutes
    Find out how much your home could sell for in as little as 3 minutes with a no-obligation cash offer.
    Estimated market value
    $1,110,200