Skip main navigation
Closed
  • $649,700

    2297 Adams Dr NW, Atlanta, GA 30318

    3beds
    2,508sqft
    Single Family Residence, Residential
    Built in 2004
    10,018.8 Square Feet Lot
    $646,700 Zestimate®
    $259/sqft
    $3,604 Estimated rent

    Home value

    $646,700

    $582,000 - $718,000

    $3,604/mo

    Zestimate® history
    Loading
    Loading...

    Owner options

    List your home for rent

    $3,604/mo

    Rent Zestimate®

    Find your next renter with Zillow Rental Manager. Plus, with online applications, you can quickly screen prospective tenants – for free.

    Learn more

    $3,604/mo

    Rent Zestimate®

    Refinance and save

    $3,935/mo

    Est. payment

    Refinancing to a lower rate could help reduce your monthly payments and save thousands over the life of the loan.

    See today's rates

    $3,935/mo

    Est. payment

    Explore your selling options

    Work with a Zillow partner agent

    Leverage their expertise and Zillow's premium Showcase listings to get your home seen by more buyers.

    Get started

    List with your own agent

    Get your home in front of millions of buyers by listing it on Zillow.

    Learn how to do it

    Sell it yourself

    Take full control of how buyers see your home on Zillow by listing For Sale by Owner (FSBO).

    List your home

    What's special

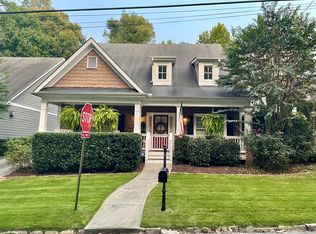
    Welcome to your dream home nestled in the vibrant city of Atlanta! This exquisite property boasts a perfect blend of modern luxury and timeless elegance. Step onto the main level and be greeted by the warmth of hardwood floors that seamlessly flow throughout. The open floor plan creates a sense of continuity and spaciousness, making entertaining a joyous experience. The heart of this home is undoubtedly the stunning kitchen. Adorned with granite countertops and equipped with top-of-the-line stainless steel appliances, it's a culinary enthusiast's paradise. The large island, complete with bar seating, not only enhances the aesthetic appeal but also creates a perfect gathering spot for family and friends. Featuring 3 spacious bedrooms and 3 beautifully appointed bathrooms, you'll find ample space and comfort for you and your loved ones. The owner's suite features a positively spa-like bathroom showcasing beautiful tile work, a large walk-in shower and generously sized soaking tub. Escape to the cozy screened-in porch, a true haven for relaxation. Imagine enjoying the cool breeze and the ambiance of the fireplace during cooler evenings. This space seamlessly connects the indoors with the outdoors, providing a perfect retreat for year-round enjoyment. The backyard is fully fenced, and the abundance of greenery creates a quiet, private place for children or pets to play. A deck and pergola complement the outdoor space, creating an ideal setting for al fresco dining, entertaining guests, or simply unwinding in the fresh air in your outdoor oasis. Conveniently located next to Scofflaw Brewing, The Works and more, you'll never run out of shopping or dining experiences to enjoy! Quick access to I-285 and I-75, and just 15 minutes to Downtown and Midtown! Don't miss out on this rare opportunity to enjoy an exciting life in the city, book your showing today!

    Zillow last checked:

    Listing updated:

    Listing Provided by:

    Lauren Sieber,

    Epique Realty 770-851-5849

    Bought with:

    Will Letton, 368172

    Atlanta Fine Homes Sotheby's International

    Source: FMLS GA,MLS#: 7484381MLS Logo

    Facts & features

    Interior

    Bedrooms & bathrooms
    • Bedrooms: 3
    • Bathrooms: 3
    • Full bathrooms: 2
    • 1/2 bathrooms: 1
    Primary bedroom
    • Features: Oversized Master, Sitting Room
    • Level: Oversized Master, Sitting Room
    Bedroom
    • Features: Oversized Master, Sitting Room
    Primary bathroom
    • Features: Double Vanity, Separate Tub/Shower
    Dining room
    • Features: Separate Dining Room
    Kitchen
    • Features: Eat-in Kitchen, Kitchen Island, Pantry, Stone Counters
    Heating
    • Forced Air, Natural Gas
    Cooling
    • Ceiling Fan(s), Central Air
    Appliances
    • Included: Dishwasher, Gas Cooktop, Gas Range, Gas Water Heater, Microwave
    • Laundry: In Hall, Upper Level
    Features
    • Double Vanity, Entrance Foyer, High Speed Internet, Walk-In Closet(s)
    • Flooring: Carpet, Hardwood
    • Windows: Insulated Windows
    • Basement: None
    • Attic: Pull Down Stairs
    • Number of fireplaces: 2
    • Fireplace features: Family Room, Other Room
    • Common walls with other units/homes: No Common Walls
    Interior area
    • Total structure area: 2,508
    • Total interior livable area: 2,508 sqft

    Property

    Parking
    • Total spaces: 2
    • Parking features: Attached, Driveway, Garage
    • Attached garage spaces: 2
    • Has uncovered spaces: Yes
    Accessibility
    • Accessibility features: None
    Features
    • Levels: Two
    • Stories: 2
    • Patio & porch: Enclosed
    • Exterior features: Other
    • Pool features: None
    • Spa features: None
    • Fencing: Back Yard
    • Has view: Yes
    • View description: Other
    • Waterfront features: None
    • Body of water: None
    Lot
    • Size: 10,018 sqft
    • Features: Back Yard
    Details
    • Additional structures: None
    • Parcel number: 17 023000040978
    • Other equipment: None
    • Horse amenities: None

    Construction

    Type & style
    • Home type: SingleFamily
    • Architectural style: Bungalow
    • Property subtype: Single Family Residence, Residential
    Materials
    • Cement Siding, Frame
    • Foundation: Slab
    • Roof: Composition
    Condition
    • Resale
    • New construction: No
    • Year built: 2004

    Utilities & green energy

    • Electric: Other
    • Sewer: Public Sewer
    • Water: Public
    • Utilities for property: Electricity Available, Natural Gas Available, Sewer Available, Water Available
    Green energy
    • Energy efficient items: Thermostat, Windows
    • Energy generation: None

    Community & neighborhood

    Security
    • Security features: Smoke Detector(s)
    Community
    • Community features: None
    Location
    • Region: Atlanta
    • Subdivision: Adams Crossing

    Other

    Other facts
    • Road surface type: Asphalt

    Price history

    DateEventPrice
    2/28/2025Sold$649,700$259/sqft
    Source: FMLS GA #7484381 Report a problem
    2/7/2025Pending sale$649,700$259/sqft
    Source: FMLS GA #7484381 Report a problem
    1/8/2025Price change$649,700-0.8%$259/sqft
    Source: FMLS GA #7484381 Report a problem
    11/21/2024Price change$654,700-0.8%$261/sqft
    Source: GAMLS #10411107 Report a problem
    11/11/2024Listed for sale$659,700+56%$263/sqft
    Source: FMLS GA #7484381 Report a problem
    6/13/2019Sold$423,000-0.5%$169/sqft
    Source: FMLS GA #6548257 Report a problem
    5/21/2019Pending sale$425,000$169/sqft
    Source: Berkshire Hathaway HomeServices Georgia Properties - East Cobb #6548257 Report a problem
    5/3/2019Price change$425,000-10.5%$169/sqft
    Source: Berkshire Hathaway HomeServices Georgia Properties - East Cobb #6506085 Report a problem
    5/1/2019Price change$475,000+11.8%$189/sqft
    Source: Berkshire Hathaway HomeServices Georgia Properties - East Cobb #6506085 Report a problem
    4/13/2019Price change$425,000-1.1%$169/sqft
    Source: Berkshire Hathaway HomeServices Georgia Properties #6506085 Report a problem
    3/4/2019Price change$429,900-2.3%$171/sqft
    Source: Berkshire Hathaway HomeServices Georgia Properties - East Cobb #6506085 Report a problem
    2/15/2019Listed for sale$439,900+52.7%$175/sqft
    Source: Berkshire Hathaway HomeServices Georgia Properties #8527060 Report a problem
    10/20/2014Sold$288,000-7.1%$115/sqft
    Source: Public Record Report a problem
    9/27/2014Pending sale$310,000$124/sqft
    Source: Beacham & Company, REALTORS #5328924 Report a problem
    8/8/2014Listed for sale$310,000+11.1%$124/sqft
    Source: Beacham & Company, REALTORS #5328924 Report a problem
    6/5/2012Listing removed$1,775$1/sqft
    Source: vFlyer Rentals Report a problem
    5/2/2012Price change$1,775-4.1%$1/sqft
    Source: vFlyer Rentals Report a problem
    4/7/2012Listed for rent$1,850$1/sqft
    Source: vFlyer Rentals Report a problem
    7/12/2005Sold$279,000$111/sqft
    Source: Public Record Report a problem
    4/22/2005Sold$279,000$111/sqft
    Source: Public Record Report a problem

    Public tax history

    YearProperty taxesTax assessment
    2024$10,603 +28.3%$259,000
    2023$8,262 +18.7%$259,000 +50.6%
    2022$6,961 +8%$172,000 +8.1%
    2021$6,443 +5.1%$159,040 +7.4%
    2020$6,132 +25.4%$148,120 -19.2%
    2019$4,888 $183,320 +28.6%
    2018$4,888 $142,520 +23.7%
    2017$4,888 +15.4%$115,176 0%
    2016$4,235 -15.3%$115,180
    2015$5,000 +56.1%$115,180 +15.7%
    2014$3,204 $99,560
    2013-- $99,560
    2012$762 $99,560
    2011-- $99,560 -1.4%
    2010$3,394 $101,000
    2009-- $101,000
    2008-- $101,000
    2007-- $101,000

    Find assessor info on the county website

    Neighborhood: Bolton

    Nearby schools

    GreatSchools rating
    Schools provided by the listing agent
    • Elementary: Bolton Academy
    • Middle: Willis A. Sutton
    • High: North Atlanta

    Source: FMLS GA. This data may not be complete. We recommend contacting the local school district to confirm school assignments for this home.

    Get a cash offer in 3 minutes
    Find out how much your home could sell for in as little as 3 minutes with a no-obligation cash offer.
    Estimated market value
    $646,700
    Get a cash offer in 3 minutes
    Find out how much your home could sell for in as little as 3 minutes with a no-obligation cash offer.
    Estimated market value
    $646,700