Skip main navigation
Closed
  • $635,000

    2315 Adams Dr NW, Atlanta, GA 30318

    4beds
    2,365sqft
    Single Family Residence, Residential
    Built in 2004
    10,018 Square Feet Lot
    $633,100 Zestimate®
    $268/sqft
    $3,654 Estimated rent

    Home value

    $633,100

    $582,000 - $690,000

    $3,654/mo

    Zestimate® history
    Loading
    Loading...

    Owner options

    List your home for rent

    $3,654/mo

    Rent Zestimate®

    Find your next renter with Zillow Rental Manager. Plus, with online applications, you can quickly screen prospective tenants – for free.

    Learn more

    $3,654/mo

    Rent Zestimate®

    Refinance and save

    $3,860/mo

    Est. payment

    Refinancing to a lower rate could help reduce your monthly payments and save thousands over the life of the loan.

    See today's rates

    $3,860/mo

    Est. payment

    Explore your selling options

    Work with a Zillow partner agent

    Leverage their expertise and Zillow's premium Showcase listings to get your home seen by more buyers.

    Get started

    List with your own agent

    Get your home in front of millions of buyers by listing it on Zillow.

    Learn how to do it

    Sell it yourself

    Take full control of how buyers see your home on Zillow by listing For Sale by Owner (FSBO).

    List your home

    What's special

    Basement bonus roomGas fireplaceEnormous back deckHardwood floorsWooded viewsStainless steel appliancesBreakfast nook
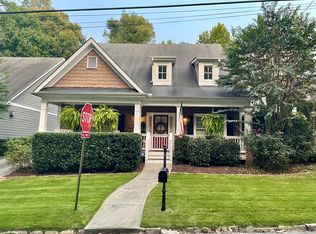
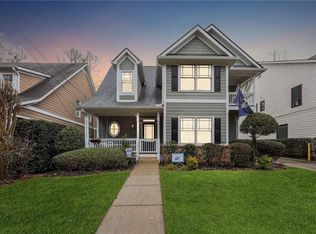
    Nestled on the westside (aka the best side), this 4 bedroom, 3.5 bathroom charmer is ready to make your homeownership dreams a reality. Let’s kick things off with the star of the show: a kitchen renovation so thoughtful and gorgeous, it might just inspire you to become a culinary master. Stainless steel appliances make every meal feel gourmet, and the breakfast nook? Oh, it’s just waiting for your brunch selfies. The home flows seamlessly with hardwood floors throughout the main level. The living room is anchored by a gas fireplace and conveniently opens to an enormous back deck with wooded views for ultimate privacy and the perfect back drop for fall evenings! Retreat to the primary ensuite that boasts a walk-in closet for your shopping hauls and a luxurious tub and separate shower for ultimate relaxation. And don’t sleep on the basement bonus room—cozy den, home office, game room, or whatever your imagination dreams up. To sweeten the deal, we’ve got all the must-haves: neighborhood feel with no HOA fees, seconds to the best of the westside including the Whetstone Creek Trail, Publix, Spiller Park Coffee - the list goes on. And you can skip the carpool line with top rated Bolton Academy just steps from your front door!

    Zillow last checked:

    Listing updated:

    Listed by:

    Jessica Peltier,

    Compass,

    Jessica Thompson,

    Compass

    Bought with:

    Matt Meister, 416464

    Beacham and Company

    Source: FMLS GA,MLS#: 7654776MLS Logo

    Facts & features

    Interior

    Bedrooms & bathrooms
    • Bedrooms: 4
    • Bathrooms: 4
    • Full bathrooms: 3
    • 1/2 bathrooms: 1
    Rooms
    • Room types: Bonus Room
    Primary bedroom
    • Features: Split Bedroom Plan
    • Level: Split Bedroom Plan
    Bedroom
    • Features: Split Bedroom Plan
    Primary bathroom
    • Features: Double Vanity, Separate Tub/Shower
    Dining room
    • Features: Other
    Kitchen
    • Features: Cabinets White, Eat-in Kitchen, Pantry, Stone Counters, View to Family Room
    Heating
    • Forced Air
    Cooling
    • Central Air
    Appliances
    • Included: Dishwasher, Disposal, Gas Range, Microwave, Refrigerator
    • Laundry: In Hall, Upper Level
    Features
    • Crown Molding, Entrance Foyer, High Ceilings 9 ft Lower, High Ceilings 9 ft Main, High Ceilings 9 ft Upper, Walk-In Closet(s)
    • Flooring: Other
    • Windows: Double Pane Windows
    • Basement: Driveway Access,Finished,Finished Bath,Full
    • Number of fireplaces: 1
    • Fireplace features: Living Room
    • Common walls with other units/homes: No Common Walls
    Interior area
    • Total structure area: 2,365
    • Total interior livable area: 2,365 sqft
    • Finished area above ground: 1,632

    Property

    Parking
    • Total spaces: 2
    • Parking features: Driveway, Parking Pad
    • Has uncovered spaces: Yes
    Accessibility
    • Accessibility features: None
    Features
    • Levels: Three Or More
    • Patio & porch: Covered, Deck, Front Porch
    • Exterior features: Private Yard
    • Pool features: None
    • Spa features: None
    • Fencing: Back Yard,Fenced
    • Has view: Yes
    • View description: Other
    • Waterfront features: None
    • Body of water: None
    Lot
    • Size: 10,018 Square Feet
    • Features: Back Yard, Landscaped, Wooded
    Details
    • Additional structures: None
    • Parcel number: 17 023000040945
    • Other equipment: None
    • Horse amenities: None

    Construction

    Type & style
    • Home type: SingleFamily
    • Architectural style: Craftsman
    • Property subtype: Single Family Residence, Residential
    Materials
    • HardiPlank Type
    • Foundation: Slab
    • Roof: Composition
    Condition
    • Resale
    • New construction: No
    • Year built: 2004

    Utilities & green energy

    • Electric: Other
    • Sewer: Public Sewer
    • Water: Public
    • Utilities for property: Electricity Available, Natural Gas Available, Sewer Available, Water Available
    Green energy
    • Energy efficient items: None
    • Energy generation: None

    Community & HOA

    Community
    • Features: Near Schools, Near Shopping, Near Trails/Greenway, Playground, Street Lights
    • Security: Smoke Detector(s)
    • Subdivision: Adams Crossing
    HOA
    • Has HOA: No
    Location
    • Region: Atlanta

    Financial & listing details

    • Price per square foot: $268/sqft
    • Tax assessed value: $662,800
    • Annual tax amount: $7,207
    • Date on market: 9/26/2025
    • Cumulative days on market: 7 days
    • Electric utility on property: Yes
    • Road surface type: Asphalt

    Price history

    DateEventPrice
    10/31/2025Sold$635,000-2.3%$268/sqft
    Source: FMLS GA #7654776 Report a problem
    10/14/2025Pending sale$650,000$275/sqft
    Source: FMLS GA #7654776 Report a problem
    9/26/2025Listed for sale$650,000+103.1%$275/sqft
    Source: FMLS GA #7654776 Report a problem
    6/10/2015Listing removed$320,000$135/sqft
    Source: KELLER WILLIAMS RLTY-ATL.NORTH #07402129 Report a problem
    6/9/2015Listed for sale$320,000+4.9%$135/sqft
    Source: KELLER WILLIAMS RLTY-ATL.NORTH #07402129 Report a problem
    5/18/2015Sold$305,000+18.7%$129/sqft
    Source: FMLS GA #5395815 Report a problem
    8/8/2005Sold$257,000$109/sqft
    Source: Public Record Report a problem

    Public tax history

    YearProperty taxesTax assessment
    2024$7,205 +31.5%$265,120
    2023$5,478 +33.4%$265,120 +82.9%
    2022$4,107 +9.3%$144,960 +9.5%
    2021$3,759 -25.8%$132,360 +8.2%
    2020$5,064 +21.5%$122,320 -21.7%
    2019$4,169 $156,120 +32.6%
    2018$4,169 $117,720 -3.5%
    2017$4,169 -7.3%$122,000
    2016$4,500 +16.8%$122,000 +10%
    2015$3,853 +61.5%$110,920 +36.1%
    2014$2,386 +2.6%$81,520
    2013$2,324 -0.7%$81,520
    2012$2,342 $81,520
    2011-- $81,520 -1.5%
    2010$2,588 +288.9%$82,760
    2009$665 $82,760
    2008-- $82,760
    2007$418 $82,760
    Find assessor info on the county website

    Neighborhood: Bolton

    Nearby schools

    GreatSchools rating
    Schools provided by the listing agent
    • Elementary: Bolton Academy
    • Middle: Willis A. Sutton
    • High: North Atlanta

    Source: FMLS GA. This data may not be complete. We recommend contacting the local school district to confirm school assignments for this home.

    Get a cash offer in 3 minutes
    Find out how much your home could sell for in as little as 3 minutes with a no-obligation cash offer.
    Estimated market value
    $633,100
    Get a cash offer in 3 minutes
    Find out how much your home could sell for in as little as 3 minutes with a no-obligation cash offer.
    Estimated market value
    $633,100