2023 price, gain instant equity! Want new with no time to wait? This better than new 3br/2ba offers the best of one level living on premium lot. Built by 2023 Builder of the Year. D-6 schools. Convenient location. Modern interior features: Smart Home Manager package, smooth 9 ft ceilings + Cathedral ceiling in great room. Natural gas heat, hot water & fireplace w/logs. Gorgeous LVP in main areas. Upgraded soft-close cabinetry. Neutral granite. Walk-in pantry. Lots of natural light. Owner suite has large walk-in, spacious bath w/dbl sinks, garden tub, separate shower. In addition to builder upgrades, thousands in seller upgrades include custom solar shades & great room natural wovens, plus professionally maintained yard. Fabulous covered patio faces woods for extra privacy. Irrigation system front & back. 1-yr home warranty provided + balance of builder warranty transferable. Must be pre-approved, show proof of funds. Owner is SC agent. Move-in ready. Quick close available.
Sold-in house
$279,500
2297 Davenport Ct, Moore, SC 29369
3beds
1,533sqft
Single Family Residence
Built in 2023
6,098 Square Feet Lot
$278,300 Zestimate®
$182/sqft
$1,943 Estimated rent
Home value
$278,300
$256,000 - $301,000
$1,943/mo
Zestimate® history
Owner options
List your home for rent
$1,943/mo
Rent Zestimate®
Find your next renter with Zillow Rental Manager. Plus, with online applications, you can quickly screen prospective tenants – for free.
$1,943/mo
Rent Zestimate®
Refinance and save
$2,261/mo
Est. payment
Refinancing to a lower rate could help reduce your monthly payments and save thousands over the life of the loan.
$2,261/mo
Est. payment
Explore your selling options
Work with a Zillow partner agent
Leverage their expertise and Zillow's premium Showcase listings to get your home seen by more buyers.
Get startedList with your own agent
Get your home in front of millions of buyers by listing it on Zillow.
Learn how to do itSell it yourself
Take full control of how buyers see your home on Zillow by listing For Sale by Owner (FSBO).
List your homeWhat's special
Smart home manager packageGarden tubNatural gas heatWalk-in pantryPremium lotLarge walk-inFabulous covered patio
Zillow last checked:
Listing updated:
Listed by:
Cynthia Amos 864-256-7693,
Ponce Realty Group
Bought with:
Cynthia Amos, SC
Ponce Realty Group
Source: SAR as distributed by MLS GRID,MLS#: 320099
Facts & features
Interior
Bedrooms & bathrooms
- Bedrooms: 3
- Bathrooms: 2
- Full bathrooms: 2
Rooms
- Room types: Main Fl Master Bedroom
Primary bedroom
- Level: First
- Dimensions: 14x15-8
Bedroom 2
- Level: First
- Area: 132
- Dimensions: 12x11
Bedroom 3
- Level: First
- Dimensions: 10-8x11
Dining room
- Level: First
- Dimensions: 12-6x10⁻⁶
Great room
- Level: First
- Area: 240
- Dimensions: 15x16
Kitchen
- Level: First
- Dimensions: 12-6x11
Laundry
- Level: First
- Area: 42
- Dimensions: 6x7
Patio
- Level: First
- Dimensions: 13x14-5
Heating
- Forced Air, Gas - Natural
Cooling
- Central Air, Electricity
Appliances
- Included: Dishwasher, Disposal, Microwave, Electric Oven, Range, Free-Standing Range, Gas Water Heater
- Laundry: 1st Floor, Electric Dryer Hookup, Walk-In, Washer Hookup
Features
- Ceiling Fan(s), Attic Stairs Pulldown, Fireplace, Soaking Tub, Ceiling - Smooth, Solid Surface Counters, Open Floorplan, Split Bedroom Plan, Walk-In Pantry
- Flooring: Carpet, Luxury Vinyl, Vinyl
- Windows: Tilt-Out, Window Treatments
- Has basement: No
- Attic: Pull Down Stairs,Storage
- Has fireplace: Yes
- Fireplace features: Gas Log
Interior area
- Total interior livable area: 1,533 sqft
- Finished area above ground: 1,533
- Finished area below ground: 0
Property
Parking
- Total spaces: 2
- Parking features: 2 Car Attached, Garage Door Opener, Attached Garage
- Attached garage spaces: 2
- Has uncovered spaces: Yes
Features
- Levels: One
- Patio & porch: Porch
- Pool features: Community
Lot
- Size: 6,098 Square Feet
- Dimensions: 50 x 120 x 50 x 120
- Features: Level
- Topography: Level
Details
- Parcel number: 6250050024
- Special conditions: None
- Other equipment: Irrigation Equipment
Construction
Type & style
- Home type: SingleFamily
- Architectural style: Craftsman,Ranch
- Property subtype: Single Family Residence
Materials
- Stone, Vinyl Siding
- Foundation: Slab
- Roof: Architectural
Condition
- New construction: No
- Year built: 2023
Details
- Builder name: Sk Builders
Utilities & green energy
- Electric: Duke
- Gas: Piedmont
- Sewer: Public Sewer
- Water: Public, Spartanbur
Community & HOA
Community
- Features: Common Areas, Street Lights, Pool
- Security: Smoke Detector(s)
- Subdivision: Hampshire Heights
HOA
- Has HOA: Yes
- Amenities included: Pool, Street Lights
- Services included: Common Area
- HOA fee: $600 annually
Location
- Region: Moore
Financial & listing details
- Price per square foot: $182/sqft
- Tax assessed value: $279,400
- Annual tax amount: $1,639
- Date on market: 2/15/2025
- Cumulative days on market: 115 days
Price history
| Date | Event | Price |
|---|---|---|
| 9/15/2025 | Sold | $279,500$182/sqft |
Source:  SAR as distributed by MLS GRID #320099 Report a problem SAR as distributed by MLS GRID #320099 Report a problem | ||
| 7/31/2025 | Pending sale | $279,500$182/sqft |
Source:  Greater Greenville AOR #1548255 Report a problem Greater Greenville AOR #1548255 Report a problem | ||
| 1/24/2025 | Price change | $279,500-0.2%$182/sqft |
Source: SAR as distributed by MLS GRID #312764 Report a problem | ||
| 12/12/2024 | Price change | $280,000-1.4%$183/sqft |
Source: SAR as distributed by MLS GRID #312764 Report a problem | ||
| 9/5/2024 | Price change | $283,900-0.7%$185/sqft |
Source: SAR as distributed by MLS GRID #312764 Report a problem | ||
| 8/12/2024 | Price change | $285,900-0.7%$186/sqft |
Source: SAR as distributed by MLS GRID #312764 Report a problem | ||
| 7/23/2024 | Price change | $287,900-0.7%$188/sqft |
Source: SAR as distributed by MLS GRID #312764 Report a problem | ||
| 6/24/2024 | Listed for sale | $289,900+3.7%$189/sqft |
Source: SAR as distributed by MLS GRID #312764 Report a problem | ||
| 10/13/2023 | Sold | $279,550$182/sqft |
Source: SAR as distributed by MLS GRID #302367 Report a problem | ||
| 8/17/2023 | Pending sale | $279,550$182/sqft |
Source: Greater Greenville AOR #1503677 Report a problem | ||
| 7/19/2023 | Listed for sale | $279,550$182/sqft |
Source: Greater Greenville AOR #1503677 Report a problem | ||
Public tax history
| Year | Property taxes | Tax assessment |
|---|---|---|
| 2025 | -- | $11,176 |
| 2024 | $1,639 +1149.4% | $11,176 +2904.3% |
| 2023 | $131 | $372 |
| 2022 | -- | $372 |
Find assessor info on the county website
Neighborhood: 29369
Nearby homes
- $330,0004 bd3 ba2k sqft2301 Davenport Ct, Moore, SC 29369Sold
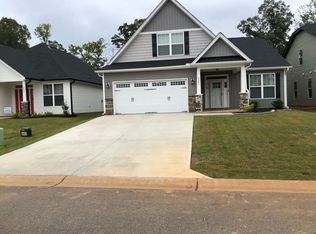
- $290,1004 bd2 ba1.7k sqft2293 Davenport Ct, Moore, SC 29369Off Market
- $315,9004 bd3 ba1.9k sqft2289 Davenport Ct, Moore, SC 29369New Construction
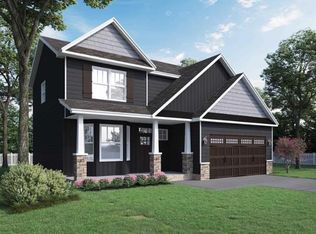
- $322,7004 bd3 ba2k sqft2305 Davenport Ct, Moore, SC 29369Sold

- $289,6003 bd2 ba1.8k sqft2309 Davenport Ct, Moore, SC 29369Off Market
- $250,0003 bd2 ba1.2k sqft2285 Davenport Ct, Moore, SC 29369Sold
- $309,0003 bd3 ba1.8k sqft2292 Davenport Ct, Moore, SC 29369Sold
- $296,0003 bd2 ba1.8k sqft2302 Davenport Ct, Moore, SC 29369Off Market
Nearby schools
GreatSchools rating
- 8/10Roebuck Elementary SchoolGrades: PK-5Distance: 1.9 mi
- 4/10L. E. Gable Middle SchoolGrades: 6-8Distance: 3.4 mi
- 6/10Dorman High SchoolGrades: 9-12Distance: 3.5 mi
Schools provided by the listing agent
- Elementary: 6-Roebuck Pr
- Middle: 6-Dawkins Middle
- High: 6-Dorman High
Source: SAR as distributed by MLS GRID. This data may not be complete. We recommend contacting the local school district to confirm school assignments for this home.
Get a cash offer in 3 minutes
Find out how much your home could sell for in as little as 3 minutes with a no-obligation cash offer.
Estimated market value
$278,300
Get a cash offer in 3 minutes
Find out how much your home could sell for in as little as 3 minutes with a no-obligation cash offer.
Estimated market value
$278,300
- South Carolina
- Spartanburg County
- Moore
- 29369
- 2297 Davenport Ct
Nearby cities
Nearby zip codes
Other Moore Topics
