Skip main navigation
Sold-in house
  • $330,000

    2301 Davenport Ct, Moore, SC 29369

    4beds
    2,054sqft
    Single Family Residence
    Built in 2023
    6,098 Square Feet Lot
    $296,000 Zestimate®
    $161/sqft
    $2,167 Estimated rent

    Home value

    $296,000

    $281,000 - $311,000

    $2,167/mo

    Zestimate® history
    Loading
    Loading...

    Owner options

    List your home for rent

    $2,167/mo

    Rent Zestimate®

    Find your next renter with Zillow Rental Manager. Plus, with online applications, you can quickly screen prospective tenants – for free.

    Learn more

    $2,167/mo

    Rent Zestimate®

    Refinance and save

    $2,535/mo

    Est. payment

    Refinancing to a lower rate could help reduce your monthly payments and save thousands over the life of the loan.

    See today's rates

    $2,535/mo

    Est. payment

    Explore your selling options

    Work with a Zillow partner agent

    Leverage their expertise and Zillow's premium Showcase listings to get your home seen by more buyers.

    Get started

    List with your own agent

    Get your home in front of millions of buyers by listing it on Zillow.

    Learn how to do it

    Sell it yourself

    Take full control of how buyers see your home on Zillow by listing For Sale by Owner (FSBO).

    List your home

    What's special

    Two-car garageLarge walk-in pantryPremium lotWalk-in closetsKitchen backsplashLarge covered back porchThree bedrooms
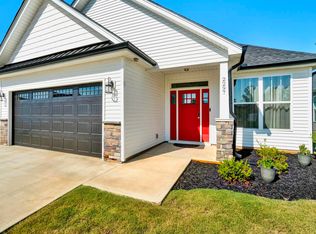
    Home (like new) in Hampshire Heights Subdivision (2301 Davenport Ct., Moore, SC). The subdivision entrance is on E Blackstock Rd and is quickly accessible to I-26, Walmart and the Mall. This home was built for the original and current owners (retired couple) on a premium lot who moved in on December 1, 2023. Due to a pleasant and unexpected event, the owners are making plans to move into a retirement community within the next six to eight months and into temporary quarters until then. The home was built by SK Builders and is the “Weston” model with many additional features. The home has over 2,050 sq. ft. with three bedrooms two baths downstairs and one bedroom one bath upstairs. The bathroom off the master bedroom has a shower and soaker tub. The other two bathrooms have a standard tub/shower. All bedrooms have walk-in closets and ceiling fans. The size of the master bedroom is 16’ x 14’. The other two bedrooms downstairs are 12’ x 11’ and 11’ x 10’8”. The bedroom upstairs is 14’ x 12’. The home has a formal dining room and a combined kitchen and living room with fireplace. The living room has a raised ceiling, a ceiling fan, two added windows and two cable connections. The home features a two-car garage, and a large covered back porch with a beautiful view of the woods. This home includes additional features such as storm doors, tankless gas hot water heater, Luxury Vinyl Plank (LVP) flooring throughout the downstairs and in the bathroom upstairs. The stairs and upstairs bedroom are carpeted. All appliances are included which does include the refrigerator. Other features include two cable connections in the living area, additional recessed lights throughout the downstairs, puck lights in the bathrooms, special cabinet hardware, kitchen backsplash, and a single stainless-steel kitchen sink. The kitchen also has a window, an island for eating and food preparation and a large walk-in pantry. In the foyer is a coat closet. Off the hallway leading to the two bedrooms, is a bathroom, a laundry room, clothes closet and a linen closet. The home also has a sprinkler system for the yard. All warranties provided by the builder transfer to the new owner. The same is true for the termite bond. Currently, the heating and A/C units are schedule for inspection twice a year. Pest control inspections are scheduled every four months. Some information taken from tax records. Buyer’s agent to verify square footage if important to purchaser.

    Zillow last checked:

    Listing updated:

    Listed by:

    Ronald Chism 864-542-7093,

    Chism & Associates Real Estate

    Bought with:

    Ronald Chism, SC

    Chism & Associates Real Estate

    Source: SAR as distributed by MLS GRID,MLS#: 315962MLS Logo

    Facts & features

    Interior

    Bedrooms & bathrooms
    • Bedrooms: 4
    • Bathrooms: 3
    • Full bathrooms: 3
    Heating
    • Forced Air, Gas - Natural
    Cooling
    • Central Air, Electricity
    Appliances
    • Included: Dishwasher, Disposal, Refrigerator, Free-Standing Range, Microwave, Gas, Tankless Water Heater
    • Laundry: 1st Floor
    Features
    • Ceiling Fan(s), Tray Ceiling(s), Fireplace, Soaking Tub, Ceiling - Smooth, Solid Surface Counters
    • Flooring: Carpet, Luxury Vinyl
    • Windows: Insulated Windows, Window Treatments
    • Has basement: No
    • Attic: Storage
    • Has fireplace: Yes
    • Fireplace features: Gas Log
    Interior area
    • Total interior livable area: 2,054 sqft
    • Finished area above ground: 2,054
    • Finished area below ground: 0

    Property

    Parking
    • Total spaces: 2
    • Parking features: Attached, Attached Garage
    • Attached garage spaces: 2
    Features
    • Levels: One and One Half
    • Patio & porch: Patio, Porch
    • Exterior features: Aluminum/Vinyl Trim
    • Pool features: Community
    Lot
    • Size: 6,098 Square Feet
    • Dimensions: 49 x 121 x 50 x 120
    • Features: Level
    • Topography: Level
    Details
    • Parcel number: 6250050025

    Construction

    Type & style
    • Home type: SingleFamily
    • Architectural style: Craftsman
    • Property subtype: Single Family Residence
    Materials
    • Stone, Vinyl Siding
    • Foundation: Slab
    • Roof: Architectural
    Condition
    • New construction: No
    • Year built: 2023

    Utilities & green energy

    • Electric: Duke
    • Gas: Piedmont
    • Sewer: Public Sewer
    • Water: Public, Spbt

    Community & HOA

    Community
    • Features: Pool
    • Subdivision: Hampshire Heights
    HOA
    • Has HOA: Yes
    • Amenities included: Pool, Street Lights
    • HOA fee: $600 annually
    Location
    • Region: Moore

    Financial & listing details

    • Price per square foot: $161/sqft
    • Tax assessed value: $322,900
    • Annual tax amount: $131
    • Date on market: 9/27/2024
    • Cumulative days on market: 58 days

    Price history

    DateEventPrice
    4/14/2025Sold$330,000-1.2%$161/sqft
    Source: SAR as distributed by MLS GRID #315962 Report a problem
    3/11/2025Pending sale$334,000$163/sqft
    Source: SAR as distributed by MLS GRID #315962 Report a problem
    1/31/2025Contingent$334,000$163/sqft
    Source: SAR as distributed by MLS GRID #315962 Report a problem
    11/19/2024Pending sale$334,000$163/sqft
    Source: SAR as distributed by MLS GRID #315962 Report a problem
    9/27/2024Listed for sale$334,000+3.4%$163/sqft
    Source: SAR as distributed by MLS GRID #315962 Report a problem
    12/4/2023Sold$322,897$157/sqft
    Source: Public Record Report a problem

    Public tax history

    YearProperty taxesTax assessment
    2025-- $12,916
    2024$1,936 +1375.5%$12,916 +3372%
    2023$131 $372
    2022-- $372
    Find assessor info on the county website

    Neighborhood: 29369

    Nearby schools

    GreatSchools rating
    Schools provided by the listing agent
    • Elementary: 6-Roebuck Pr
    • Middle: 6-Dawkins Middle
    • High: 6-Dorman High

    Source: SAR as distributed by MLS GRID. This data may not be complete. We recommend contacting the local school district to confirm school assignments for this home.

    Get a cash offer in 3 minutes
    Find out how much your home could sell for in as little as 3 minutes with a no-obligation cash offer.
    Estimated market value
    $296,000
    Get a cash offer in 3 minutes
    Find out how much your home could sell for in as little as 3 minutes with a no-obligation cash offer.
    Estimated market value
    $296,000