This charming Tuscan-style two-story home is currently under construction and located in the brand-new Parkside at Kennedy Ranch community. The thoughtfully designed first floor features 9-ft. ceilings, a spacious great room ideal for entertaining, and a versatile den that can accommodate a variety of lifestyle needs. The modern kitchen showcases almond-stained cabinetry, quartz countertops, a central island for added prep space and casual dining, a pantry, Whirlpool® stainless steel appliances, and luxury vinyl plank flooring throughout the main living areas. Upstairs, a dedicated laundry room adds everyday convenience, while the private primary suite offers a generous walk-in closet. The primary bath features a dual-sink vanity and a linen closet for added storage and functionality. Energy-efficient features include a smart thermostat, Low-E windows, WaterSense® labeled fixtures, and an electric water heater.
Pending
Price increase: $1K (6/20)
$558,990
2297 E Amboy Ave, Stockton, CA 95204
4beds
2,308sqft
:
Get pre-qualified$3,696/mo
Single Family Residence
Built in ----
5,048 Square Feet Lot
$558,200 Zestimate®
$242/sqft
$-- HOA
What's special
Private primary suiteVersatile denLow-e windowsGenerous walk-in closetQuartz countertopsAlmond-stained cabinetryModern kitchen
- 132 days |
- 9 |
- 0 |
Zillow last checked:
Listing updated:
Listed by:
Lisa Celestino DRE #01516500 707-720-6165,
KB HOME Sales-Northern California Inc
Source: MetroList Services of CA,MLS#: 226031665Originating MLS: MetroList Services, Inc.
Facts & features
Interior
Bedrooms & bathrooms
- Bedrooms: 4
- Bathrooms: 3
- Full bathrooms: 2
- Partial bathrooms: 1
Primary bathroom
- Features: Shower Stall(s)
Dining room
- Features: Dining/Family Combo
Kitchen
- Features: Pantry Closet, Quartz Counter, Kitchen Island
Heating
- Central
Cooling
- Central Air
Appliances
- Laundry: Inside Room
Features
- Flooring: Carpet, Luxury Vinyl Plank, Vinyl
- Has fireplace: No
Interior area
- Total structure area: 0
- Total interior livable area: 2,308 sqft
Property
Parking
- Total spaces: 2
- Parking features: Attached
- Attached garage spaces: 2
Lot
- Size: 5,048 Square Feet
- Features: Other
Details
- Zoning: Residential
- Special conditions: Standard
Construction
Type & style
- Home type: SingleFamily
- Property subtype: Single Family Residence
Materials
- Stucco, Wood
- Foundation: Concrete, Slab
- Roof: Tile
Condition
- New construction: Yes
Utilities & green energy
- Electric: 220 Volts
- Sewer: Public Sewer
- Water: Public
- Utilities for property: Public
Community & HOA
Location
- Region: Stockton
Financial & listing details
- Price per square foot: $242/sqft
- Price range: $559K - $559K
- Date on market: 3/17/2026
Estimated market value
$558,200
$530,000 - $586,000
$2,790/mo
Price history
| Date | Event | Price |
|---|---|---|
| 6/25/2026 | Pending sale | $558,990$242/sqft |
Source: MetroList Services of CA #226031665 Report a problem | ||
| 6/20/2026 | Price change | $558,990+0.2%$242/sqft |
Source: MetroList Services of CA #226031665 Report a problem | ||
| 6/6/2026 | Price change | $557,990-0.2%$242/sqft |
Source: MetroList Services of CA #226031665 Report a problem | ||
| 5/30/2026 | Price change | $558,990+1.8%$242/sqft |
Source: MetroList Services of CA #226031665 Report a problem | ||
| 5/9/2026 | Price change | $548,990+0.9%$238/sqft |
Source: MetroList Services of CA #226031665 Report a problem | ||
| 5/7/2026 | Price change | $543,990-1.6%$236/sqft |
Source: MetroList Services of CA #226031665 Report a problem | ||
| 4/25/2026 | Price change | $552,990+2%$240/sqft |
Source: MetroList Services of CA #226031665 Report a problem | ||
| 3/28/2026 | Price change | $541,990+0.7%$235/sqft |
Source: MetroList Services of CA #226031665 Report a problem | ||
| 3/17/2026 | Listed for sale | $537,990$233/sqft |
Source: MetroList Services of CA #226031665 Report a problem | ||
Public tax history
Tax history is unavailable.
Monthly payment
Est. payment
Payment breakdown
Explore the cost of this home by adjusting the details. Changes won't be saved.Climate risks
Neighborhood: Country Club
Nearby schools
GreatSchools rating
- 4/10Madison Elementary SchoolGrades: K-8Distance: 0.3 mi
- 3/10Cesar Chavez High SchoolGrades: 9-12Distance: 3.8 mi
- 2/10Hoover Elementary SchoolGrades: K-8Distance: 1.3 mi
- $18,3296.9 AcresDuncan, Stockton, AZ 95204Off Market
- $508,000-- bd-- ba-- sqft4228 Alvarado Ave, Stockton, CA 95204Sold
- $458,9903 bd2 ba1.4k sqft2291 E Amboy Ave, Stockton, CA 95204Pending
- $336,0002 bd1 ba1k sqft1635 W Mendocino Ave, Stockton, CA 95204Off Market
- $394,6003 bd2 ba1.3k sqft1645 W Mendocino Ave, Stockton, CA 95204Off Market
- $359,4002 bd1 ba962 sqft1619 W Mendocino Ave, Stockton, CA 95204Off Market
- $427,9003 bd2 ba1.5k sqft1634 W Sonoma Ave, Stockton, CA 95204Off Market
- $330,4002 bd1 ba974 sqft1646 W Sonoma Ave, Stockton, CA 95204Off Market
A local agent can set up tours, give advice and negotiate with sellers.
A local lender can help you make sure your offer is ready when you are.
Similar homes
- $498,0004 bd2 ba1.6k sqft625 Beeler St, Stockton, CA 95204New Construction
 MLS ID #226074759, Pablo Gomes Franco. MetroList Services of CA
 - $498,0003 bd2 ba1.6k sqft629 Fargo St, Stockton, CA 95204New Construction
 MLS ID #226074640, Pablo Gomes Franco. MetroList Services of CA
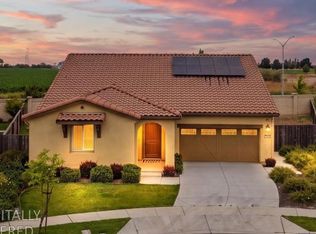
 - $560,0004 bd3 ba2.1k sqft6901 Wamasquid Ln, Stockton, CA 95219For Sale
 MLS ID #226081930, Sonya Hanker. MetroList Services of CA
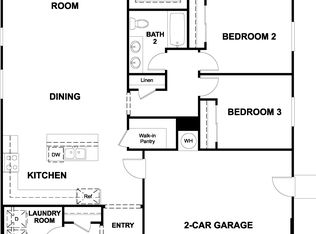
 - from $552,3964 bd2 ba1.7k sqftAlexandrite Plan, Sundance at Cannery Park, Stockton, CA 95212New Construction
 Richmond Homes
 - $--6 bd3 ba3.1k sqft4218 Angelina Ln, Stockton, CA 95212AuctionAuction.com 2
- $579,9004 bd3 ba2.2k sqft1744 Solano Ct, Lathrop, CA 95330For SaleMLS ID #ML82049707, Peter Quan Nguyen. MLSListings Inc
- $--3 bd2 ba1.5k sqft3325 Righteous Dr, Stockton, CA 95212AuctionAuction.com 1
- $629,9994 bd3 ba1.9k sqft17738 Brandeis Ct, Lathrop, CA 95330For SaleMLS ID #226092729, Jose Diaz. MetroList Services of CA
- $574,0803 bd3 ba1.7k sqft10609 Aretha Ln, Stockton, CA 95212New ConstructionMetroList Services of CA
- from $527,9904 bd3 ba2.5k sqftPlan 2541 Plan, Parkside at Kennedy Ranch, Stockton, CA 95206New ConstructionKB Home
- $572,9004 bd3 ba1.9k sqft761 S Rossi Avenue, Stockton, CA 95215New ConstructionBAREIS
- $549,0003 bd3 ba1.7k sqft10598 Aretha Ln, Stockton, CA 95212New ConstructionMetroList Services of CA
- $--4 bd3 ba2.9k sqft2153 Mulholland Dr, Lathrop, CA 95330AuctionAuction.com 2
- $615,0004 bd3 ba2.5k sqft660 Bramblewood Ave, Lathrop, CA 95330For SaleMLS ID #226089099, Munish Ghai. MetroList Services of CA
- $649,0005 bd3 ba2.6k sqft4008 Keith Ln, Stockton, CA 95212New ConstructionMetroList Services of CA
- $610,9004 bd3 ba1.9k sqft10311 Everly Lane, Stockton, CA 95212New ConstructionBAREIS
- $552,3964 bd2 ba1.7k sqft10438 Fender Way, Stockton, CA 95212New ConstructionRichmond Homes
- from $529,9903 bd3 ba1.7k sqftPlan 1 Plan, Heritage at Cannery, Stockton, CA 95212New ConstructionCentury Communities
- $601,9005 bd3 ba2.2k sqft804 S Rossi Avenue, Stockton, CA 95215New ConstructionBAREIS
- $555,9003 bd2 ba1.5k sqft3090 Righteous Drive, Stockton, CA 95212New ConstructionBAREIS
Local buyer's agents are ready to help
