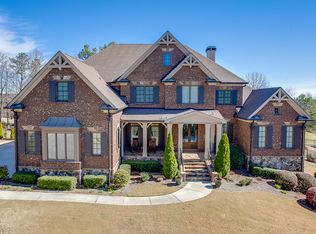
Welcome to this exceptional 3-sided brick and stone executive estate, featuring an impressive blend of Luxury, Functionality, and Comfort in the desirable HAMILTON MILL Community. -- Magnificent spacious, elegant Three levels 6 Bedroom, 5.5 Bathroom Home with In-Law Suite; Two open Decks, One covered Deck, 3 Fireplaces, 3 cars Garage.--- A Terrace level with Home Theater Room, Sauna Room, Recreation Room with Pub Style full Bar and formal Guests Dining section, Security safe Room built in. -- Primary Suite on Main Level with unique beautiful Entrance, Sitting area, spa like luxury Master bath, walk in closet.--- Elegant Dining Room, open flowing floor plan. -- Family Room with decorated bookcases, cozy fireplace, walking out to the Covered Deck. --.Formal Living Room can be used as Library/Office with designed vaulted ceiling, a Fireplace for your relax time.-- Kitchen with enormous Chef style, 42 inches beautiful Cabinets, Double Oven, walk-in Pantry. -- Keeping Room with coffer ceiling, designed Fireplace, opens to Breakfast area, viewing the open deck and the golf court view of beautiful landscape.-- A Nook Area for computer/office use next to the kitchen..-- Functional Mud Room off kitchen leading to garage for convenience before getting out the house in the morning..-- Enjoy a calm evening waking out to the patios with private view of the beautiful landscape and nature scene. The property conveniently located right off Hamilton Mill Pkwy easy access to neighborhood Amenities: A designed, organized Club House ready for your Family Social Events, relaxing off beautiful Pools, light Tennis Courts, Pickle ball Courts. 5 mins to I-85, close by named Georgia Mall of South East, surrounded with activities and food choices. Northeast Georgia Medical Center top Hospital and Lake Lanier within a short drive. North GA Mountains and Athens, University of GA on your route. To preview a video home tour, click the camera icon above "Property Information.
Closed
Zillow last checked:
Listing updated:
Bought with:
Darcy Jones, 389444
Virtual Properties Realty.com
Source: GAMLS,MLS#: 10423276
Price history
| Date | Event | Price |
|---|---|---|
| 3/3/2025 | Sold | $1,111,000-12.5%$140/sqft |
Source:  GAMLS #10423276 Report a problem GAMLS #10423276 Report a problem | ||
| 12/6/2024 | Listed for sale | $1,269,000-8.6%$160/sqft |
Source:  FMLS GA #7494838 Report a problem FMLS GA #7494838 Report a problem | ||
| 11/27/2024 | Listing removed | $1,389,000+3%$175/sqft |
Source: FMLS GA #7384958 Report a problem | ||
| 11/4/2024 | Price change | $1,349,000-2.9%$170/sqft |
Source: GAMLS #10296607 Report a problem | ||
| 6/24/2024 | Price change | $1,389,000-7.4%$175/sqft |
Source: GAMLS #10296607 Report a problem | ||
| 5/9/2024 | Listed for sale | $1,499,900+30.5%$189/sqft |
Source: GAMLS #10296607 Report a problem | ||
| 3/30/2022 | Listing removed | $1,149,000$144/sqft |
Source: FMLS GA #6899429 Report a problem | ||
| 8/11/2021 | Price change | $1,149,000-4.1%$144/sqft |
Source: GAMLS #8999835 Report a problem | ||
| 7/14/2021 | Price change | $1,198,000-4%$151/sqft |
Source: FMLS GA #6899429 Report a problem | ||
| 6/18/2021 | Listed for sale | $1,248,000+80.9%$157/sqft |
Source: FMLS GA #6899429 Report a problem | ||
| 9/8/2020 | Sold | $690,000+0.7%$87/sqft |
Source:  GAMLS #8814555 Report a problem GAMLS #8814555 Report a problem | ||
| 8/12/2020 | Pending sale | $685,000$86/sqft |
Source: Keller Williams Realty Atlanta Partners #6746440 Report a problem | ||
| 8/7/2020 | Listed for sale | $685,000$86/sqft |
Source: Keller Williams Realty Atlanta Partners #6746440 Report a problem | ||
| 8/7/2020 | Pending sale | $685,000$86/sqft |
Source: Keller Williams Realty Atlanta Partners #6746440 Report a problem | ||
| 7/31/2020 | Listed for sale | $685,000$86/sqft |
Source: Keller Williams Realty Atlanta Partners #6746440 Report a problem | ||
| 7/30/2020 | Pending sale | $685,000$86/sqft |
Source: Keller Williams Rlty Atl. Part #8814555 Report a problem | ||
| 6/11/2020 | Price change | $685,000-2.1%$86/sqft |
Source: Keller Williams Rlty Atl. Part #8712441 Report a problem | ||
| 4/28/2020 | Price change | $700,000-1.5%$88/sqft |
Source: Keller Williams Rlty Atl. Part #8712441 Report a problem | ||
| 1/2/2020 | Listed for sale | $711,000-1.1%$89/sqft |
Source: Keller Williams Rlty Atl. Part #8712441 Report a problem | ||
| 11/25/2019 | Listing removed | $719,000$90/sqft |
Source: Funari Realty, LLC. #6547102 Report a problem | ||
| 9/26/2019 | Price change | $719,000-1.5%$90/sqft |
Source: Funari Realty LLC #8576315 Report a problem | ||
| 5/3/2019 | Price change | $729,900-0.7%$92/sqft |
Source: Funari Realty LLC #8576315 Report a problem | ||
| 1/7/2019 | Price change | $735,000-2%$92/sqft |
Source: Berkshire Hathaway HomeServices Georgia Properties - Suwanee-Duluth Office #6091896 Report a problem | ||
| 10/19/2018 | Listed for sale | $750,000+4.3%$94/sqft |
Source: Keller Williams Rlty Atl. Part #8472523 Report a problem | ||
| 9/21/2007 | Sold | $719,000$90/sqft |
Source: Public Record Report a problem | ||
Nearby homes
- $964,2004 bd4 ba4.7k sqft2293 Hamilton Mill Pkwy, Dacula, GA 30019Off Market
- $1,222,6005 bd5 ba6.5k sqft2303 Hamilton Mill Pkwy, Dacula, GA 30019Off Market
- $1,039,7004 bd4 ba4.7k sqft2287 Hamilton Mill Pkwy, Dacula, GA 30019Off Market

- $1,164,1006 bd6 ba7.5k sqft2283 Hamilton Mill Pkwy, Dacula, GA 30019Off Market
Get a cash offer in 3 minutes
Find out how much your home could sell for in as little as 3 minutes with a no-obligation cash offer.
Estimated market value
$1,077,400
