Skip main navigation
Off market
Street View
  • $1,234,800

    2303 Hamilton Mill Pkwy, Dacula, GA 30019

    5beds
    6,568sqft
    SingleFamily
    Built in 2006
    0.52 Acres Lot
    $1,234,800 Zestimate®
    $188/sqft
    $4,980 Estimated rent

    Home value

    $1,234,800

    $1.16M - $1.32M

    $4,980/mo

    Zestimate® history
    Loading
    Loading...

    Owner options

    List your home for rent

    $4,980/mo

    Rent Zestimate®

    Find your next renter with Zillow Rental Manager. Plus, with online applications, you can quickly screen prospective tenants – for free.

    Learn more

    $4,980/mo

    Rent Zestimate®

    Refinance and save

    $7,724/mo

    Est. payment

    Refinancing to a lower rate could help reduce your monthly payments and save thousands over the life of the loan.

    See today's rates

    $7,724/mo

    Est. payment

    Explore your selling options

    Work with a Zillow partner agent

    Leverage their expertise and Zillow's premium Showcase listings to get your home seen by more buyers.

    Get started

    List with your own agent

    Get your home in front of millions of buyers by listing it on Zillow.

    Learn how to do it

    Sell it yourself

    Take full control of how buyers see your home on Zillow by listing For Sale by Owner (FSBO).

    List your home

    What's special

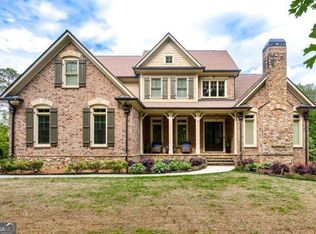
    First time on the market! This exquisite all brick and stone executive stunner offers panoramic views of the 5th green of the Fred Couples-designed Hamilton Mill Golf Course. This entertainerâs dream has 5 bedrooms/4.5 bathrooms, a finished terrace level, and a heated PebbleTec pool! The two-story entryway welcomes you home with gleaming hardwoods on the main floor, all new, upgraded carpet upstairs and in the basement, and fresh interior paint throughout. The kitchen is a chefâs dream with granite counter tops, stainless steel appliances, custom cabinetry and plenty of counter/storage space--all of which overlooks the warm and inviting fireside Keeping Room with stacked stone fireplace and custom cabinetry. Main level also offers large dining room, family room with coffered ceilings, a gas fireplace and custom built-ins, a laundry room with utility sink, and a study. Elegant and private ownersâ suite on main with spa-like Master Bath includes travertine tile throughout, a separate jetted tub and shower, double vanity and spacious walk-in closet. Upstairs youâll find a loft space along with three generously sized secondary bedrooms that all have ample walk in closets and one with an en suite bathroom; the others share a Jack-and-Jill bath. Finished terrace level is perfect for entertaining or could be used as an in-law or teen suite complete with bedroom, full bathroom, kitchenette, billiard room and separate living space, and tons of storage. No doubt youâll spend endless summer days dining al fresco on your covered porch, lounging on your stamped/stained concrete patio, or sunbathing on the sun shelf before diving into your heated pool!

    This property is off market, which means it's not currently listed for sale or rent on Zillow. This may be different from what's available on other websites or public sources.

    Facts & features

    Interior

    Bedrooms & bathrooms
    • Bedrooms: 5
    • Bathrooms: 5
    • Full bathrooms: 4
    • 1/2 bathrooms: 1
    Heating
    • Forced air
    Cooling
    • Central
    Appliances
    • Included: Dishwasher, Garbage disposal
    • Laundry: In Kitchen,Laundry Room,Main Level
    Features
    • Entrance Foyer 2 Story,High Ceilings 9 ft Main,Boo
    • Flooring: Tile, Hardwood
    • Basement: Finished
    • Has fireplace: Yes
    • Fireplace features: masonry
    • Common walls with other units/homes: No Common Walls
    Interior area
    • Total interior livable area: 6,568 sqft

    Property

    Parking
    • Total spaces: 3
    • Parking features: Garage - Attached
    Features
    • Patio & porch: Deck, Front Porch, Patio, Covered, Rear Porch
    • Exterior features: Brick
    • Pool features: Heated,In Ground
    • Spa features: Private
    • Fencing: Back Yard, Wrought Iron
    Lot
    • Size: 0.52 Acres
    • Features: Back Yard,On Golf Course ,Landscaped,Front Yard
    Details
    • Parcel number: R3002C218

    Construction

    Type & style
    • Home type: SingleFamily
    • Architectural style: Conventional
    Materials
    • Wood
    • Roof: Composition
    Condition
    • Resale
    • Year built: 2006

    Utilities & green energy

    • Sewer: Public Sewer
    • Water: Public
    • Utilities for property: Cable Available,Electricity Available,Natural Gas

    Community & neighborhood

    Security
    • Security features: Security System Owned
    Location
    • Region: Dacula

    HOA & financial

    HOA
    • Has HOA: Yes
    • HOA fee: $83 monthly
    • Services included: Swim/Tennis

    Other

    Other facts
    • Association Fee Frequency: Annually
    • Lock Box Type: Supra
    • Patio And Porch Features: Deck, Front Porch, Patio, Covered, Rear Porch
    • Property Condition: Resale
    • Property Type: Residential
    • Road Surface Type: Paved
    • Roof Type: Composition
    • Kitchen Features: Breakfast Bar, Cabinets Stain, Eat-in Kitchen, Pantry, View to Family Room, Stone Counters, Kitchen Island, Pantry Walk-In, Keeping Room
    • Standard Status: Pending
    • Waterfront Footage: 0
    • Water Source: Public
    • Cooling: Ceiling Fan(s),Central Air,Zoned
    • Heating: Forced Air,Natural Gas,Zoned
    • Sewer: Public Sewer
    • Security Features: Security System Owned
    • Home Warranty: 0
    • Swim/Tennis Fee Due: Required
    • Bedroom Features: Master on Main
    • High School: Mill Creek
    • Middle School: Osborne
    • Diningroom Features: Butlers Pantry,Separate Dining Room
    • Fencing: Back Yard, Wrought Iron
    • Utilities: Cable Available,Electricity Available,Natural Gas
    • Association Fee Includes: Swim/Tennis
    • Construction Materials: Brick 4 Sides,Stone
    • Pool Features: Heated,In Ground
    • Spa Features: Private
    • Acreage Source: Public Records
    • Master Bathroom Features: Double Vanity,Separate Tub/Shower,Vaulted Ceilings
    • Architectural Style: Craftsman
    • View: Golf Course
    • Exterior Features: Private Front Entry,Private Rear Entry
    • Tax Year: 2019
    • Additional Rooms: Bonus Room,Family Room,Living Room,Office
    • Elementary School: Puckett's Mill
    • Common Walls: No Common Walls
    • Taxes: 11074.00
    • Owner Financing Y/N: 0
    • Road Frontage Type: State Road
    • Flooring: Carpet,Ceramic Tile,Hardwood
    • Basement: Daylight,Exterior Entry,Finished Bath,Finished,Ful
    • Appliances: Double Oven,Dishwasher,Disposal,Gas Water Heater,G
    • Interior Features: Entrance Foyer 2 Story,High Ceilings 9 ft Main,Boo
    • Fireplace Features: Family Room,Factory Built,Great Room
    • Parking Features: Attached,Garage Door Opener,Driveway,Garage,Garage
    • Lot Features: Back Yard,On Golf Course ,Landscaped,Front Yard
    • Laundry Features: In Kitchen,Laundry Room,Main Level
    • Community Features: Clubhouse,Fishing,Homeowners Assoc,Park,Fitness Ce
    • Parcel Number: R3002C218
    • Road surface type: Paved

    Price history

    DateEventPrice
    3/17/2022Sold$980,000-1.8%$149/sqft
    Source: FMLS GA #6960928 Report a problem
    1/4/2022Pending sale$998,000$152/sqft
    Source: GAMLS #9071297 Report a problem
    1/4/2022Contingent$998,000$152/sqft
    Source: FMLS GA #6960928 Report a problem
    12/28/2021Price change$998,000-5%$152/sqft
    Source: FMLS GA #6960928 Report a problem
    12/7/2021Price change$1,050,000-4.5%$160/sqft
    Source: FMLS GA #6960928 Report a problem
    11/16/2021Listed for sale$1,100,000$167/sqft
    Source: FMLS GA #6960928 Report a problem
    11/3/2021Listing removed$1,100,000$167/sqft
    Source: GAMLS #9071297 Report a problem
    10/22/2021Listed for sale$1,100,000+37.5%$167/sqft
    Source: GAMLS #9071297 Report a problem
    8/7/2020Sold$800,000-3%$122/sqft
    Source: GAMLS #8786633 Report a problem
    7/24/2020Pending sale$825,000$126/sqft
    Source: Keller Williams Realty Atlanta Partners #6723357 Report a problem
    6/9/2020Price change$825,000-2.9%$126/sqft
    Source: Keller Williams Realty Atlanta Partners #6723357 Report a problem
    5/14/2020Listed for sale$850,000-3.5%$129/sqft
    Source: Keller Williams Realty Atlanta Partners #6723357 Report a problem
    8/31/2006Sold$880,700+291.4%$134/sqft
    Source: Public Record Report a problem
    1/3/2006Sold$225,000$34/sqft
    Source: Public Record Report a problem

    Public tax history

    YearProperty taxesTax assessment
    2025$13,989 -0.6%$471,400 +6.2%
    2024$14,078 +12.2%$444,000 +13.3%
    2023$12,543 +9%$392,000 +22.5%
    2022$11,511 -1.8%$320,000
    2021$11,717 +6.4%$320,000 -8.8%
    2020$11,009 -0.6%$351,040 +12.6%
    2019$11,074 $311,800
    2018$11,074 +9.6%$311,800 +10.2%
    2016$10,106 +19.9%$282,840 +21.9%
    2015$8,428 $232,000
    2014$8,428 +13.6%$232,000 +13.9%
    2013$7,422 $203,728 -15%
    2012-- $239,680
    2011-- $239,680 -19.1%
    2010-- $296,280
    2009-- $296,280 -8.8%
    2007-- $324,920 +1103.4%
    2006-- $27,000

    Find assessor info on the county website

    Neighborhood: 30019

    Nearby schools

    GreatSchools rating
    Schools provided by the listing agent
    • Elementary: Puckett's Mill
    • Middle: Osborne
    • High: Mill Creek

    Source: The MLS. This data may not be complete. We recommend contacting the local school district to confirm school assignments for this home.

    Get a cash offer in 3 minutes
    Find out how much your home could sell for in as little as 3 minutes with a no-obligation cash offer.
    Estimated market value
    $1,234,800
    Get a cash offer in 3 minutes
    Find out how much your home could sell for in as little as 3 minutes with a no-obligation cash offer.
    Estimated market value
    $1,234,800