Skip main navigation
Off market
  • $788,100

    22970 Clarence Walk Ter, Ashburn, VA 20148

    4beds
    4baths
    2,732sqft
    Townhouse
    Built in 2021
    1,742 Square Feet Lot
    $788,100 Zestimate®
    $288/sqft
    $4,307 Estimated rent

    Home value

    $788,100

    $749,000 - $828,000

    $4,307/mo

    Zestimate® history
    Loading
    Loading...

    Owner options

    List your home for rent

    $4,307/mo

    Rent Zestimate®

    Find your next renter with Zillow Rental Manager. Plus, with online applications, you can quickly screen prospective tenants – for free.

    Learn more

    $4,307/mo

    Rent Zestimate®

    Refinance and save

    $4,774/mo

    Est. payment

    Refinancing to a lower rate could help reduce your monthly payments and save thousands over the life of the loan.

    See today's rates

    $4,774/mo

    Est. payment

    Explore your selling options

    Work with a Zillow partner agent

    Leverage their expertise and Zillow's premium Showcase listings to get your home seen by more buyers.

    Get started

    List with your own agent

    Get your home in front of millions of buyers by listing it on Zillow.

    Learn how to do it

    Sell it yourself

    Take full control of how buyers see your home on Zillow by listing For Sale by Owner (FSBO).

    List your home

    What's special

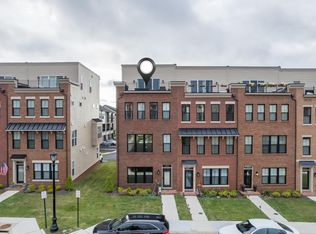
    ROOFTOP*HARDWOOD FLOORS*DESIGNER LIGHT FIXTURES*UPGRADED BATHROOMS*. Welcome home to this popular neighborhood overlooking the beautiful garden area in Brambleton Town Center. This gorgeous home includes 4 Bedrooms and 4.5 Baths, every room has own attached bathroom. Incredible open and light-filled layout with, recessed lighting throughout and other high-quality upgrades. The entry/lower level features a two-car garage, one bedroom room with attached full bath and a generously sized Foyer. The main level features a gourmet kitchen with stainless steel appliances, quartz countertop, built-in microwave, wall oven, and a beautiful oversized island. The dining room and living room on the main level create an open-concept with plenty of natural light and an outdoor deck. On the third level, you have a grand owner bedroom and another bedroom with large closets and attached bathrooms. There is also the Laundry Room, which completes the level. On the top level, you will find another bedroom with full bath & an additional recreation/family room connecting to an outdoor rooftop terrace with spectacular views of the lush garden. In this home even the garage has epoxy floor finishing! Less than 1 mile to Brambleton Town Center with movie theaters, numerous restaurants, a public library, weekly farmers market and more. Rent includes all lawn maintenance, Verizon FIOS high-speed internet and television, snow and trash removal plus all residents have access to amenities such as 4 outdoor swimming pools, volleyball courts, Tot lots/Playground, tennis and easy access to other playgrounds! Within 5 miles of the Silver Line Metro, 10 miles of the Dulles International Airport and Easy Access to strong commuter routes: Dulles Greenway and Routes 50, 15, 28 , 7. This home is Pet Friendly. High Speed Internet, Cable, Trash Removal, Lawn Maintenance is included in the rent.

    This property is off market, which means it's not currently listed for sale or rent on Zillow. This may be different from what's available on other websites or public sources.

    Facts & features

    Interior

    Bedrooms & bathrooms
    • Bedrooms: 4
    • Bathrooms: 4.5
    Heating
    • Forced air
    Cooling
    • Other
    Appliances
    • Included: Dishwasher, Dryer, Washer
    • Laundry: In Unit
    Features
    • Flooring: Hardwood
    • Basement: None
    Interior area
    • Total interior livable area: 2,732 sqft

    Property

    Parking
    • Parking features: Garage - Detached
    Features
    • Exterior features: Stone
    Lot
    • Size: 1,742 Square Feet
    Details
    • Parcel number: 200306000000

    Construction

    Type & style
    • Home type: Townhouse
    Materials
    • masonry
    • Foundation: Concrete
    Condition
    • Year built: 2021

    Community & HOA

    Location
    • Region: Ashburn

    Financial & listing details

    • Price per square foot: $288/sqft
    • Tax assessed value: $740,190
    • Annual tax amount: $5,959

    Price history

    DateEventPrice
    2/19/2023Listing removed--
    Source: Zillow Rentals Report a problem
    2/2/2023Price change$3,950-3.7%$1/sqft
    Source: Zillow Rentals Report a problem
    2/1/2023Listed for rent$4,100$2/sqft
    Source: Zillow Rentals Report a problem
    5/27/2021Sold$674,985$247/sqft
    Source: Public Record Report a problem

    Public tax history

    YearProperty taxesTax assessment
    2025$5,959 -7.1%$740,190 -0.2%
    2024$6,417 +4.7%$741,800 +5.9%
    2023$6,127 -2.8%$700,230 -1.2%
    2022$6,306 +33.3%$708,510 +254.3%
    2021$4,731 $200,000
    Find assessor info on the county website

    Neighborhood: 20148

    Nearby schools

    GreatSchools rating
    Get a cash offer in 3 minutes
    Find out how much your home could sell for in as little as 3 minutes with a no-obligation cash offer.
    Estimated market value
    $788,100
    Get a cash offer in 3 minutes
    Find out how much your home could sell for in as little as 3 minutes with a no-obligation cash offer.
    Estimated market value
    $788,100