Skip main navigation
Sold for $820,000
  • $820,000

    42384 Nelsonville Ter, Ashburn, VA 20148

    3beds
    2,710sqft
    Townhouse
    Built in 2021
    2,178 Square Feet Lot
    $813,800 Zestimate®
    $303/sqft
    $4,151 Estimated rent

    Home value

    $813,800

    $773,000 - $854,000

    $4,151/mo

    Zestimate® history
    Loading
    Loading...

    Owner options

    List your home for rent

    $4,151/mo

    Rent Zestimate®

    Find your next renter with Zillow Rental Manager. Plus, with online applications, you can quickly screen prospective tenants – for free.

    Learn more

    $4,151/mo

    Rent Zestimate®

    Refinance and save

    $5,207/mo

    Est. payment

    Refinancing to a lower rate could help reduce your monthly payments and save thousands over the life of the loan.

    See today's rates

    $5,207/mo

    Est. payment

    Explore your selling options

    Work with a Zillow partner agent

    Leverage their expertise and Zillow's premium Showcase listings to get your home seen by more buyers.

    Get started

    List with your own agent

    Get your home in front of millions of buyers by listing it on Zillow.

    Learn how to do it

    Sell it yourself

    Take full control of how buyers see your home on Zillow by listing For Sale by Owner (FSBO).

    List your home

    What's special

    Home officeModern oakModern black door hardwareGreat roomUpgraded carpetDesigner upgradesSilver line metro
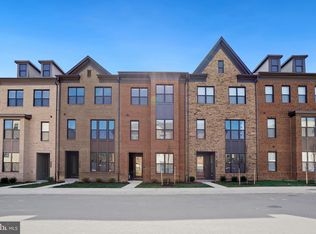
    Better than new and dressed to IMPRESS! Nothing with this level of upgrades and finishes available on the market. From the moment you enter the full panel privacy glass front door it is evident the owners spared no expense in this 1 1/2 year old Brambleton beauty when designing this home. There is nothing builder grade here! You are greeted with beautiful natural LVP floors t-out first two levels and upper hallway, along with (wide) wood stairs accented by a modern oak and metal handrail. The incredibly spacious main level is the hub of the home. The enormous contrasting kitchen island has seating for five. Flanked on either side by the sunny dining area and great room with cozy tiled gas fireplace. Not to be missed are the level 5 soft-close cabinets, level 5 Calcutta Gold quartz countertops and upgraded appliance and accessory package. The great room glass wall opens to a beautiful covered porch and (optional) 8 x 20 custom deck for grilling and dining al fresco. Ascending to the bedroom level you will find 3 spacious bedrooms, (all with cooling ceiling fans and upgraded carpet), 2 full baths and bedroom level laundry with top of the line washer and dryer to convey! Retreat to the owners suite at the end of the day, complete with trey ceiling, two walk-in closets and elegant luxury bath! Check out the level 5 cabinetry, level 5 Calcutta Gold quartz countertop, shower with floor to ceiling designer tile and frameless glass doors! WOW! You’ll also note that every bathroom in this stunning home have custom mirror in lieu of builder grade mirrors. Two additional bedrooms and the full bath (also complete with designer upgrades)complete the upper level. The entry level offers flexibility for future owners - it can serve a multitude of purposes to include playroom, home office, media, game room or fitness. Plenty of space and endless options! For convenience there is also a terrific full bath and built-in mud room center as you enter from the garage. Other upgrades included are security system, abundance of recessed lighting, kitchen and dining light fixtures, and modern black door hardware/hinges throughout. This lovely home is truly move-in and ready for the next lucky owners. This exceptional property is a short stroll to the acclaimed Brambleton Town Center which offers everything from dining, shopping, entertainment, fitness, medical and more. The Brambleton branch of the Loudoun County Public Library is located here and has repeatedly been ranked in top libraries in the US. The commuter will rejoice to learn that a park and ride, Silver Line metro and Dulles Airport are a short distance away. Brambleton, a master-planned community in eastern Loudoun County, is the success story of a visionary 20+ years ago where residents enjoy a perfect work/life balance. Included in your HOA are pools, parks, trails, basketball, tennis, volleyball, trash, snow and Verizon Fios and Cable! Make your appointment to tour this beauty today!

    Zillow last checked:

    Listing updated:

    Listed by:

    Jill Knoll 703-624-0785,

    RE/MAX Allegiance

    Bought with:

    Anh Bui, 022568915

    EXP Realty, LLC

    Source: Bright MLS,MLS#: VALO2064794MLS Logo

    Facts & features

    Interior

    Bedrooms & bathrooms
    • Bedrooms: 3
    • Bathrooms: 4
    • Full bathrooms: 3
    • 1/2 bathrooms: 1
    • Main level bathrooms: 1
    Rooms
    • Room types: Dining Room, Primary Bedroom, Bedroom 2, Bedroom 3, Kitchen, Great Room, Laundry, Recreation Room, Bathroom 2, Primary Bathroom, Full Bath, Half Bath
    Basement
    • Area: 0
    Heating
    • Forced Air, Programmable Thermostat, Natural Gas
    Cooling
    • Ceiling Fan(s), Central Air, Programmable Thermostat, Electric
    Appliances
    • Included: Microwave, Cooktop, Dishwasher, Disposal, Exhaust Fan, Ice Maker, Oven, Refrigerator, Stainless Steel Appliance(s), Washer, Dryer, Range Hood, Water Heater, Gas Water Heater
    • Laundry: Upper Level, Dryer In Unit, Washer In Unit, Laundry Room
    Features
    • Built-in Features, Ceiling Fan(s), Combination Kitchen/Dining, Combination Kitchen/Living, Dining Area, Family Room Off Kitchen, Open Floorplan, Kitchen - Gourmet, Kitchen Island, Pantry, Primary Bath(s), Bathroom - Stall Shower, Upgraded Countertops, Walk-In Closet(s), 9'+ Ceilings, Dry Wall, Tray Ceiling(s)
    • Flooring: Carpet, Ceramic Tile, Luxury Vinyl, Wood
    • Has basement: No
    • Number of fireplaces: 1
    • Fireplace features: Gas/Propane, Mantel(s)
    Interior area
    • Total structure area: 2,710
    • Total interior livable area: 2,710 sqft
    • Finished area above ground: 2,710
    • Finished area below ground: 0

    Property

    Parking
    • Total spaces: 2
    • Parking features: Garage Faces Rear, Garage Door Opener, Inside Entrance, Attached, Driveway, On Street
    • Attached garage spaces: 2
    • Has uncovered spaces: Yes
    Accessibility
    • Accessibility features: None
    Features
    • Levels: Three
    • Stories: 3
    • Patio & porch: Enclosed, Deck
    • Exterior features: Street Lights, Bump-outs, Sidewalks, Balcony
    • Pool features: Community
    Lot
    • Size: 2,178 Square Feet
    Details
    • Additional structures: Above Grade, Below Grade
    • Parcel number: 200307096000
    • Zoning: PDH4
    • Special conditions: Standard

    Construction

    Type & style
    • Home type: Townhouse
    • Architectural style: Other
    • Property subtype: Townhouse
    Materials
    • Masonry
    • Foundation: Slab
    Condition
    • Excellent
    • New construction: No
    • Year built: 2021

    Utilities & green energy

    • Sewer: Public Sewer
    • Water: Public

    Community & HOA

    Community
    • Security: Security System
    • Subdivision: Brambleton Town Ctr Resi
    HOA
    • Has HOA: Yes
    • Amenities included: Basketball Court, Jogging Path, Party Room, Pool, Tennis Court(s), Tot Lots/Playground, Volleyball Courts
    • Services included: Common Area Maintenance, Cable TV, Internet, Lawn Care Front, Maintenance Grounds, Pool(s), Snow Removal, Trash
    • HOA fee: $229 monthly
    Location
    • Region: Ashburn

    Financial & listing details

    • Price per square foot: $303/sqft
    • Tax assessed value: $788,610
    • Annual tax amount: $6,900
    • Date on market: 2/14/2024
    • Listing agreement: Exclusive Right To Sell
    • Ownership: Fee Simple

    Price history

    DateEventPrice
    4/18/2024Sold$820,000-2.4%$303/sqft
    Source: Bright MLS #VALO2064794 Report a problem
    2/25/2024Contingent$839,900$310/sqft
    Source: Bright MLS #VALO2064794 Report a problem
    2/14/2024Listed for sale$839,900$310/sqft
    Source: Bright MLS #VALO2064794 Report a problem
    11/13/2023Listing removed$839,900$310/sqft
    Source: Bright MLS #VALO2059952 Report a problem
    10/26/2023Listed for sale$839,900+6.1%$310/sqft
    Source: Bright MLS #VALO2059952 Report a problem
    12/27/2021Sold$791,369$292/sqft
    Source: Public Record Report a problem

    Public tax history

    YearProperty taxesTax assessment
    2025$6,015 -11.4%$747,170 -4.8%
    2024$6,788 -1.6%$784,690 -0.5%
    2023$6,900 +6.1%$788,610 +8%
    2022$6,501 +231.7%$730,420 +265.2%
    2021$1,960 $200,000
    Find assessor info on the county website

    Neighborhood: 20148

    Nearby schools

    GreatSchools rating
    Schools provided by the listing agent
    • Elementary: Madison's Trust
    • Middle: Brambleton
    • High: Independence
    • District: Loudoun County Public Schools

    Source: Bright MLS. This data may not be complete. We recommend contacting the local school district to confirm school assignments for this home.

    Get a cash offer in 3 minutes
    Find out how much your home could sell for in as little as 3 minutes with a no-obligation cash offer.
    Estimated market value
    $813,800
    Get a cash offer in 3 minutes
    Find out how much your home could sell for in as little as 3 minutes with a no-obligation cash offer.
    Estimated market value
    $813,800