Skip main navigation
Sold for $600,000
  • Listing Provided by: KW Temecula
    Bought with: Coldwell Banker A Hartwig Co
    $600,000

    22972 Joaquin Ridge Dr, Murrieta, CA 92562

    3beds
    1,682sqft
    Single Family Residence
    Built in 1988
    5,227 Square Feet Lot
    $616,100 Zestimate®
    $357/sqft
    $3,089 Estimated rent

    Home value

    $616,100

    $585,000 - $647,000

    $3,089/mo

    Zestimate® history
    Loading
    Loading...

    Owner options

    List your home for rent

    $3,089/mo

    Rent Zestimate®

    Find your next renter with Zillow Rental Manager. Plus, with online applications, you can quickly screen prospective tenants – for free.

    Learn more

    $3,089/mo

    Rent Zestimate®

    Refinance and save

    $3,874/mo

    Est. payment

    Refinancing to a lower rate could help reduce your monthly payments and save thousands over the life of the loan.

    See today's rates

    $3,874/mo

    Est. payment

    Explore your selling options

    Work with a Zillow partner agent

    Leverage their expertise and Zillow's premium Showcase listings to get your home seen by more buyers.

    Get started

    List with your own agent

    Get your home in front of millions of buyers by listing it on Zillow.

    Learn how to do it

    Sell it yourself

    Take full control of how buyers see your home on Zillow by listing For Sale by Owner (FSBO).

    List your home

    What's special

    Rear yardGreen onionLarge community parksHigh ceilingsCommunity spaNewer vinyl flooringMaster bedroom
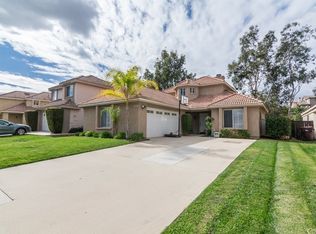
    This upgraded and well maintained single story home is centrally located in the beautiful City of Murrieta. Welcome to the community of Vineyard Knolls offering low HOA fees, a community spa and pool. Upon entering you will your greeted to a open floor plan and high ceilings. The home's interior offers ceramic wood tile through out the living room and vinyl flooring. The kitchen has granite counter tops newer appliances and open dining area. Ceiling fans in each of the 3 bedrooms with newer vinyl flooring. Master bedroom which also has French door leading to the back yard patio. The home has been recently upgraded with new AC and heater, rachio sprinkler system and drip system in rear yard, new anderson windows through out. Also included are a water softner system, newer water heater. PAID OFF solar system. Shutters have been installed through out the home. The back yard overlooks Calle De Oso, and offers raised garden beds with 6 types of tomatoes, japanese eggplant, green onion, horseradish, watermelon and stawberries. Also 2 blueberry bushes,lemon, avacado, cherry and fig trees. The garage features two remote controlled doors and large cabinets for extra storage space. This beautiful home has low tax rates but still includes several large community parks and walking trails in the area. The prestigious Cole Canyon Elementary school is approximately a ten minute walk from the residence. This home is absolutely turn key!

    Zillow last checked:

    Listing updated:

    Listing Provided by:

    Justin Short DRE #01959434 951-634-9322,

    KW Temecula,

    Michelle Virgo DRE #01787946,

    KW Temecula

    Bought with:

    Daren Cox, DRE #01375414

    Coldwell Banker A Hartwig Co

    Source: CRMLS,MLS#: SW23226662MLS LogoOriginating MLS: California Regional MLS

    Facts & features

    Interior

    Bedrooms & bathrooms
    • Bedrooms: 3
    • Bathrooms: 2
    • Full bathrooms: 2
    • Main level bathrooms: 2
    • Main level bedrooms: 3
    Primary bedroom
    • Features: Main Level Primary
    Bedroom
    • Features: Bedroom on Main Level
    Bedroom
    • Features: All Bedrooms Down
    Bathroom
    • Features: Bathroom Exhaust Fan, Dual Sinks, Granite Counters, Separate Shower, Tub Shower
    Kitchen
    • Features: Granite Counters
    Heating
    • Central
    Cooling
    • Central Air
    Appliances
    • Included: Built-In Range, Gas Range
    • Laundry: In Garage
    Features
    • Breakfast Bar, Ceiling Fan(s), Eat-in Kitchen, Granite Counters, High Ceilings, Open Floorplan, Recessed Lighting, Storage, All Bedrooms Down, Bedroom on Main Level, Main Level Primary
    • Flooring: Laminate
    • Windows: Blinds
    • Has fireplace: Yes
    • Fireplace features: Family Room
    • Common walls with other units/homes: No Common Walls
    Interior area
    • Total interior livable area: 1,682 sqft

    Property

    Parking
    • Total spaces: 4
    • Parking features: Concrete, Door-Multi, Direct Access, Driveway Up Slope From Street, Garage Faces Front, Garage, Garage Door Opener, On Site, Paved, Private
    • Attached garage spaces: 2
    • Uncovered spaces: 2
    Accessibility
    • Accessibility features: Safe Emergency Egress from Home, Parking
    Features
    • Levels: One
    • Stories: 1
    • Entry location: Front Door
    • Patio & porch: Concrete, Covered, Open, Patio
    • Pool features: Association
    • Has spa: Yes
    • Spa features: Association
    • Fencing: Split Rail
    • Has view: Yes
    • View description: City Lights, Hills, Mountain(s), Neighborhood, Trees/Woods
    Lot
    • Size: 5,227 sqft
    • Features: 0-1 Unit/Acre, Back Yard, Front Yard, Sprinklers In Front, Lawn, Landscaped, Level, Rectangular Lot, Sprinkler System, Street Level, Yard
    Details
    • Additional structures: Second Garage
    • Parcel number: 904381006
    • Special conditions: Standard

    Construction

    Type & style
    • Home type: SingleFamily
    • Architectural style: Patio Home
    • Property subtype: Single Family Residence
    Materials
    • Concrete, Plaster
    • Foundation: Slab
    • Roof: Tile
    Condition
    • Turnkey
    • New construction: No
    • Year built: 1988

    Utilities & green energy

    • Electric: Standard
    • Sewer: Public Sewer
    • Water: Public
    • Utilities for property: Cable Available, Electricity Available, Natural Gas Available, Phone Available, Sewer Available, Water Available

    Community & neighborhood

    Security
    • Security features: Carbon Monoxide Detector(s), Fire Detection System, Smoke Detector(s)
    Community
    • Community features: Biking, Curbs, Street Lights, Sidewalks
    Location
    • Region: Murrieta

    HOA & financial

    HOA
    • Has HOA: Yes
    • HOA fee: $93 monthly
    • Amenities included: Pool, Spa/Hot Tub
    • Association name: Vinyard Knolls
    • Association phone: 951-444-8248

    Other

    Other facts
    • Listing terms: Cash,Cash to Existing Loan,Cash to New Loan,Conventional,Contract,Cal Vet Loan,FHA 203(b),FHA 203(k),FHA,Fannie Mae,Freddie Mac,USDA Loan,VA Loan,VA No Loan,VA No No Loan
    • Road surface type: Paved

    Price history

    DateEventPrice
    2/13/2024Sold$600,000+0.9%$357/sqft
    Source: CRMLS #SW23226662 Report a problem
    1/15/2024Pending sale$594,900$354/sqft
    Source: CRMLS #SW23226662 Report a problem
    1/9/2024Price change$594,900-0.8%$354/sqft
    Source: CRMLS #SW23226662 Report a problem
    12/18/2023Listed for sale$599,900+50.4%$357/sqft
    Source: CRMLS #SW23226662 Report a problem
    2/6/2020Sold$399,000$237/sqft
    Source: CRMLS #WS19259993 Report a problem
    1/15/2020Pending sale$399,000$237/sqft
    Source: GRANDMARK REALTY INC. #WS19259993 Report a problem
    11/20/2019Listed for sale$399,000$237/sqft
    Source: GRANDMARK REALTY INC. #WS19259993 Report a problem
    11/15/2019Pending sale$399,000$237/sqft
    Source: GRANDMARK REALTY INC. #WS19259993 Report a problem
    11/7/2019Listed for sale$399,000+19.5%$237/sqft
    Source: GRANDMARK REALTY INC. #WS19259993 Report a problem
    9/15/2015Sold$334,000-1.2%$199/sqft
    Source: Public Record Report a problem
    8/14/2015Pending sale$338,000$201/sqft
    Source: Realty Source, Inc #SW15153002 Report a problem
    7/14/2015Listed for sale$338,000+354.5%$201/sqft
    Source: Realty Source, Inc #SW15153002 Report a problem
    12/20/2007Sold$74,372$44/sqft
    Source: Public Record Report a problem

    Public tax history

    YearProperty taxesTax assessment
    2025$5,798 +1%$612,000 +43.1%
    2024$5,740 -1%$427,805 +2%
    2023$5,801 +1.9%$419,418 +2%
    2022$5,692 +1.9%$411,195 +2%
    2021$5,585 +16.7%$403,133 +11.5%
    2020$4,787 +1.9%$361,529 +2%
    2019$4,698 +1.9%$354,442 +2%
    2018$4,611 +1.4%$347,493 +2%
    2017$4,547 $340,680 +2%
    2016$4,547 +4.4%$334,000 +17.2%
    2015$4,355 -0.7%$284,913 +5.9%
    2014$4,386 $269,000 +27.5%
    2013-- $211,000 +6%
    2012-- $199,000 -3.9%
    2011-- $207,000 +5.1%
    2010-- $197,000 +4.8%
    2009-- $188,000 -27.9%
    2008-- $260,700 +13.2%
    2007-- $230,199 +2%
    2006-- $225,686 +2%
    2005-- $221,261 +3.9%
    2003-- $212,949 +15.1%
    2002-- $185,000 +10%
    2001$2,746 +8.7%$168,200 +7.5%
    2000$2,527 $156,500

    Find assessor info on the county website

    Neighborhood: 92562

    Nearby schools

    GreatSchools rating
    Get a cash offer in 3 minutes
    Find out how much your home could sell for in as little as 3 minutes with a no-obligation cash offer.
    Estimated market value
    $616,100
    Get a cash offer in 3 minutes
    Find out how much your home could sell for in as little as 3 minutes with a no-obligation cash offer.
    Estimated market value
    $616,100