LOVE WHERE YOU LIVE! Just minutes to Jackson Lake State Park, don't miss this small town gem featuring a lovely updated 4 bed 4 bath, 30' x 60' shop on a .99 acre corner lot. This beautiful home was made to entertain a crowd with a grand entryway, vaulted ceilings, beautiful brick fireplace in the living room, granite kitchen counters, large dining area with wet bar, enclosed all weather sunroom, spacious main level master bedroom/ bath AND a 2nd master bedroom/bath, guest bath and bedroom upstairs. Outside you'll find a full fenced back yard, mature landscape and trees, sprinkler system, fenced RV/boat/truck parking & storage shed...don't forget the insulated 1800 sq ft shop that includes a 10' tall overhead door, finished- heated office and extra 3/4 bathroom!
Sold for $525,000
$525,000
22974 Washington Ave, Orchard, CO 80649
4beds
2,666sqft
Mixed Use
Built in 1979
0.99 Acres Lot
$537,900 Zestimate®
$197/sqft
$2,617 Estimated rent
Home value
$537,900
$511,000 - $565,000
$2,617/mo
Zestimate® history
Owner options
List your home for rent
$2,617/mo
Rent Zestimate®
Find your next renter with Zillow Rental Manager. Plus, with online applications, you can quickly screen prospective tenants – for free.
$2,617/mo
Rent Zestimate®
Refinance and save
$3,112/mo
Est. payment
Refinancing to a lower rate could help reduce your monthly payments and save thousands over the life of the loan.
$3,112/mo
Est. payment
Explore your selling options
Work with a Zillow partner agent
Leverage their expertise and Zillow's premium Showcase listings to get your home seen by more buyers.
Get startedList with your own agent
Get your home in front of millions of buyers by listing it on Zillow.
Learn how to do itSell it yourself
Take full control of how buyers see your home on Zillow by listing For Sale by Owner (FSBO).
List your homeWhat's special
Zillow last checked:
Listing updated:
Listed by:
Rebecca Blake 970-351-0090,
Berkshire Hathaway HomeServices Rocky Mountain, Realtors-Greeley
Bought with:
Isabelle Wright, 100003139
Shasta Realty Inc
Source: IRES as distributed by MLS GRID,MLS#: 985963
Facts & features
Interior
Bedrooms & bathrooms
- Bedrooms: 4
- Bathrooms: 4
- Full bathrooms: 1
- 3/4 bathrooms: 2
- 1/2 bathrooms: 1
- Main level bathrooms: 2
Rooms
- Room types: Loft
Primary bedroom
- Description: Carpet
- Features: Full Primary Bath
- Level: Main
- Area: 225 Square Feet
- Dimensions: 15 x 15
Bedroom 2
- Description: Laminate
- Level: Upper
- Area: 198 Square Feet
- Dimensions: 18 x 11
Bedroom 3
- Description: Laminate
- Level: Upper
- Area: 110 Square Feet
- Dimensions: 10 x 11
Bedroom 4
- Description: Carpet
- Level: Upper
- Area: 100 Square Feet
- Dimensions: 10 x 10
Dining room
- Description: Laminate
- Level: Main
- Area: 198 Square Feet
- Dimensions: 11 x 18
Kitchen
- Description: Laminate
- Level: Main
- Area: 121 Square Feet
- Dimensions: 11 x 11
Living room
- Description: Carpet
- Level: Main
- Area: 300 Square Feet
- Dimensions: 12 x 25
Heating
- Forced Air, Wall Furnace
Cooling
- Ceiling Fan(s)
Appliances
- Included: Electric Range, Dishwasher, Refrigerator, Washer, Dryer, Microwave
Features
- Separate Dining Room, Pantry, Walk-In Closet(s), Wet Bar, Two Primary Suites, High Ceilings
- Basement: None
- Has fireplace: Yes
- Fireplace features: Gas, Living Room
Interior area
- Total structure area: 2,666
- Total interior livable area: 2,666 sqft
- Finished area above ground: 2,666
Property
Parking
- Total spaces: 6
- Parking features: RV Access/Parking, >8' Garage Door, Heated Garage, Oversized
- Garage spaces: 6
- Details: Detached
Features
- Levels: One and One Half
- Stories: 1
- Patio & porch: Enclosed
- Exterior features: Sprinkler System
- Fencing: Fenced
Lot
- Size: 0.99 Acres
- Features: Corner Lot, Native Plants
Details
- Additional structures: Storage
- Parcel number: 104508101002
- Zoning: RR
- Special conditions: Private Owner
Construction
Type & style
- Home type: SingleFamily
- Property subtype: Mixed Use
Materials
- Frame, Brick, Vinyl Siding
- Roof: Composition
Condition
- New construction: No
- Year built: 1979
Utilities & green energy
- Electric: MCREA
- Gas: propane
- Sewer: Septic Tank
- Water: District
- Utilities for property: Electricity Available, Propane, Cable Available, Satellite Avail, High Speed Avail
Community & HOA
Community
- Security: Fire Alarm
- Subdivision: CH Richesons
HOA
- Has HOA: No
Location
- Region: Orchard
Financial & listing details
- Price per square foot: $197/sqft
- Tax assessed value: $479,970
- Annual tax amount: $1,570
- Date on market: 4/21/2023
- Listing terms: Cash,Conventional,FHA,VA Loan,1031 Exchange
- Exclusions: Sellers personal property, chest freezer in shop
- Electric utility on property: Yes
- Road surface type: Asphalt
Price history
| Date | Event | Price |
|---|---|---|
| 2/21/2024 | Listing removed | -- |
Source: BHHS broker feed Report a problem | ||
| 9/7/2023 | Pending sale | $558,000+6.3%$209/sqft |
Source: BHHS broker feed #9622720 Report a problem | ||
| 9/6/2023 | Sold | $525,000-5.9%$197/sqft |
Source:  IRES as distributed by MLS GRID #985963 Report a problem IRES as distributed by MLS GRID #985963 Report a problem | ||
| 9/5/2023 | Pending sale | $558,000$209/sqft |
Source: BHHS broker feed #9622720 Report a problem | ||
| 9/4/2023 | Listed for sale | $558,000$209/sqft |
Source: BHHS broker feed #985963 Report a problem | ||
| 9/2/2023 | Pending sale | $558,000$209/sqft |
Source: BHHS broker feed #9622720 Report a problem | ||
| 9/1/2023 | Listed for sale | $558,000$209/sqft |
Source: BHHS broker feed #985963 Report a problem | ||
| 9/1/2023 | Pending sale | $558,000$209/sqft |
Source: BHHS broker feed #9622720 Report a problem | ||
| 8/31/2023 | Listed for sale | $558,000$209/sqft |
Source: BHHS broker feed #985963 Report a problem | ||
| 8/31/2023 | Pending sale | $558,000$209/sqft |
Source: BHHS broker feed #9622720 Report a problem | ||
| 8/30/2023 | Listed for sale | $558,000$209/sqft |
Source: BHHS broker feed #985963 Report a problem | ||
| 8/29/2023 | Pending sale | $558,000$209/sqft |
Source: BHHS broker feed #9622720 Report a problem | ||
| 8/26/2023 | Listed for sale | $558,000$209/sqft |
Source: BHHS broker feed #985963 Report a problem | ||
| 8/25/2023 | Pending sale | $558,000$209/sqft |
Source: BHHS broker feed #9622720 Report a problem | ||
| 8/23/2023 | Listed for sale | $558,000$209/sqft |
Source: BHHS broker feed #985963 Report a problem | ||
| 8/20/2023 | Pending sale | $558,000$209/sqft |
Source: BHHS broker feed #9622720 Report a problem | ||
| 8/17/2023 | Listed for sale | $558,000$209/sqft |
Source: BHHS broker feed #985963 Report a problem | ||
| 8/16/2023 | Pending sale | $558,000$209/sqft |
Source: BHHS broker feed #9622720 Report a problem | ||
| 6/20/2023 | Price change | $558,000-1.2%$209/sqft |
Source: IRES as distributed by MLS GRID #985963 Report a problem | ||
| 5/17/2023 | Price change | $564,500-1.8%$212/sqft |
Source: IRES as distributed by MLS GRID #985963 Report a problem | ||
| 4/23/2023 | Listed for sale | $575,000+36.9%$216/sqft |
Source: IRES as distributed by MLS GRID #985963 Report a problem | ||
| 7/17/2018 | Sold | $420,000+5.3%$158/sqft |
Source: Public Record Report a problem | ||
| 6/30/2018 | Listed for sale | $399,000+33%$150/sqft |
Source: Brandi French #852947 Report a problem | ||
| 8/11/2014 | Sold | $300,000$113/sqft |
Source: Public Record Report a problem | ||
Public tax history
| Year | Property taxes | Tax assessment |
|---|---|---|
| 2025 | $2,231 -1.4% | $29,990 -7.4% |
| 2024 | $2,262 +44.1% | $32,400 -3.6% |
| 2023 | $1,570 -2.8% | $33,610 +40.7% |
| 2022 | $1,614 +9.6% | $23,890 -2.8% |
| 2021 | $1,473 -4.8% | $24,570 +9.6% |
| 2020 | $1,547 +1.2% | $22,410 +2.8% |
| 2018 | $1,528 | $21,800 |
| 2017 | $1,528 -0.4% | $21,800 +29.4% |
| 2016 | $1,535 +29.1% | $16,850 |
| 2015 | $1,189 +2.7% | $16,850 +35% |
| 2014 | $1,158 +32.5% | $12,480 |
| 2013 | $874 +103914.3% | $12,480 -4.8% |
| 2011 | $1 | $13,110 -7.9% |
| 2010 | $1,003 | $14,240 |
Find assessor info on the county website
Neighborhood: 80649
Nearby homes
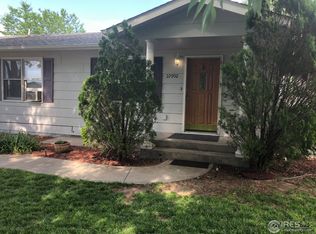
- $405,1004 bd3 ba1.8k sqft22902 Washington Ave, Orchard, CO 80649Off Market
- $178,2003 bd1 ba1.5k sqft1744 4th St, Orchard, CO 80649Off Market
- $482,8003 bd2 ba1.9k sqft22880 Washington Ave, Orchard, CO 80649Off Market
- $116,7002 bd1 ba728 sqft22920 Grand Ave, Orchard, CO 80649Off Market
- $398,3002 bd2 ba1.3k sqft22872 Washington Ave, Orchard, CO 80649Off Market
- $18,750-- bd-- ba-- sqft22884 Grand Ave, Orchard, CO 80649Off Market
- $220,0003 bd2 ba1.2k sqft22852 Washington Ave, Orchard, CO 80649For Sale
- $164,3003 bd2 ba1.2k sqft1667 4th St, Orchard, CO 80649Off Market
Nearby schools
GreatSchools rating
- NAWeldon Valley Elementary SchoolGrades: PK-6Distance: 7.9 mi
- 5/10Weldon Valley High SchoolGrades: 7-12Distance: 7.9 mi
Schools provided by the listing agent
- Elementary: Weldon Valley
- Middle: Weldon Valley
- High: Weldon Valley
Source: IRES as distributed by MLS GRID. This data may not be complete. We recommend contacting the local school district to confirm school assignments for this home.


Get pre-qualified for a loan
At Zillow Home Loans, we can pre-qualify you in as little as 5 minutes with no impact to your credit score.An equal housing lender. NMLS #10287.
- Colorado
- Morgan County
- Orchard
- 80649
- 22974 Washington Ave
Nearby cities
Nearby zip codes
Other Orchard Topics
