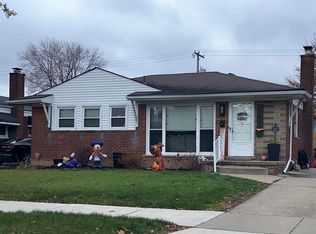
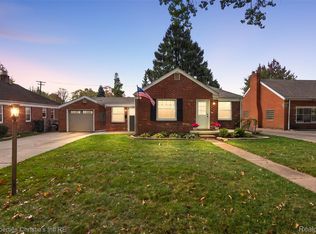
Beautiful, move-in ready 3-bedroom brick ranch with a fully insulated, heated 2.5-car detached garage. Welcome to this meticulously maintained home featuring an updated gutters, vinyl siding, windows and dimensional roof. Gorgeous hardwood floors throughout the entire main level. The pristine interior is freshly painted and showcases a modern kitchen equipped with updated cabinetry, premium granite countertops, undermount sink and large pantry. The fully updated main bathroom features a new vanity, toilet, and a tub/shower combination with sleek glass doors. Downstairs, the clean, unfinished basement offers an epoxy floor, a built-in workbench, and a dedicated laundry area. A true highlight of this property is the completely rebuilt 2.5-car detached garage, accessed by a recently replaced, oversized driveway. Ideal for hobbyists, the garage is fully insulated and equipped with its own natural gas furnace. Situated in an incredible location less than a mile from downtown and the vibrant Nautical Mile, this home is steps from lakefront walking paths, parks, dining, and shops. Enjoy complete peace of mind with a 1-year Goldshield Home Warranty paid for by the seller! (Note: Taxes currently reflect non-homestead status; an owner-occupant can file for a principal residence exemption to reduce them. Full paperwork and documentation will be provided for the updated roof, gutters, driveway, garage, windows, furnace, and siding).
For sale
$279,900
22979 Marter Rd, Saint Clair Shores, MI 48080
3beds
979sqft
Single Family Residence
Built in 1954
6,098 Square Feet Lot
$277,800 Zestimate®
$286/sqft
$-- HOA
What's special
Fully updated main bathroomUpdated guttersNew vanityBuilt-in workbenchVinyl sidingDimensional roofPremium granite countertops
- 4 days
- 610
- 29
Zillow last checked:
Listing updated:
Listed by:
Brandon Cumbee 586-298-4986,
Berkshire Hathaway HomeServices Kee Realty NB 586-315-5700
Source: MiRealSource,MLS#: 50225885 Originating MLS: MiRealSource
Facts & features
Interior
Bedrooms & bathrooms
- Bedrooms: 3
- Bathrooms: 1
- Full bathrooms: 1
Bedroom 1
- Features: Wood
- Level: First
- Area: 121
- Dimensions: 11 x 11
Bedroom 2
- Features: Wood
- Level: First
- Area: 99
- Dimensions: 11 x 9
Bedroom 3
- Features: Wood
- Level: First
- Area: 99
- Dimensions: 11 x 9
Bathroom 1
- Features: Vinyl
- Level: First
- Area: 45
- Dimensions: 9 x 5
Dining room
- Features: Wood
- Level: First
- Area: 63
- Dimensions: 9 x 7
Kitchen
- Features: Wood
- Level: First
- Area: 110
- Dimensions: 10 x 11
Living room
- Features: Wood
- Level: First
- Area: 182
- Dimensions: 14 x 13
Heating
- Forced Air, Natural Gas
Cooling
- Central Air
Appliances
- Included: Disposal, Freezer, Microwave, Range/Oven, Refrigerator, Gas Water Heater
- Laundry: In Basement
Features
- Flooring: Hardwood, Wood, Concrete, Vinyl
- Windows: Window Treatments
- Basement: Concrete
- Has fireplace: No
Interior area
- Total structure area: 1,958
- Total interior livable area: 979 sqft
- Finished area above ground: 979
- Finished area below ground: 0
Property
Parking
- Total spaces: 2.5
- Parking features: Garage, Driveway, Detached, Electric in Garage, Garage Door Opener, Heated Garage
- Garage spaces: 2.5
Features
- Levels: One
- Stories: 1
- Patio & porch: Patio, Porch
- Exterior features: Sidewalks, Street Lights
- Fencing: Fenced
- Waterfront features: All Sports Lake
- Frontage type: Road
- Frontage length: 52
Lot
- Size: 6,098 Square Feet
- Dimensions: 52 x 122
- Features: Deep Lot - 150+ Ft., Subdivision, Walk to School, Sidewalks
Details
- Parcel number: 091434427005
- Special conditions: Private
Construction
Type & style
- Home type: SingleFamily
- Architectural style: Ranch
- Property subtype: Single Family Residence
Materials
- Brick
- Foundation: Basement, Concrete Perimeter
Condition
- New construction: No
- Year built: 1954
Details
- Warranty included: Yes
Utilities & green energy
- Sewer: Public Sanitary
- Water: Public
Community & HOA
Community
- Subdivision: Rossin & Rings Chap Wds # 03
HOA
- Has HOA: No
Location
- Region: Saint Clair Shores
Financial & listing details
- Price per square foot: $286/sqft
- Tax assessed value: $209,600
- Annual tax amount: $7,306
- Date on market: 10/24/2026
- Cumulative days on market: 5 days
- Listing agreement: Exclusive Right To Sell
- Listing terms: Cash,Conventional,FHA,VA Loan
- Road surface type: Paved
Estimated market value
$277,800
$264,000 - $292,000
$2,061/mo
Price history
| Date | Event | Price |
|---|---|---|
| 10/24/2026 | Listed for sale | $279,900+46.5%$286/sqft |
Source:  MiRealSource #50225885 Report a problem | ||
| 2/1/2022 | Sold | $191,000+3.3%$195/sqft |
Source: MiRealSource #50064428 Report a problem | ||
| 1/24/2022 | Pending sale | $184,900$189/sqft |
Source: MiRealSource #50064428 Report a problem | ||
| 1/22/2022 | Listed for sale | $184,900$189/sqft |
Source: MiRealSource #50064428 Report a problem | ||
Public tax history
| Year | Property taxes | Tax assessment |
|---|---|---|
| 2026 | $6,560 +7.9% | $104,800 +5% |
| 2025 | $6,082 +4.9% | $99,800 +1.9% |
| 2024 | $5,795 +52% | $97,900 +11.5% |
| 2023 | $3,812 | $87,800 +12.6% |
| 2022 | -- | $78,000 |
| 2021 | -- | -- |
| 2020 | -- | -- |
| 2019 | -- | -- |
| 2018 | $1,991 +9.6% | $54,700 +2.6% |
| 2017 | $1,816 | $53,300 |
| 2016 | $1,816 | $53,300 +10.4% |
| 2015 | $1,816 | $48,300 +35.3% |
| 2012 | -- | $35,700 +2% |
| 2011 | -- | $35,000 -19.2% |
| 2010 | -- | $43,300 -17.5% |
| 2009 | -- | $52,500 -79.4% |
| 2008 | -- | $254,300 -1.5% |
| 2007 | -- | $258,100 +5% |
| 2006 | -- | $245,900 +5.8% |
| 2005 | -- | $232,400 +275.4% |
| 2004 | -- | $61,900 +56.7% |
| 2001 | $1,544 +3.3% | $39,500 +3% |
| 2000 | $1,495 | $38,334 |
Find assessor info on the county website
Monthly payment
Est. payment
Payment breakdown
Explore the cost of this home by adjusting the details. Changes won't be saved.Climate risks
Neighborhood: 48080
Nearby schools
Schools provided by the listing agent
- District: South Lake Schools
Source: MiRealSource. This data may not be complete. We recommend contacting the local school district to confirm school assignments for this home.
- $286,5004 bd3 ba1.6k sqft22971 Marter Rd, Saint Clair Shores, MI 48080Off Market
- $213,0003 bd1 ba999 sqft22985 Marter Rd, Saint Clair Shores, MI 48080Off Market
- $229,6003 bd2 ba1k sqft22965 Marter Rd, Saint Clair Shores, MI 48080Off Market
- $227,8003 bd1 ba1.2k sqft23096 Englehardt St, Saint Clair Shores, MI 48080Off Market
Similar homes
- $--3 bd1 ba1k sqft23000 Lingemann St, Saint Clair Shores, MI 48080Auction
 Auction.com 2
- $279,9004 bd2 ba1.4k sqft20615 California St, Saint Clair Shores, MI 48080For Sale

 MLS ID #20261086214, Ryan Weston, Havn Real Estate & Appr LLC. Realcomp II
- $--3 bd1 ba914 sqft24601 Harmon St, Saint Clair Shores, MI 48080Auction
 ServiceLink Auction
- $214,9002 bd1 ba1.2k sqft22100 Oconnor St, Saint Clair Shores, MI 48080For Sale
 MLS ID #20261087362, Joseph Simancas, @properties Christie's Int'l RE Grosse Pointe. Realcomp II
- $289,9003 bd2 ba1.1k sqft22733 Ridgeway St, Saint Clair Shores, MI 48080For SaleMLS ID #20261065774, Brennan A Sanger, SANGER. Luxury Real Estate. Realcomp II
- $245,0002 bd2 ba1k sqft20866 Revere St, Saint Clair Shores, MI 48080For Sale
 MLS ID #26055857, Lisa LaRowe, eXp Realty, LLC. MichRIC
- $310,0003 bd1 ba1.3k sqft1725 Brys Dr, Grosse Pointe Woods, MI 48236For Sale
 MLS ID #50225890, Michael DeFauw, Sine & Monaghan LLC. MiRealSource
- $219,9003 bd1 ba997 sqft20008 Avalon St, Saint Clair Shores, MI 48080For SaleMLS ID #26056168, Benjamin Cockrum, Preferred, Realtors Ltd. MichRIC
- $265,9993 bd2 ba1.2k sqft21902 Ridgeway St, Saint Clair Shores, MI 48080For SaleMLS ID #20261045615, Jason Bernard, Keller Williams Realty-Great Lakes. Realcomp II
- $230,0003 bd2 ba1.2k sqft22945 Pleasant St, Saint Clair Shores, MI 48080For SaleMLS ID #50224091, Alexander Chorazyczewski, Realteam Real Estate. MiRealSource
- $259,9003 bd1 ba1.1k sqft27909 Joan St, Saint Clair Shores, MI 48081For SaleMLS ID #50225696, Gerald Miller, Real Estate One Clinton. MiRealSource
- $214,9002 bd1 ba1k sqft22505 California St, Saint Clair Shores, MI 48080For SaleMLS ID #50225550, Kimberly A Bogdanski, Berkshire Hathaway HomeServices Kee Realty Roch. MiRealSource
- $229,9993 bd2 ba1.2k sqft22522 Harper Lake Ave, Saint Clair Shores, MI 48080For SaleMLS ID #50223682, Chelsea Michon, Sine & Monaghan LLC. MiRealSource
- $199,9003 bd1 ba1.4k sqft22921 Gaukler St, Saint Clair Shores, MI 48080For SaleMLS ID #20261084071, Andrew S Tymrak, RE/MAX First. Realcomp II
- $149,9005 bd1 ba1.4k sqft20619 Gaukler St, Saint Clair Shores, MI 48080For SaleMLS ID #20261086826, Chris Dabaldo, Amerapro. Realcomp II
- $280,0004 bd2 ba1.3k sqft21912 Lakeview St, Saint Clair Shores, MI 48080For SaleMLS ID #20261004346, Tarita Boone, Real Estate by Rita. Realcomp II
- $224,9004 bd1 ba1.1k sqft21625 Trombly St, Saint Clair Shores, MI 48080For SaleMLS ID #20261082263, Rimi Hirmiz, Community Choice Realty Inc. Realcomp II
- $254,9003 bd2 ba1.1k sqft22030 Cedar St, Saint Clair Shores, MI 48081For SaleMLS ID #50224395, Bob MacKenzie, Real Estate One Inc -SCS. MiRealSource
