Skip main navigation
Sold for $1,250,000
  • Listing Provided by: Berkshire Hathaway HomeServices California Realty
    Bought with: Berkshire Hathaway HomeServices California Realty
    Tax assessed value
    $1,250,000

    2298 Lalique Cir, Colton, CA 92324

    5beds
    4,041sqft
    Single Family Residence
    Built in 2014
    0.63 Acres Lot
    $1,240,600 Zestimate®
    $309/sqft
    $4,941 Estimated rent

    Home value

    $1,240,600

    $1.14M - $1.35M

    $4,941/mo

    Zestimate® history
    Loading
    Loading...

    Owner options

    List your home for rent

    $4,941/mo

    Rent Zestimate®

    Find your next renter with Zillow Rental Manager. Plus, with online applications, you can quickly screen prospective tenants – for free.

    Learn more

    $4,941/mo

    Rent Zestimate®

    Refinance and save

    $7,817/mo

    Est. payment

    Refinancing to a lower rate could help reduce your monthly payments and save thousands over the life of the loan.

    See today's rates

    $7,817/mo

    Est. payment

    Explore your selling options

    Work with a Zillow partner agent

    Leverage their expertise and Zillow's premium Showcase listings to get your home seen by more buyers.

    Get started

    List with your own agent

    Get your home in front of millions of buyers by listing it on Zillow.

    Learn how to do it

    Sell it yourself

    Take full control of how buyers see your home on Zillow by listing For Sale by Owner (FSBO).

    List your home

    What's special

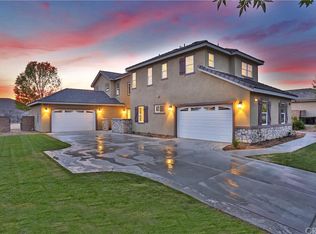
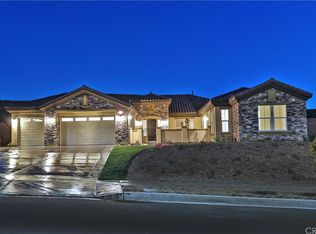
    Nestled in the exclusive, sought-after Crystal Ridge enclave, this distinguished, non-HOA, residence represents a rare opportunity, to enjoy the tranquility of this beautiful community and the convenience of its location situated in Reche Canyon just next to Loma Linda and minutes from the renowned Loma Linda University Medical Center and University. This stunning 5-bedroom 5.5-bath home boasts a blend of sophistication and comfort for the discerning homeowner.  Designed by MJ Knitter, the architectural detail will surely capture your attention. The tall, stately front door leads you into a grand circular foyer, complimented by a custom medallion and sweeping staircase with intricate wrought iron balustrade detail. Expansively and elegantly appointed, the living and dining areas open to a private courtyard are perfect for formal entertaining or casual gatherings. Enjoy your dream kitchen equipped with stainless appliances, a massive granite island with a separate prep sink, and plenty of seating space. A charming in-kitchen breakfast nook also leads to the outdoor courtyard to enjoy your morning coffee. Complete with a generous pantry, loads of cabinets enhanced by a designer backsplash, and under-mount lighting. Adjacent to the kitchen you’ll find the hub of the home, the ample, yet cozy family room offering a perfect spot for relaxation complimented by a marble-surround fireplace and hearth, a recessed media niche, pre-wired for sound, and access to the backyard. The luxurious master suite is a serene sanctuary, well positioned for privacy within the home. This immense room offers plenty of space for your bedroom suite, and sitting area to enjoy your fireplace. A charming balconette provides a wonderful view of the mountains. The ensuite bathroom features an oval soaking tub, a compartmentalized shower, his and her sinks a vanity, and an adjoining professionally customized walk-in closet. Every single room includes an ensuite bathroom assuring privacy for family and guests. And there’s an intimate loft space that’s ideal for a reading alcove, or tech center. Conveniently located on the main level is a guest powder room and separate laundry room.The huge backyard can accommodate a pool, an ADU, or even a small sports court.  Solar panels assure you that your electric bill will be modest, With a four-car plus garage, dual-level air conditioners,an electric charging station, and so much more, this is truly a home worth viewing. Schedule it before it's gone.

    Zillow last checked:

    Listing updated:

    Listing Provided by:

    COLLEEN CHOISNET DRE #00635832 909-633-4948,

    Berkshire Hathaway HomeServices California Realty

    Bought with:

    COLLEEN CHOISNET, DRE #00635832

    Berkshire Hathaway HomeServices California Realty

    Source: CRMLS,MLS#: IV24117744MLS LogoOriginating MLS: California Regional MLS

    Facts & features

    Interior

    Bedrooms & bathrooms
    • Bedrooms: 5
    • Bathrooms: 6
    • Full bathrooms: 5
    • 1/2 bathrooms: 1
    • Main level bathrooms: 15
    • Main level bedrooms: 1
    Bedroom
    • Features: Bedroom on Main Level
    Bathroom
    • Features: Bathroom Exhaust Fan, Bathtub, Dual Sinks, Enclosed Toilet, Full Bath on Main Level, Granite Counters, Linen Closet, Soaking Tub, Separate Shower, Tub Shower
    Other
    • Features: Dressing Area
    Kitchen
    • Features: Granite Counters, Kitchen Island, Kitchen/Family Room Combo, Walk-In Pantry
    Heating
    • Central
    Cooling
    • Central Air, Dual
    Appliances
    • Included: Double Oven, Dishwasher, Disposal, Gas Range, Microwave, Range Hood, Self Cleaning Oven
    • Laundry: Laundry Room
    Features
    • Breakfast Bar, Built-in Features, Balcony, Breakfast Area, Block Walls, Ceiling Fan(s), Cathedral Ceiling(s), Granite Counters, High Ceilings, In-Law Floorplan, Open Floorplan, Pantry, Recessed Lighting, Two Story Ceilings, Wired for Data, Wired for Sound, Bedroom on Main Level, Dressing Area, Entrance Foyer, Loft, Multiple Primary Suites
    • Flooring: Carpet, Wood
    • Doors: French Doors
    • Windows: Double Pane Windows, Plantation Shutters, Shutters
    • Has fireplace: Yes
    • Fireplace features: Family Room, Primary Bedroom
    • Common walls with other units/homes: No Common Walls
    Interior area
    • Total interior livable area: 4,041 sqft

    Property

    Parking
    • Total spaces: 4
    • Parking features: Garage - Attached
    • Attached garage spaces: 4
    Accessibility
    • Accessibility features: Accessible Doors, Accessible Hallway(s)
    Features
    • Levels: Two
    • Stories: 2
    • Entry location: 1
    • Patio & porch: Concrete, Covered, Open, Patio
    • Pool features: None
    • Spa features: None
    • Fencing: Block,Wrought Iron
    • Has view: Yes
    • View description: Courtyard, Mountain(s)
    Lot
    • Size: 0.63 Acres
    • Features: 0-1 Unit/Acre, Corner Lot, Front Yard, Lawn, Landscaped, Sprinkler System, Walkstreet
    Details
    • Additional structures: Second Garage
    • Parcel number: 0284672410000
    • Special conditions: Standard

    Construction

    Type & style
    • Home type: SingleFamily
    • Architectural style: Spanish
    • Property subtype: Single Family Residence
    Materials
    • Stucco
    • Foundation: Slab
    • Roof: Tile
    Condition
    • Turnkey
    • New construction: No
    • Year built: 2014

    Utilities & green energy

    • Electric: 220 Volts in Garage, Photovoltaics Seller Owned
    • Sewer: Sewer Tap Paid
    • Water: Public
    • Utilities for property: Cable Available, Electricity Connected, Natural Gas Connected, Sewer Connected, Underground Utilities, Water Connected
    Green energy
    • Energy generation: Solar

    Community & neighborhood

    Community
    • Community features: Curbs, Street Lights
    Location
    • Region: Colton

    Other

    Other facts
    • Listing terms: Conventional

    Price history

    DateEventPrice
    11/26/2024Sold$1,250,000-8.1%$309/sqft
    Source: CRMLS #IV24117744 Report a problem
    10/21/2024Contingent$1,360,000$337/sqft
    Source: CRMLS #IV24117744 Report a problem
    8/27/2024Listed for sale$1,360,000$337/sqft
    Source: CRMLS #IV24117744 Report a problem
    8/6/2024Contingent$1,360,000$337/sqft
    Source: CRMLS #IV24117744 Report a problem
    6/16/2024Listed for sale$1,360,000+72.2%$337/sqft
    Source: CRMLS #IV24117744 Report a problem
    10/8/2015Sold$790,000$195/sqft
    Source: Public Record Report a problem

    Public tax history

    YearProperty taxesTax assessment
    2025$16,182 +39.1%$1,250,000 +36.3%
    2024$11,637 -0.1%$916,864 +2%
    2023$11,647 +1.5%$898,887 +2%
    2022$11,470 -1.7%$881,261 +2%
    2021$11,674 -0.3%$863,981 +1%
    2020$11,705 +2.8%$855,122 +2%
    2019$11,381 +2.2%$838,355 +2%
    2018$11,141 +3.2%$821,916 +2%
    2017$10,795 $805,800 +2%
    2016$10,795 -2.2%$790,000 +777.8%
    2015$11,038 +550.9%$90,000
    2014$1,696 $90,000

    Find assessor info on the county website

    Neighborhood: 92324

    Nearby schools

    GreatSchools rating
    Get a cash offer in 3 minutes
    Find out how much your home could sell for in as little as 3 minutes with a no-obligation cash offer.
    Estimated market value
    $1,240,600
    Get a cash offer in 3 minutes
    Find out how much your home could sell for in as little as 3 minutes with a no-obligation cash offer.
    Estimated market value
    $1,240,600