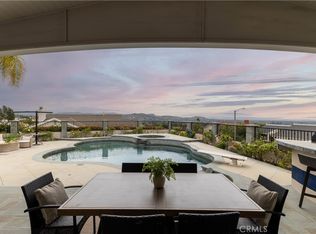
Welcome to this exceptional 3-bedroom, 3-bath Contemporary Mediterranean-style retreat, perched in the scenic hills of Orange. With city light views and Disneyland fireworks, this home offers a perfect blend of timeless elegance and modern convenience. Nestled on a desirable corner lot, the property boasts classic stucco exteriors, a terra cotta roof, and a beautifully landscaped front yard with mature trees and lush greenery. A spacious driveway and three-car garage provide ample parking and storage. Step inside to soaring vaulted ceilings and abundant natural light in the grand living room, where a cozy fireplace and neutral tones create an inviting atmosphere. The open layout seamlessly flows into the formal dining area, perfect for entertaining. At the heart of the home, the chef’s kitchen is a masterpiece, featuring top-tier stainless steel appliances, custom cabinetry, and sleek granite countertops. A large center island doubles as a breakfast bar, making this space ideal for both culinary adventures and everyday gatherings. Downstairs, the spacious family room is designed for relaxation, complete with rich hardwood floors, a second fireplace, and a stylish wet bar. Sliding doors open to an expansive backyard, enhancing the indoor-outdoor living experience. A contemporary bathroom with a tiled walk-in shower completes the lower level. The luxurious primary suite is a true sanctuary, offering breathtaking cityscape views, a cozy sitting area, hardwood flooring, and a third fireplace. The spa-inspired en-suite bathroom boasts a freestanding soaking tub, a spacious walk-in shower, dual vanities, and a central island with floor-to-ceiling mirrored closets, adding both functionality and sophistication. Two additional bedrooms provide ample space and comfort, accompanied by an elegant shared bathroom featuring dual pedestal sinks and a sleek walk-in shower. The backyard is an entertainer’s paradise, featuring a lush lawn, a covered patio for al fresco dining, a cozy fire pit, a decorative water feature, and a convenient outdoor ¾ bath. Located in a serene and highly sought-after community with top-rated schools and excellent amenities, this home offers not just a residence but an elevated lifestyle. Don’t miss the opportunity to make this stunning property your own!
Sold for $1,650,000
Listed by: Estate Properties • Jonathan Rodriguez • Contact: 310-544-9999
Bought with: Kase Real Estate
$1,650,000
2298 N Rockridge Pl, Orange, CA 92867
3beds
3,167sqft
Single Family Residence
Built in 1977
0.27 Acres Lot
$1,678,500 Zestimate®
$521/sqft
$5,936 Estimated rent
Home value
$1,678,500
$1.54M - $1.83M
$5,936/mo
Zestimate® history
Owner options
List your home for rent
$5,936/mo
Rent Zestimate®
Find your next renter with Zillow Rental Manager. Plus, with online applications, you can quickly screen prospective tenants – for free.
$5,936/mo
Rent Zestimate®
Refinance and save
$10,481/mo
Est. payment
Refinancing to a lower rate could help reduce your monthly payments and save thousands over the life of the loan.
$10,481/mo
Est. payment
Explore your selling options
Work with a Zillow partner agent
Leverage their expertise and Zillow's premium Showcase listings to get your home seen by more buyers.
Get startedList with your own agent
Get your home in front of millions of buyers by listing it on Zillow.
Learn how to do itSell it yourself
Take full control of how buyers see your home on Zillow by listing For Sale by Owner (FSBO).
List your homeWhat's special
Cozy fireplaceExpansive backyardCity light viewsSpa-inspired en-suite bathroomLarge center islandAbundant natural lightCustom cabinetry
Zillow last checked:
Listing updated:
Listed by:
Jonathan Rodriguez DRE #00946916 310-938-4622,
Estate Properties,
Sean Rodriguez DRE #00938328,
Estate Properties
Bought with:
Kirsten Cerda, DRE #02153926
Kase Real Estate
Source: CRMLS,MLS#: PV25048152 Originating MLS: California Regional MLS
Originating MLS: California Regional MLSFacts & features
Interior
Bedrooms & bathrooms
- Bedrooms: 3
- Bathrooms: 3
- Full bathrooms: 3
- Main level bathrooms: 1
- Main level bedrooms: 1
Rooms
- Room types: Bedroom, Family Room, Kitchen, Laundry, Living Room, Primary Bedroom, Dining Room
Primary bedroom
- Features: Primary Suite
Bedroom
- Features: All Bedrooms Up
Bathroom
- Features: Bathroom Exhaust Fan, Bathtub, Closet, Dual Sinks, Full Bath on Main Level, Granite Counters, Multiple Shower Heads, Separate Shower
Kitchen
- Features: Granite Counters, Kitchen Island, Kitchen/Family Room Combo
Heating
- Forced Air
Cooling
- Central Air
Appliances
- Included: Disposal, Gas Oven, Gas Range, Microwave
- Laundry: Inside, Laundry Room
Features
- Breakfast Bar, Separate/Formal Dining Room, All Bedrooms Up, Primary Suite
- Flooring: Carpet, Tile, Wood
- Has fireplace: Yes
- Fireplace features: Family Room, Living Room, Primary Bedroom
- Common walls with other units/homes: No Common Walls
Interior area
- Total interior livable area: 3,167 sqft
Property
Parking
- Total spaces: 3
- Parking features: Door-Multi, Garage
- Attached garage spaces: 3
Features
- Levels: Two,Multi/Split
- Stories: 2
- Entry location: 1
- Patio & porch: Wood
- Pool features: None
- Spa features: None
- Fencing: Block,Wrought Iron
- Has view: Yes
- View description: City Lights
Lot
- Size: 0.27 Acres
- Features: Corner Lot, Street Level
Details
- Parcel number: 37267202
- Special conditions: Standard
Construction
Type & style
- Home type: SingleFamily
- Architectural style: Contemporary,Mediterranean
- Property subtype: Single Family Residence
Materials
- Stucco
- Roof: Spanish Tile
Condition
- Updated/Remodeled,Turnkey
- New construction: No
- Year built: 1977
Utilities & green energy
- Sewer: Public Sewer
- Water: Public
- Utilities for property: Cable Connected, Electricity Connected, Natural Gas Connected, Phone Connected, Sewer Connected, Water Connected
Community & HOA
Community
- Features: Curbs
- Security: Security System
- Subdivision: Summit View (Smvw)
HOA
- Has HOA: Yes
- Amenities included: Management
- HOA fee: $168 monthly
- HOA name: Revolve Property Management
- HOA phone: 714-845-7959
Location
- Region: Orange
Financial & listing details
- Price per square foot: $521/sqft
- Tax assessed value: $1,126,995
- Annual tax amount: $12,333
- Date on market: 3/5/2025
- Cumulative days on market: 6 days
- Listing terms: Cash,Cash to New Loan
- Road surface type: Paved
Price history
| Date | Event | Price |
|---|---|---|
| 4/11/2025 | Sold | $1,650,000$521/sqft |
Source:  CRMLS #PV25048152 Report a problem CRMLS #PV25048152 Report a problem | ||
| 4/4/2025 | Pending sale | $1,650,000$521/sqft |
Source: CRMLS #PV25048152 Report a problem | ||
| 3/12/2025 | Contingent | $1,650,000$521/sqft |
Source: CRMLS #PV25048152 Report a problem | ||
| 3/6/2025 | Listed for sale | $1,650,000+101.2%$521/sqft |
Source: CRMLS #PV25048152 Report a problem | ||
| 12/2/2004 | Sold | $820,000+78.3%$259/sqft |
Source: Public Record Report a problem | ||
| 5/24/2000 | Sold | $460,000+15%$145/sqft |
Source: Public Record Report a problem | ||
| 8/3/1993 | Sold | $400,000$126/sqft |
Source: Public Record Report a problem | ||
Public tax history
| Year | Property taxes | Tax assessment |
|---|---|---|
| 2025 | $12,333 +2.8% | $1,126,995 +2% |
| 2024 | $12,000 +2.2% | $1,104,898 +2% |
| 2023 | $11,738 +1.3% | $1,083,234 +2% |
| 2022 | $11,587 +3.6% | $1,061,995 +2% |
| 2021 | $11,186 +0.9% | $1,041,172 +1% |
| 2020 | $11,083 | $1,030,497 +0.6% |
| 2019 | $11,083 -0.1% | $1,024,642 +2% |
| 2018 | $11,090 +6.1% | $1,004,551 +2% |
| 2017 | $10,457 | $984,854 +2% |
| 2016 | $10,457 +2% | $965,544 +11.4% |
| 2015 | $10,252 +11.4% | $866,360 |
| 2014 | $9,204 | $866,360 +21% |
| 2013 | -- | $716,000 |
| 2012 | -- | $716,000 |
| 2011 | -- | $716,000 |
| 2010 | -- | $716,000 -3.6% |
| 2009 | -- | $743,000 -12.9% |
| 2008 | -- | $853,128 |
| 2007 | -- | $853,128 +2% |
| 2006 | -- | $836,400 +2% |
| 2005 | -- | $820,000 +64.9% |
| 2004 | -- | $497,268 +1.9% |
| 2003 | -- | $488,155 +2% |
| 2002 | -- | $478,584 +2% |
| 2001 | $4,750 +3% | $469,200 +4.7% |
| 2000 | $4,610 | $448,024 |
Find assessor info on the county website
Neighborhood: 92867
Nearby homes
- $2,308,7005 bd3 ba3.6k sqft2292 N Rockridge Pl, Orange, CA 92867Off Market

- $1,753,4003 bd2 ba2.7k sqft3714 E Summitridge Ln, Orange, CA 92867Off Market
- $1,537,3003 bd2 ba2.8k sqft3721 E Summitridge Ln, Orange, CA 92867Off Market
- $2,150,0003 bd3 ba3.3k sqft3802 E Summitridge Ln, Orange, CA 92867Sold
- $1,675,0003 bd3 ba2.6k sqft2282 N Rockridge Pl, Orange, CA 92867Pending
- $1,655,1003 bd3 ba3.3k sqft3737 E Summitridge Ln, Orange, CA 92867Off Market
- $1,826,0004 bd2 ba3.5k sqft3702 E Summitridge Ln, Orange, CA 92867Off Market
- $1,846,2003 bd3 ba3k sqft2287 N Rockridge Pl, Orange, CA 92867Off Market
Nearby schools
GreatSchools rating
- 8/10Serrano Elementary SchoolGrades: K-6Distance: 0.6 mi
- 5/10Cerro Villa Middle SchoolGrades: 7-8Distance: 0.5 mi
- 8/10Villa Park High SchoolGrades: 9-12Distance: 0.8 mi
Schools provided by the listing agent
- Elementary: Serrano
- Middle: Cerro Villa
- High: Villa Park
Source: CRMLS. This data may not be complete. We recommend contacting the local school district to confirm school assignments for this home.
Get a cash offer in 3 minutes
Find out how much your home could sell for in as little as 3 minutes with a no-obligation cash offer.
Estimated market value
$1,678,500
Get a cash offer in 3 minutes
Find out how much your home could sell for in as little as 3 minutes with a no-obligation cash offer.
Estimated market value
$1,678,500
- California
- Orange County
- Orange
- 92867
- 2298 N Rockridge Pl
Nearby cities
Nearby zip codes
Other Orange Topics
