Stunning Single-Story Home with Panoramic Views & 3-Car Garage in Top-Rated Orange Unified School District!
Enjoy breathtaking views from this beautifully designed one-story home featuring an open-concept layout perfect for modern living. The gourmet chef’s kitchen flows seamlessly into a spacious family room, dining area, and living room—ideal for entertaining and everyday comfort. additional den area could easily be an in home office.
The expansive primary suite offers incredible views and a relaxing retreat. Situated on a large pool size lot, this property provides ample outdoor space with endless possibilities.
Pending
Listed by: Advanced R.E. Services, Inc. • Wendy Webb • Contact: Wendy@wendywebb.com
$1,675,000
2282 N Rockridge Pl, Orange, CA 92867
3beds
2,670sqft
:
Get pre-qualified$10,456/mo
Single Family Residence
Built in 1978
0.37 Acres Lot
$1,679,900 Zestimate®
$627/sqft
$191/mo HOA
What's special
Stunning single-story homePanoramic viewsOpen-concept layoutSpacious family roomLarge pool size lotDining areaAmple outdoor space
- 45 days |
- 67 |
- 0 |
Zillow last checked:
Listing updated:
Listed by:
Wendy Webb DRE #00768867 Wendy@wendywebb.com,
Advanced R.E. Services, Inc.
Source: CRMLS,MLS#: OC26061449 Originating MLS: California Regional MLS
Originating MLS: California Regional MLSFacts & features
Interior
Bedrooms & bathrooms
- Bedrooms: 3
- Bathrooms: 3
- Full bathrooms: 2
- 1/2 bathrooms: 1
- Main level bathrooms: 3
- Main level bedrooms: 3
Rooms
- Room types: Bedroom, Den, Entry/Foyer, Kitchen, Laundry, Living Room, Primary Bedroom, Dining Room
Primary bedroom
- Features: Main Level Primary
Bedroom
- Features: All Bedrooms Down
Bedroom
- Features: Bedroom on Main Level
Bathroom
- Features: Bathtub
Kitchen
- Features: Kitchen Island, Kitchen/Family Room Combo
Heating
- Central, Forced Air
Cooling
- Central Air
Appliances
- Included: Dishwasher
- Laundry: Laundry Room
Features
- Breakfast Bar, Separate/Formal Dining Room, Open Floorplan, All Bedrooms Down, Bedroom on Main Level, Main Level Primary
- Has fireplace: Yes
- Fireplace features: Living Room
- Common walls with other units/homes: No Common Walls
Interior area
- Total interior livable area: 2,670 sqft
Property
Parking
- Total spaces: 3
- Parking features: Direct Access, Driveway, Garage
- Attached garage spaces: 3
Features
- Levels: One
- Stories: 1
- Entry location: ONE STORY
- Patio & porch: Concrete
- Pool features: None
- Spa features: None
- Fencing: Wrought Iron
- Has view: Yes
- View description: Catalina, City Lights, Coastline, Neighborhood, Ocean, Panoramic
- Has water view: Yes
- Water view: Coastline,Ocean
Lot
- Size: 0.37 Acres
- Features: Back Yard, Front Yard, Lawn, Landscaped, Yard
Details
- Parcel number: 37267204
- Special conditions: Standard
Construction
Type & style
- Home type: SingleFamily
- Architectural style: Contemporary
- Property subtype: Single Family Residence
Materials
- Drywall, Stucco
Condition
- Repairs Cosmetic
- New construction: No
- Year built: 1978
Utilities & green energy
- Sewer: Public Sewer
- Water: Public
Community & HOA
Community
- Features: Curbs, Street Lights, Sidewalks
- Security: Carbon Monoxide Detector(s), Smoke Detector(s)
- Subdivision: Other
HOA
- Has HOA: Yes
- Amenities included: Other
- HOA fee: $191 monthly
- HOA name: SUMMIT VIEW
- HOA phone: 714-845-7959
Location
- Region: Orange
Financial & listing details
- Price per square foot: $627/sqft
- Tax assessed value: $1,224,000
- Annual tax amount: $13,370
- Date on market: 4/22/2026
- Cumulative days on market: 45 days
- Listing terms: Cash,Cash to New Loan,Conventional,Submit
- Road surface type: Paved
Estimated market value
$1,679,900
$1.60M - $1.76M
$5,813/mo
Price history
| Date | Event | Price |
|---|---|---|
| 6/25/2026 | Pending sale | $1,675,000$627/sqft |
Source:  CRMLS #OC26061449 Report a problem CRMLS #OC26061449 Report a problem | ||
| 5/2/2026 | Contingent | $1,675,000$627/sqft |
Source: CRMLS #OC26061449 Report a problem | ||
| 4/23/2026 | Listed for sale | $1,675,000+69.7%$627/sqft |
Source: CRMLS #OC26061449 Report a problem | ||
| 10/6/2023 | Sold | $987,000-34.2%$370/sqft |
Source: Public Record Report a problem | ||
| 9/25/2023 | Listed for sale | $1,499,999+534.2%$562/sqft |
Source: CRMLS #OC23177423 Report a problem | ||
| 7/30/2018 | Listing removed | $3,800$1/sqft |
Source: BHHS CA Properties #PW18156357 Report a problem | ||
| 6/30/2018 | Listed for rent | $3,800-5%$1/sqft |
Source: BHHS CA Properties #PW18156357 Report a problem | ||
| 5/14/2017 | Listing removed | $4,000$1/sqft |
Source: Owner Report a problem | ||
| 4/23/2017 | Listed for rent | $4,000$1/sqft |
Source: Owner Report a problem | ||
| 4/17/1996 | Sold | $236,500-22.7%$89/sqft |
Source: Public Record Report a problem | ||
| 3/15/1995 | Sold | $306,000$115/sqft |
Source: Public Record Report a problem | ||
Public tax history
| Year | Property taxes | Tax assessment |
|---|---|---|
| 2025 | $13,370 +1.8% | $1,224,000 +2% |
| 2024 | $13,138 +201.5% | $1,200,000 +218.3% |
| 2023 | $4,358 +2% | $377,022 +2% |
| 2022 | $4,272 +2.8% | $369,630 +2% |
| 2021 | $4,155 +0.9% | $362,383 +1% |
| 2020 | $4,117 | $358,668 +2% |
| 2019 | $4,117 +1.2% | $351,636 +2% |
| 2018 | $4,067 +5.8% | $344,742 +2% |
| 2017 | $3,843 | $337,983 +2% |
| 2016 | $3,843 +1.9% | $331,356 +1.5% |
| 2015 | $3,770 +3.7% | $326,379 +2% |
| 2014 | $3,636 | $319,986 +0.5% |
| 2013 | -- | $318,540 +2% |
| 2012 | -- | $312,295 +2% |
| 2011 | -- | $306,172 +0.8% |
| 2010 | -- | $303,884 -0.2% |
| 2009 | -- | $304,607 +2% |
| 2008 | -- | $298,635 +2% |
| 2007 | -- | $292,780 +2% |
| 2006 | -- | $287,040 +2% |
| 2005 | -- | $281,412 +2% |
| 2004 | -- | $275,895 +1.9% |
| 2003 | -- | $270,839 +2% |
| 2002 | -- | $265,529 +2% |
| 2001 | $2,715 +1.9% | $260,323 +2% |
| 2000 | $2,665 | $255,219 |
Find assessor info on the county website
Monthly payment
Est. payment
Payment breakdown
Explore the cost of this home by adjusting the details. Changes won't be saved.Climate risks
Neighborhood: 92867
Nearby schools
GreatSchools rating
- 8/10Serrano Elementary SchoolGrades: K-6Distance: 0.6 mi
- 5/10Cerro Villa Middle SchoolGrades: 7-8Distance: 0.5 mi
- 8/10Villa Park High SchoolGrades: 9-12Distance: 0.7 mi
Schools provided by the listing agent
- Elementary: Serrano
- Middle: Cerra Villa
- High: Villa Park
Source: CRMLS. This data may not be complete. We recommend contacting the local school district to confirm school assignments for this home.
- $2,308,7005 bd3 ba3.6k sqft2292 N Rockridge Pl, Orange, CA 92867Off Market

- $1,911,3004 bd3 ba3.9k sqft2274 N Rockridge Pl, Orange, CA 92867Off Market

- $1,753,4003 bd2 ba2.7k sqft3714 E Summitridge Ln, Orange, CA 92867Off Market
- $1,760,1004 bd3 ba3.7k sqft2266 N Rockridge Pl, Orange, CA 92867Off Market
- $1,650,0003 bd3 ba3.1k sqft2298 N Rockridge Pl, Orange, CA 92867Sold
- $1,902,9004 bd3 ba3.3k sqft3731 E Westridge Dr, Orange, CA 92867Off Market
- $1,893,2003 bd3 ba3.1k sqft3735 E Westridge Dr, Orange, CA 92867Off Market
- $1,857,4004 bd3 ba3.7k sqft3720 E Westridge Dr, Orange, CA 92867Off Market
A local agent can set up tours, give advice and negotiate with sellers.
Similar homes
- $1,599,0005 bd4 ba3.3k sqft390 N Milford Rd, Orange, CA 92867For Sale
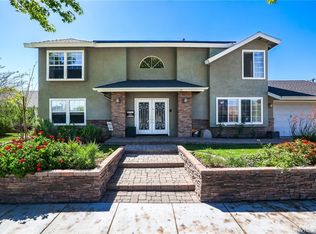 MLS ID #OC26072750, Marianne Froesch, Focus Realty, Inc.. CRMLS
 - $1,875,0004 bd4 ba2.7k sqft633 N Orange St, Orange, CA 92867For Sale
 MLS ID #LG26102351, John Kuzmic, Surterre Properties. CRMLS
 - $1,629,0005 bd3 ba3.1k sqft6425 E Shady Valley Ln, Anaheim, CA 92807For Sale
 MLS ID #OC26128500, Lily Campbell, First Team Real Estate. CRMLS
 - $1,690,0003 bd3 ba2k sqft49 Pinewood, Irvine, CA 92604For Sale
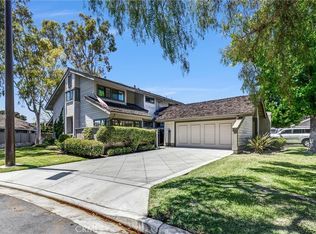 MLS ID #NP26136109, Josef Szigeti, Douglas Elliman Of California. CRMLS
 - $1,599,0004 bd3 ba2.3k sqft19976 Felicia Dr, Yorba Linda, CA 92886For SaleMLS ID #PW26129328, Jeremy Aldridge, The Ridge Realty Group. CRMLS
- $1,610,0004 bd4 ba2.9k sqft262 N Callum Dr, Anaheim, CA 92807For SaleMLS ID #AR26067716, Fan Feng, Real Brokerage Technologies, Inc. CRMLS
- $1,550,0004 bd3 ba2.6k sqft8805 E Crestview Ln, Anaheim, CA 92808For SaleMLS ID #PW26158684, Wendy Rawley, First Team Real Estate. CRMLS
- $1,550,0004 bd3 ba2.6k sqft1011 S Mountcrest Ct, Anaheim, CA 92808For SaleMLS ID #OC26124579, Elizabeth Do, Keller Williams Realty. CRMLS
- $1,975,0004 bd4 ba3.5k sqft18772 Winnwood Ln, Santa Ana, CA 92705For SaleMLS ID #OC26138830, Tina Tan, Christie's International. CRMLS
- $1,750,0003 bd3 ba3.3k sqft2026 Lexington Dr, Fullerton, CA 92835For SaleMLS ID #PW26146640, Mania Persekian, Compas Dana Point. CRMLS
- $1,899,9995 bd3 ba3k sqft20430 Via Sonador, Yorba Linda, CA 92886For SaleMLS ID #OC26149238, Laura Hamann, Circa Properties, Inc.. CRMLS
- $1,675,0004 bd3 ba2k sqft2520 Cornerstone Ln, Costa Mesa, CA 92626For SaleMLS ID #DW26133772, Keegan Cin, Coldwell Banker Realty. CRMLS
- $1,599,0003 bd2 ba2.2k sqft22 Rocky Knl, Irvine, CA 92612For SaleMLS ID #OC26141313, Jennifer Matsumoto, Coldwell Banker Realty. CRMLS
- $1,769,8004 bd3 ba3.5k sqft2819 Steeplechase Ln, Diamond Bar, CA 91765For SaleMLS ID #CV26128688, Chieh-Jen Ma, Century 21 Masters. CRMLS
- $1,499,0004 bd2 ba1.6k sqft13831 Loretta Dr, Tustin, CA 92780For SaleMLS ID #NP26109716, Kimberlee Drake, Compass. CRMLS
- $1,495,0004 bd3 ba2.7k sqft986 Calle Primavera, San Dimas, CA 91773For SaleMLS ID #TR26140022, Richard Malooly, RE/MAX Galaxy. CRMLS
- $2,149,9904 bd3 ba3.1k sqft4825 Stonehaven Dr, Yorba Linda, CA 92887For SaleMLS ID #PW26159714, James Kim, Circa Properties, Inc.. CRMLS
- $1,750,0005 bd3 ba2.6k sqft20951 Stoddard Wells Rd, Walnut, CA 91789For SaleMLS ID #CV26093777, Lirong Zhu, Real Brokerage Technologies, Inc. CRMLS
- $1,050,0003 bd3 ba1.9k sqft554 S Indian Trl, Anaheim, CA 92807For SaleMLS ID #SW26149903, Iris Stricklin, Legacy Realty Inc.. CRMLS
- $1,499,9004 bd3 ba2.6k sqft1002 Highlight Dr, West Covina, CA 91791For SaleMLS ID #SR26147905, Edward Dolce, Rodeo Realty. CRMLS
Local buyer's agents are ready to help
