🌟 **Luxury Living at Loudoun Valley Estates II** 🌟 Step into your dream home! This **beautifully appointed garage townhome** offers **3 spacious bedrooms** and **3.5 bathrooms**, blending luxury and comfort in every detail. 🏡✨ 🚗 **Car Lovers Dream** 🚗 Your **2-car garage** is a showstopper, featuring **epoxy flooring**—durable, sleek, and easy to maintain! Whether you’re parking your car or working on your next project, this space has been **freshly painted** and is ready for anything! 🛠🚙 🌿 **Freshly Updated** 🌿 Enjoy **new carpet** and **fresh paint** throughout the entire home, giving every room a clean, modern feel! 🖌🧼 The **fresh landscaping** outside ensures great curb appeal and a welcoming entrance to your home. 🌸🌳 🍽 **Gourmet Kitchen** 🍽 Cook in style with **upgraded countertops**, **stainless steel appliances**, and **soft-close cabinetry**—all designed for both beauty and function. 🍳🔪 Whether you’re hosting a dinner party or enjoying a quiet meal, this kitchen is a showstopper! 🛏 **Luxury Primary Suite** 🛏 Upstairs, the **primary bedroom** is a peaceful retreat with **2 walk-in closets** and a **vaulted ceiling** for an open, airy feel. 🌟 The ensuite bath is pure luxury, with **double sinks**, a **separate tub and shower**, and **upgraded ceramic tiles** throughout. It’s the perfect place to relax after a long day! 🛁💎 🎮 **Lower Level Bliss** 🎮 The **fully finished lower level** includes a spacious family room, a **full bathroom**, and ample **storage space**—perfect for entertaining, play, or just unwinding. 🍿🛋 🔧 **Recent Upgrades for Peace of Mind** 🔧 This home is packed with recent updates, including: - **New Heat Pump** for year-round comfort 🌡 - **New Water Heater** 💧 - **New Whole House Water Filtration System**, featuring the **Eclipse filtration at the sink** for clean, pure water straight from the tap 💧💎 🏡 **Community Perks** 🏡 Live in a neighborhood with top-rated **schools**, a **community pool**, an **exercise room**, and more! 🏊♀💪 The HOA even takes care of **lawn care**—no more mowing! 🌳🌷 Don't miss out on this beautifully upgraded, move-in ready home that offers both comfort and luxury. Schedule your tour today! ✨ 📞 **Call now to see this stunning townhome before it's gone!**
Sold for $884,375
$884,375
22986 Chertsey St, Ashburn, VA 20148
3beds
3,766sqft
Townhouse
Built in 2013
4,792 Square Feet Lot
$906,100 Zestimate®
$235/sqft
$4,374 Estimated rent
Home value
$906,100
$861,000 - $951,000
$4,374/mo
Zestimate® history
Owner options
List your home for rent
$4,374/mo
Rent Zestimate®
Find your next renter with Zillow Rental Manager. Plus, with online applications, you can quickly screen prospective tenants – for free.
$4,374/mo
Rent Zestimate®
Refinance and save
$5,446/mo
Est. payment
Refinancing to a lower rate could help reduce your monthly payments and save thousands over the life of the loan.
$5,446/mo
Est. payment
Explore your selling options
Work with a Zillow partner agent
Leverage their expertise and Zillow's premium Showcase listings to get your home seen by more buyers.
Get startedList with your own agent
Get your home in front of millions of buyers by listing it on Zillow.
Learn how to do itSell it yourself
Take full control of how buyers see your home on Zillow by listing For Sale by Owner (FSBO).
List your homeWhat's special
Fully finished lower levelFresh landscapingNew carpetBeautifully appointed garage townhomeUpgraded countertopsPrimary bedroomStorage space
Zillow last checked:
Listing updated:
Listed by:
Lisa Wallace 703-203-9693,
Keller Williams Fairfax Gateway
Bought with:
Eric Fortunato, 0225208054
Pearson Smith Realty, LLC
Source: Bright MLS,MLS#: VALO2083894
Facts & features
Interior
Bedrooms & bathrooms
- Bedrooms: 3
- Bathrooms: 4
- Full bathrooms: 3
- 1/2 bathrooms: 1
- Main level bathrooms: 1
Rooms
- Room types: Family Room
Basement
- Area: 1193
Heating
- Heat Pump, Natural Gas
Cooling
- Central Air, Electric
Appliances
- Included: Microwave, Cooktop, Dishwasher, Disposal, Dryer, Exhaust Fan, Freezer, Double Oven, Refrigerator, Stainless Steel Appliance(s), Washer, Water Heater, Gas Water Heater
Features
- Soaking Tub, Bathroom - Walk-In Shower, Breakfast Area, Combination Dining/Living, Combination Kitchen/Dining, Family Room Off Kitchen, Open Floorplan, Formal/Separate Dining Room, Eat-in Kitchen, Kitchen - Table Space, Pantry, Primary Bath(s), Walk-In Closet(s)
- Flooring: Carpet
- Windows: Window Treatments
- Basement: Full
- Number of fireplaces: 1
Interior area
- Total structure area: 3,928
- Total interior livable area: 3,766 sqft
- Finished area above ground: 2,735
- Finished area below ground: 1,031
Property
Parking
- Total spaces: 2
- Parking features: Garage Faces Rear, Garage Door Opener, Other, Attached
- Attached garage spaces: 2
Accessibility
- Accessibility features: 2+ Access Exits
Features
- Levels: Three
- Stories: 3
- Pool features: Community
Lot
- Size: 4,792 Square Feet
Details
- Additional structures: Above Grade, Below Grade
- Parcel number: 122361478000
- Zoning: PDH4
- Special conditions: Standard
Construction
Type & style
- Home type: Townhouse
- Architectural style: Other
- Property subtype: Townhouse
Materials
- Masonry
- Foundation: Block
Condition
- New construction: No
- Year built: 2013
Utilities & green energy
- Sewer: Public Sewer
- Water: Public
Community & HOA
Community
- Subdivision: Loudoun Valley Estates 2
HOA
- Has HOA: Yes
- Amenities included: Fitness Center, Basketball Court, Clubhouse, Pool, Tennis Court(s), Tot Lots/Playground
- Services included: Pool(s), Snow Removal, Trash
- HOA fee: $121 monthly
Location
- Region: Ashburn
Financial & listing details
- Price per square foot: $235/sqft
- Tax assessed value: $764,140
- Annual tax amount: $6,609
- Date on market: 11/20/2024
- Listing agreement: Exclusive Right To Sell
- Ownership: Fee Simple
Price history
| Date | Event | Price |
|---|---|---|
| 1/8/2025 | Sold | $884,375+1.1%$235/sqft |
Source:  Bright MLS #VALO2083894 Report a problem Bright MLS #VALO2083894 Report a problem | ||
| 12/10/2024 | Contingent | $875,000$232/sqft |
Source: Bright MLS #VALO2083894 Report a problem | ||
| 12/5/2024 | Listed for sale | $875,000$232/sqft |
Source: Bright MLS #VALO2083894 Report a problem | ||
| 11/29/2024 | Contingent | $875,000$232/sqft |
Source: Bright MLS #VALO2083894 Report a problem | ||
| 11/20/2024 | Listed for sale | $875,000+54.1%$232/sqft |
Source: Bright MLS #VALO2083894 Report a problem | ||
| 5/23/2014 | Sold | $567,866$151/sqft |
Source: Public Record Report a problem | ||
Public tax history
| Year | Property taxes | Tax assessment |
|---|---|---|
| 2025 | $6,710 +1.5% | $833,570 +9.1% |
| 2024 | $6,610 -0.4% | $764,140 +0.8% |
| 2023 | $6,635 +3.6% | $758,300 +5.4% |
| 2022 | $6,402 +4.2% | $719,340 +14.7% |
| 2021 | $6,144 -4% | $626,910 +1.3% |
| 2020 | $6,402 +0% | $618,590 +7.3% |
| 2019 | $6,402 +10.1% | $576,360 +7.5% |
| 2018 | $5,817 -2.1% | $536,130 +1.5% |
| 2017 | $5,940 -0.2% | $527,970 +1.5% |
| 2016 | $5,949 | $520,050 +39% |
| 2015 | $5,949 +312% | $374,120 |
| 2014 | $1,444 | -- |
Find assessor info on the county website
Neighborhood: 20148
Nearby homes
- $852,5003 bd4 ba3.7k sqft22988 Chertsey St, Ashburn, VA 20148Off Market

- $923,8003 bd3 ba2.7k sqft22984 Chertsey St, Ashburn, VA 20148Off Market
- $855,0003 bd3 ba3.6k sqft22990 Chertsey St, Ashburn, VA 20148Sold
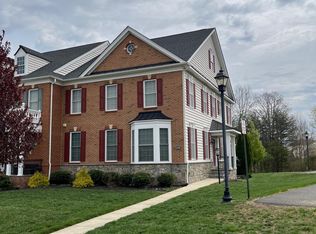
- $893,3003 bd3 ba2.7k sqft22980 Chertsey St, Ashburn, VA 20148Off Market
- $868,5003 bd3 ba3.6k sqft22978 Chertsey St, Ashburn, VA 20148Off Market
- $849,4003 bd3 ba2.7k sqft22976 Chertsey St, Ashburn, VA 20148Off Market
- $883,7003 bd3 ba2.7k sqft22991 Chertsey St, Ashburn, VA 20148Off Market
- $884,8003 bd3 ba4.2k sqft22974 Chertsey St, Ashburn, VA 20148Off Market
Nearby schools
GreatSchools rating
- 9/10Rosa Lee Carter Elementary SchoolGrades: PK-5Distance: 0.5 mi
- 9/10Rock Ridge High SchoolGrades: PK-12Distance: 0.6 mi
- 8/10Stone Hill Middle SchoolGrades: 6-8Distance: 0.8 mi
Schools provided by the listing agent
- Elementary: Rosa Lee Carter
- Middle: Stone Hill
- High: Rock Ridge
- District: Loudoun County Public Schools
Source: Bright MLS. This data may not be complete. We recommend contacting the local school district to confirm school assignments for this home.
Get a cash offer in 3 minutes
Find out how much your home could sell for in as little as 3 minutes with a no-obligation cash offer.
Estimated market value
$906,100
Get a cash offer in 3 minutes
Find out how much your home could sell for in as little as 3 minutes with a no-obligation cash offer.
Estimated market value
$906,100
- Virginia
- Loudoun County
- Ashburn
- 20148
- 22986 Chertsey St
Nearby cities
Nearby neighborhoods
Nearby zip codes
Other Ashburn Topics
