Welcome to 22990 Chertsey Street, an exceptional 3-level end-unit townhome nestled in the heart of Ashburn! This stunning brick-front residence offers the perfect blend of charm, space, and value—priced $30K below market for a quick sale! Meticulously maintained and move-in ready, this sun-drenched home features abundant windows, elegant architectural details, and beautiful curb appeal with professional landscaping. Enjoy added privacy and extra yard space thanks to its premier end-unit location. Step inside to discover spacious living areas, high ceilings, and modern finishes throughout. Whether you're entertaining in the open-concept main level or relaxing in the large owner’s suite, this home offers comfort, convenience, and style at every turn. Don't miss this incredible opportunity to own a well-appointed townhome in one of Ashburn’s most sought-after communities—close to shopping, dining, major commuter routes, and top-rated schools!
Sold for $855,000
$855,000
22990 Chertsey St, Ashburn, VA 20148
3beds
3,643sqft
Townhouse
Built in 2013
6,534 Square Feet Lot
$876,900 Zestimate®
$235/sqft
$4,087 Estimated rent
Home value
$876,900
$833,000 - $921,000
$4,087/mo
Zestimate® history
Owner options
List your home for rent
$4,087/mo
Rent Zestimate®
Find your next renter with Zillow Rental Manager. Plus, with online applications, you can quickly screen prospective tenants – for free.
$4,087/mo
Rent Zestimate®
Refinance and save
$5,316/mo
Est. payment
Refinancing to a lower rate could help reduce your monthly payments and save thousands over the life of the loan.
$5,316/mo
Est. payment
Explore your selling options
Work with a Zillow partner agent
Leverage their expertise and Zillow's premium Showcase listings to get your home seen by more buyers.
Get startedList with your own agent
Get your home in front of millions of buyers by listing it on Zillow.
Learn how to do itSell it yourself
Take full control of how buyers see your home on Zillow by listing For Sale by Owner (FSBO).
List your homeWhat's special
Zillow last checked:
Listing updated:
Listed by:
Jennifer Young 703-956-5128,
Keller Williams Realty
Bought with:
Jennifer Young
Keller Williams Realty
Source: Bright MLS,MLS#: VALO2096530
Facts & features
Interior
Bedrooms & bathrooms
- Bedrooms: 3
- Bathrooms: 3
- Full bathrooms: 2
- 1/2 bathrooms: 1
- Main level bathrooms: 1
Basement
- Area: 896
Heating
- Forced Air, Natural Gas
Cooling
- Ceiling Fan(s), Central Air, Electric
Appliances
- Included: Gas Water Heater
Features
- Basement: Finished
- Number of fireplaces: 1
Interior area
- Total structure area: 3,643
- Total interior livable area: 3,643 sqft
- Finished area above ground: 2,747
- Finished area below ground: 896
Property
Parking
- Total spaces: 2
- Parking features: Garage Door Opener, Attached
- Attached garage spaces: 2
Accessibility
- Accessibility features: None
Features
- Levels: Three
- Stories: 3
- Pool features: Community
Lot
- Size: 6,534 Square Feet
Details
- Additional structures: Above Grade, Below Grade
- Parcel number: 122361272000
- Zoning: PDH4
- Special conditions: Standard
Construction
Type & style
- Home type: Townhouse
- Architectural style: Colonial
- Property subtype: Townhouse
Materials
- Masonry
- Foundation: Permanent
Condition
- New construction: No
- Year built: 2013
Utilities & green energy
- Sewer: Public Sewer
- Water: Public
Community & HOA
Community
- Subdivision: Loudoun Valley Estates 2
HOA
- Has HOA: Yes
- HOA fee: $121 monthly
Location
- Region: Ashburn
Financial & listing details
- Price per square foot: $235/sqft
- Tax assessed value: $829,780
- Annual tax amount: $6,580
- Date on market: 6/2/2025
- Listing agreement: Exclusive Right To Sell
- Ownership: Fee Simple
Price history
| Date | Event | Price |
|---|---|---|
| 6/27/2025 | Sold | $855,000$235/sqft |
Source:  Bright MLS #VALO2096530 Report a problem Bright MLS #VALO2096530 Report a problem | ||
Public tax history
| Year | Property taxes | Tax assessment |
|---|---|---|
| 2025 | $6,680 +1.5% | $829,780 +9.1% |
| 2024 | $6,581 -1.1% | $760,780 +0% |
| 2023 | $6,656 +3.7% | $760,730 +5.4% |
| 2022 | $6,422 +4.2% | $721,530 +14.8% |
| 2021 | $6,161 -4% | $628,650 +1.4% |
| 2020 | $6,416 | $619,950 +7.3% |
| 2019 | $6,416 +10% | $577,830 +7.5% |
| 2018 | $5,834 -2% | $537,700 +1.6% |
| 2017 | $5,956 +0.6% | $529,410 +1.5% |
| 2016 | $5,922 | $521,530 +41.6% |
| 2015 | $5,922 +299% | $368,280 |
| 2014 | $1,484 | -- |
Find assessor info on the county website
Neighborhood: 20148
Nearby homes
- $852,5003 bd4 ba3.7k sqft22988 Chertsey St, Ashburn, VA 20148Off Market

- $884,3753 bd4 ba3.7k sqft22986 Chertsey St, Ashburn, VA 20148Sold
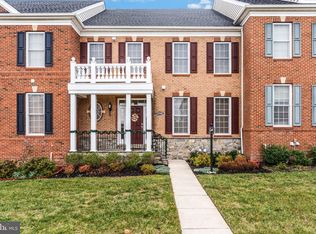
- $923,8003 bd3 ba2.7k sqft22984 Chertsey St, Ashburn, VA 20148Off Market
- $918,5003 bd4 ba3.9k sqft23020 Sunbury St, Ashburn, VA 20148Off Market

- $853,7003 bd3 ba2.7k sqft23022 Sunbury St, Ashburn, VA 20148Off Market
- $875,0003 bd3 ba3.9k sqft23024 Sunbury St, Ashburn, VA 20148Off Market
- $893,3003 bd3 ba2.7k sqft22980 Chertsey St, Ashburn, VA 20148Off Market
- $881,2003 bd3 ba2.7k sqft23026 Sunbury St, Ashburn, VA 20148Off Market
Nearby schools
GreatSchools rating
- 9/10Rosa Lee Carter Elementary SchoolGrades: PK-5Distance: 0.5 mi
- 9/10Rock Ridge High SchoolGrades: PK-12Distance: 0.6 mi
- 8/10Stone Hill Middle SchoolGrades: 6-8Distance: 0.8 mi
Schools provided by the listing agent
- Elementary: Rosa Lee Carter
- Middle: Stone Hill
- High: Rock Ridge
- District: Loudoun County Public Schools
Source: Bright MLS. This data may not be complete. We recommend contacting the local school district to confirm school assignments for this home.
Get a cash offer in 3 minutes
Find out how much your home could sell for in as little as 3 minutes with a no-obligation cash offer.
Estimated market value
$876,900
Get a cash offer in 3 minutes
Find out how much your home could sell for in as little as 3 minutes with a no-obligation cash offer.
Estimated market value
$876,900
- Virginia
- Loudoun County
- Ashburn
- 20148
- 22990 Chertsey St
Nearby cities
Nearby neighborhoods
Nearby zip codes
Other Ashburn Topics
