Skip main navigation
Sold for $1,525,000
Street View
  • $1,525,000

    2299 Links Pl, Erie, CO 80516

    4beds
    6,480sqft
    Single Family Residence
    Built in 2004
    0.28 Acres Lot
    $1,524,700 Zestimate®
    $235/sqft
    $4,769 Estimated rent

    Home value

    $1,524,700

    $1.45M - $1.60M

    $4,769/mo

    Zestimate® history
    Loading
    Loading...

    Owner options

    List your home for rent

    $4,769/mo

    Rent Zestimate®

    Find your next renter with Zillow Rental Manager. Plus, with online applications, you can quickly screen prospective tenants – for free.

    Learn more

    $4,769/mo

    Rent Zestimate®

    Refinance and save

    $9,025/mo

    Est. payment

    Refinancing to a lower rate could help reduce your monthly payments and save thousands over the life of the loan.

    See today's rates

    $9,025/mo

    Est. payment

    Explore your selling options

    Work with a Zillow partner agent

    Leverage their expertise and Zillow's premium Showcase listings to get your home seen by more buyers.

    Get started

    List with your own agent

    Get your home in front of millions of buyers by listing it on Zillow.

    Learn how to do it

    Sell it yourself

    Take full control of how buyers see your home on Zillow by listing For Sale by Owner (FSBO).

    List your home

    What's special

    Invigorating steam showerOversized heated garageRejuvenating hot tubGas grillLuxurious primary suiteHeated front drivewayGas range
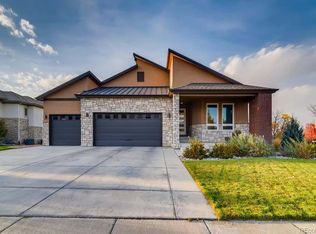
    Discover quiet luxury in this exceptional ranch home, situated on a peaceful cul-de-sac within the Vista Ridge golf community. Enter into a sprawling open-concept design featuring an elegant formal dining room and rich hardwood floors throughout. The Gourmet Chef's kitchen is a culinary masterpiece, boasting abundant custom cabinetry, dual islands including a convenient prep sink, double ovens, gas range, and pot filler. Seamless indoor-outdoor entertaining flows from the main living areas to a covered patio, complete with gas grill, rejuvenating hot tub, and ample shade for year-round enjoyment. Retreat to the Luxurious Primary Suite, where indulgence awaits with heated floors, an invigorating steam shower, and a tranquil soaking tub for ultimate relaxation. The finished lower level expands your lifestyle with a wet bar, pool table for friendly competition, and a fully-equipped fitness room for your wellness routine. Winter convenience redefined with an oversized heated garage and heated front driveway, eliminating snow removal forever. With countless upgrades this extraordinary home represents a rare opportunity you won't want to miss.

    Zillow last checked:

    Listing updated:

    Listed by:

    Geoff Frahm 970-613-0700,

    Group Centerra

    Bought with:

    Heather Slump, 100065463

    Rhae Group Realty

    Source: IRES as distributed by MLS GRID,MLS#: 1046337MLS Logo

    Facts & features

    Interior

    Bedrooms & bathrooms
    • Bedrooms: 4
    • Bathrooms: 5
    • Full bathrooms: 2
    • 3/4 bathrooms: 2
    • 1/2 bathrooms: 1
    • Main level bathrooms: 4
    Primary bedroom
    • Description: Carpet
    • Features: Luxury Features Primary Bath, 5 Piece Primary Bath, Bidet
    • Level: Main
    • Area: 330 Square Feet
    • Dimensions: 22 x 15
    Bedroom 2
    • Description: Carpet
    • Level: Main
    • Area: 210 Square Feet
    • Dimensions: 14 x 15
    Bedroom 3
    • Description: Carpet
    • Level: Main
    • Area: 196 Square Feet
    • Dimensions: 14 x 14
    Bedroom 4
    • Description: Carpet
    • Level: Basement
    • Area: 400 Square Feet
    • Dimensions: 20 x 20
    Dining room
    • Description: Wood
    • Level: Main
    • Area: 264 Square Feet
    • Dimensions: 22 x 12
    Kitchen
    • Description: Wood
    • Level: Main
    • Area: 464 Square Feet
    • Dimensions: 29 x 16
    Laundry
    • Description: Tile
    • Level: Main
    • Area: 99 Square Feet
    • Dimensions: 11 x 9
    Living room
    • Description: Wood
    • Level: Main
    • Area: 437 Square Feet
    • Dimensions: 23 x 19
    Recreation room
    • Description: Carpet
    • Level: Basement
    • Area: 1380 Square Feet
    • Dimensions: 30 x 46
    Study
    • Description: Carpet
    • Level: Main
    • Area: 192 Square Feet
    • Dimensions: 12 x 16
    Heating
    • Forced Air, 2 or more Heat Sources
    Cooling
    • Central Air
    Appliances
    • Included: Double Oven, Dishwasher, Refrigerator, Bar Fridge, Microwave, Gas Bar-B-Q
    • Laundry: Washer/Dryer Hookup
    Features
    • Eat-in Kitchen, Separate Dining Room, Cathedral Ceiling(s), Open Floorplan, Pantry, Walk-In Closet(s), Wet Bar, Kitchen Island, Steam Shower
    • Flooring: Wood
    • Windows: Window Coverings
    • Basement: Full,Partially Finished
    • Has fireplace: Yes
    • Fireplace features: Insert, Gas, Living Room
    Interior area
    • Total structure area: 3,208
    • Total interior livable area: 6,480 sqft
    • Finished area above ground: 3,208

    Property

    Parking
    • Total spaces: 3
    • Parking features: Garage Door Opener, Attached, Heated Garage, Oversized
    • Attached garage spaces: 3
    • Details: Attached
    Accessibility
    • Accessibility features: Level Lot, Low Carpet, Main Floor Bath, Accessible Bedroom, Main Level Laundry
    Features
    • Levels: One
    • Stories: 1
    • Patio & porch: Patio
    • Exterior features: Sprinkler System
    • Spa features: Heated
    • Has view: Yes
    • View description: City
    Lot
    • Size: 0.28 Acres
    • Features: Cul-De-Sac, Evergreen Trees, Deciduous Trees, Level, Near Golf Course, Paved, Curbs, Gutters, Sidewalks, Street Light, Fire Hydrant within 500 Feet
    Details
    • Parcel number: R1936003
    • Zoning: RES
    • Special conditions: Private Owner

    Construction

    Type & style
    • Home type: SingleFamily
    • Architectural style: Legal Conforming
    • Property subtype: Single Family Residence
    Materials
    • Frame, Brick, Stucco
    • Roof: Composition
    Condition
    • New construction: No
    • Year built: 2004

    Utilities & green energy

    • Sewer: Public Sewer
    • Water: City
    • Utilities for property: Natural Gas Available, Electricity Available, Cable Available, Satellite Avail, High Speed Avail, Underground Utilities
    Green energy
    • Energy efficient items: High Efficiency Furnace

    Community & neighborhood

    Security
    • Security features: Fire Alarm
    Community
    • Community features: Clubhouse, Tennis Court(s), Pool, Playground, Fitness Center, Park
    Location
    • Region: Erie
    • Subdivision: Vista Ridge

    HOA & financial

    HOA
    • Has HOA: Yes
    • HOA fee: $85 monthly
    • Services included: Common Amenities, Trash, Snow Removal
    • Association name: Vista Ridge
    • Association phone: 720-924-4196

    Other

    Other facts
    • Listing terms: Cash,Conventional,FHA,VA Loan
    • Road surface type: Asphalt

    Price history

    DateEventPrice
    5/20/2026Sold$1,525,000-4.1%$235/sqft
    Source: IRES as distributed by MLS GRID #1046337 Report a problem
    5/8/2026Pending sale$1,590,000$245/sqft
    Source: REcolorado as distributed by MLS GRID #IR1046337 Report a problem
    5/8/2026Listed for sale$1,590,000$245/sqft
    Source: IRES as distributed by MLS GRID #1046337 Report a problem
    4/21/2026Pending sale$1,590,000$245/sqft
    Source: REcolorado as distributed by MLS GRID #IR1046337 Report a problem
    1/19/2026Price change$1,590,000-3.6%$245/sqft
    Source: IRES as distributed by MLS GRID #1046337 Report a problem
    10/24/2025Listed for sale$1,650,000-8.3%$255/sqft
    Source: REcolorado as distributed by MLS GRID #IR1046337 Report a problem
    10/23/2025Listing removed$1,800,000$278/sqft
    Source: IRES as distributed by MLS GRID #1041742 Report a problem
    8/19/2025Listed for sale$1,800,000+94.6%$278/sqft
    Source: IRES as distributed by MLS GRID #1041742 Report a problem
    9/8/2017Sold$925,000$143/sqft
    Source: IRES as distributed by MLS GRID #824248 Report a problem
    6/22/2017Listed for sale$925,000+25%$143/sqft
    Source: RE/MAX ALLIANCE #3364587 Report a problem
    9/23/2004Sold$739,900+410.3%$114/sqft
    Source: Public Record Report a problem
    3/10/2003Sold$145,000$22/sqft
    Source: Public Record Report a problem

    Public tax history

    YearProperty taxesTax assessment
    2026$16,791 +4.7%$108,220 +4.2%
    2025$16,043 +2.6%$103,850 -3.8%
    2024$15,642 +21.7%$107,910 -1%
    2023$12,850 -2.8%$108,950 +31.2%
    2022$13,224 +34.3%$83,030 -2.8%
    2021$9,849 $85,410 +33.6%
    2020$9,849 -1.7%$63,920
    2019$10,023 +1.1%$63,920 -1.1%
    2018$9,911 -1.1%$64,630
    2017$10,023 +14.7%$64,630 +3.2%
    2016$8,742 -12.8%$62,630
    2015$10,020 +7%$62,630 +7.4%
    2014$9,366 $58,290
    2013-- $58,290 +8%
    2012-- $53,970
    2011-- $53,970 -6.8%
    2010-- $57,920
    2009-- $57,920 -4.9%
    2008-- $60,900
    2007-- $60,900 +12.6%
    2006-- $54,090
    2005-- $54,090 +2293.4%
    2004-- $2,260

    Find assessor info on the county website

    Neighborhood: 80516

    Nearby schools

    GreatSchools rating
    Schools provided by the listing agent
    • Elementary: Black Rock
    • Middle: Erie
    • High: Erie

    Source: IRES as distributed by MLS GRID. This data may not be complete. We recommend contacting the local school district to confirm school assignments for this home.

    Get a cash offer in 3 minutes
    Find out how much your home could sell for in as little as 3 minutes with a no-obligation cash offer.
    Estimated market value
    $1,524,700
    Get a cash offer in 3 minutes
    Find out how much your home could sell for in as little as 3 minutes with a no-obligation cash offer.
    Estimated market value
    $1,524,700