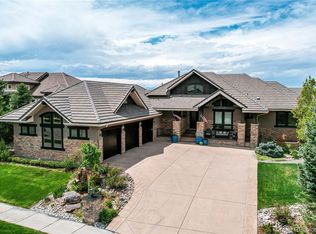
CUSTOM HOME: European country-inspired architecture into a masterpiece of refined craftsmanship. Step inside to find a stunning main-floor primary suite, dual home offices & a thoughtfully designed layout that balances comfort, entertainment, and effortless everyday living. Over $240K in premium interior renovations elevate this home, beginning with wide-plank 6" live-sawn white oak hardwood floors and a chef's dream kitchen that redefines culinary excellence. Crafted for both function & flair, the kitchen features custom shaker-style white oak cabinetry, quartz countertops, a professional 6-burner cooktop with griddle, a striking 36" vent hood & a French-door double oven with Wi-Fi Air Fryer. Thoughtful additions like a built-in mixer lift station, pull-out spice and snack drawers, double dishwashers, and a Thermador cabinet-depth refrigerator/freezer make this space a culinary haven. Entertain in style with a formal dining room & a dry bar with floating glass shelves-perfect for butler-style serving and seamless access to the kitchen and pantry. Head downstairs to the fully finished basement, where a state-of-the-art entertainment center, flat panel AV monitor wall, and an upscale wet bar await-complete with wine fridge, kegerator, beverage center, dishwasher, and sink. Exterior freshly painted September 2025, a new roof & two new humidifiers (2024). Outside, professional landscaping featuring large boulders & mature trees creates a peaceful, country-like setting-your own private retreat within a thriving community. Enjoy a lifestyle like no other with access to multiple pools, tennis & pickleball courts, baseball field, outdoor rink, parks, playgrounds, gym, & miles of scenic trails & open space. Conveniently located near Boulder, the Rocky Mountains, I-25, C-470, DIA, & downtown Denver.
Sold for $1,440,000
Zillow last checked:
Listing updated:
Bought with:
Kurt Jalbert, 100098158
RE/MAX Professionals
Source: IRES as distributed by MLS GRID,MLS#: 1044289
Price history
| Date | Event | Price |
|---|---|---|
| 1/9/2026 | Sold | $1,440,000-0.7%$248/sqft |
Source:  IRES as distributed by MLS GRID #1044289 Report a problem IRES as distributed by MLS GRID #1044289 Report a problem | ||
| 12/5/2025 | Pending sale | $1,450,000$250/sqft |
Source:  REcolorado as distributed by MLS GRID #4914578 Report a problem REcolorado as distributed by MLS GRID #4914578 Report a problem | ||
| 11/18/2025 | Price change | $1,450,000-3.3%$250/sqft |
Source: IRES as distributed by MLS GRID #1044289 Report a problem | ||
| 9/25/2025 | Listed for sale | $1,500,000+87.7%$259/sqft |
Source: IRES as distributed by MLS GRID #1044289 Report a problem | ||
| 2/1/2017 | Sold | $799,000$138/sqft |
Source: Public Record Report a problem | ||
| 12/14/2016 | Pending sale | $799,000$138/sqft |
Source: Coldwell Banker Residential Brokerage - North Metro #787692 Report a problem | ||
| 12/2/2016 | Price change | $799,000-5.9%$138/sqft |
Source: Coldwell Banker Residential Brokerage - North Metro #787692 Report a problem | ||
| 8/9/2016 | Price change | $849,000-5.6%$146/sqft |
Source: Coldwell Banker Residential Brokerage - North Metro #787692 Report a problem | ||
| 6/4/2016 | Price change | $899,000-5.3%$155/sqft |
Source: Coldwell Banker Residential Brokerage - North Metro #2496069 Report a problem | ||
| 4/7/2016 | Listed for sale | $949,000+26.5%$164/sqft |
Source: Coldwell Banker Residential Brokerage - North Metro #2496069 Report a problem | ||
| 8/15/2008 | Sold | $750,000-8.5%$129/sqft |
Source: Public Record Report a problem | ||
| 6/19/2008 | Listed for sale | $820,000-10.4%$141/sqft |
Source: Listhub #572780 Report a problem | ||
| 1/31/2007 | Sold | $915,000-6%$158/sqft |
Source: Public Record Report a problem | ||
| 4/28/2005 | Sold | $973,000$168/sqft |
Source: Public Record Report a problem | ||

Get a cash offer in 3 minutes
Find out how much your home could sell for in as little as 3 minutes with a no-obligation cash offer.
Estimated market value
$1,440,500
