RARELY AVAILABLE QUIET FOUNTAIN LOCATION UNIT IN 'PET FRIENDLY' BELLE ISLE COMMUNITY THAT DEFINES LIVING IN THE HEART OF WILTON MANORS. THIS 3 BEDROOM, 3 BATH TOWNHOUSE, 1880 SQ FT OF LIVING BOASTS IMPECCABLE DESIGN. HEATED COMMUNITY POOL. FOUNTAIN, GARDEN VIEWS. LARGE 2 CAR GARAGE, LOTS OF GUEST PARKING. IMPACT FRENCH DOORS WINDOWS LET IN AN ABUNDANCE OF NATURAL LIGHT. LARGE BALCONY. OPEN CONCEPT KITCHEN & LIVING AREA. GE APPLIANCES, NEW PORCELAIN 'HARDWOOD DESIGN' FLOORS ON 1ST AND 3RD FLOOR. 1ST FLOOR SPACE CAN BE OFFICE, DEN OR EXTRA BEDROOM. SPACIOUS BEDROOMS PROVIDE COMFORT, WHILE EACH OF THE 3 BEDROOMS OFFER FULL BATHROOMS. MASTER WALK IN CLOSET. NEW STACKABLE WASHER/DRYER, NEW WATER HEATER, AC 2019. JUST OFF THE 'DRIVE', WALK TO SHOPPING AND RESTAURANTS. SELLER FINANCING AVAILABLE.
For sale
$989,000
2299 NE 9th Avenue #2299, Wilton Manors, FL 33305
3beds
1,880sqft
:
Get pre-qualified$7,473/mo
Townhouse
Built in 2006
800 Square Feet Lot
$672,500 Zestimate®
$526/sqft
$755/mo HOA
What's special
Spacious bedrooms provide comfortFountain garden viewsLots of guest parkingHeated community poolQuiet fountain location unitGe appliancesLarge balcony
- 664 days |
- 111 |
- 2 |
Zillow last checked:
Listing updated:
Listed by:
Sandy A Sonkin 954-547-7372,
Keller Williams Realty Profess
Source: BeachesMLS,MLS#: F10466245 Originating MLS: BeachesMLS
Originating MLS: BeachesMLSFacts & features
Interior
Bedrooms & bathrooms
- Bedrooms: 3
- Bathrooms: 4
- Full bathrooms: 3
- 1/2 bathrooms: 1
- Main level bathrooms: 1
- Main level bedrooms: 1
Heating
- Central, Electric
Cooling
- Central Air, Ceiling Fan(s)
Appliances
- Included: Dryer, Dishwasher, Electric Range, Electric Water Heater, Disposal, Ice Maker, Microwave, Refrigerator, Water Heater, Washer
- Laundry: In Unit, Washer Dryer Install Allowed
Features
- Breakfast Bar, Bathtub, Dual Sinks, Entrance Foyer, Garden Tub/Roman Tub, Living/Dining Room, Other, Pantry, Soaking Tub, Separate Shower, Upper Level Primary, Walk-In Closet(s)
- Flooring: Ceramic Tile
- Doors: French Doors
- Windows: Blinds
- Has fireplace: No
Interior area
- Total structure area: 2,340
- Total interior livable area: 1,880 sqft
Video & virtual tour
Property
Parking
- Total spaces: 2
- Parking features: Attached, Garage, Garage Door Opener, Guest, On Street
- Attached garage spaces: 2
- Has uncovered spaces: Yes
Features
- Levels: Three Or More
- Stories: 3
- Entry location: First Floor Entry,Fire Sprinklers,Foyer Entry,Fren
- Patio & porch: Open, Balcony
- Exterior features: Awning(s), Balcony, Courtyard, Outdoor Living Area
- Pool features: Association
- Has view: Yes
- View description: Garden, Other
Lot
- Size: 800 Square Feet
- Features: < 1/4 Acre
Details
- Parcel number: 494226550540
- Zoning: TNOD
- Special conditions: Standard,Listed As-Is
- Other equipment: None
Construction
Type & style
- Home type: Townhouse
- Property subtype: Townhouse
Materials
- Block
- Roof: Metal
Condition
- Resale
- New construction: No
- Year built: 2006
Utilities & green energy
- Sewer: Public Sewer
- Utilities for property: Electricity Connected, Sewer Connected, Water Available
Community & HOA
Community
- Features: Home Owners Association
- Security: Security System, Fire Sprinkler System, None, Smoke Detector(s)
- Subdivision: WILTON MANORS
HOA
- Has HOA: Yes
- Amenities included: Maintenance Grounds, Pool, Parking
- Services included: Common Areas, Insurance, Maintenance Grounds, Maintenance Structure, Reserve Fund, Roof
- HOA fee: $755 monthly
- HOA name: BELLE ISLE HOMEOWNERS ASSOCIATION
- HOA phone: 954-673-7001
Location
- Region: Fort Lauderdale
Financial & listing details
- Price per square foot: $526/sqft
- Tax assessed value: $615,990
- Annual tax amount: $12,972
- Date on market: 10/14/2024
- Cumulative days on market: 664 days
- Listing terms: Cash
- Electric utility on property: Yes
- Road surface type: Asphalt
Estimated market value
$672,500
$632,000 - $720,000
$4,175/mo
Price history
| Date | Event | Price |
|---|---|---|
| 10/29/2025 | Price change | $989,000+1%$526/sqft |
Source:  BeachesMLS #F10466245 Report a problem BeachesMLS #F10466245 Report a problem | ||
| 5/29/2025 | Price change | $979,000-1%$521/sqft |
Source: BeachesMLS #F10506222 Report a problem | ||
| 10/14/2024 | Listed for sale | $989,000$526/sqft |
Source: BeachesMLS #F10466245 Report a problem | ||
Public tax history
Tax history is unavailable.
Monthly payment
Est. payment
Payment breakdown
Explore the cost of this home by adjusting the details. Changes won't be saved.Climate risks
Neighborhood: 33305
Nearby schools
GreatSchools rating
- 7/10Wilton Manors Elementary SchoolGrades: PK-5Distance: 0.5 mi
- 6/10Sunrise Middle SchoolGrades: 6-8Distance: 1.2 mi
- 6/10Fort Lauderdale High SchoolGrades: 9-12Distance: 0.6 mi
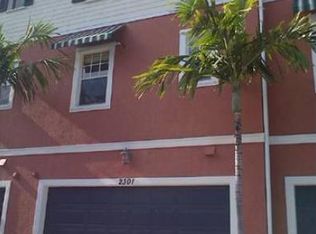
- $642,3003 bd3 ba2.5k sqft2301 NE 9th Ave, Wilton Manors, FL 33305Off Market
- $672,1003 bd2 ba2.5k sqft2303 NE 9th Ave, Wilton Manors, FL 33305Off Market
- $717,2003 bd3 ba2k sqft2293 NE 9th Ave, Wilton Manors, FL 33305Off Market
- $670,8003 bd4 ba1.9k sqft2311 NE 9th Ave, Wilton Manors, FL 33305Off Market
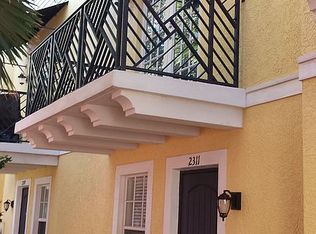
- $686,5002 bd3 ba1.8k sqft2311 NE 9th Ave #2311, Fort Lauderdale, FL 33305Off Market
- $749,9601 bd1 ba2.2k sqft843 NE 22nd Dr, Wilton Manors, FL 33305Off Market
- $677,6003 bd3 ba2k sqft2275 NE 9th Ave, Wilton Manors, FL 33305Off Market
- $628,7003 bd3 ba2k sqft2291 NE 9th Ave, Wilton Manors, FL 33305Off Market
A local agent can set up tours, give advice and negotiate with sellers.
Similar homes
- $575,0004 bd2 ba1.8k sqft1417 NE 24th Court, Wilton Manors, FL 33305For Sale
 MLS ID #B26017708, Jason A Johnson, RE/MAX Experience. BeachesMLS
 - $999,9005 bd4 ba2.5k sqft812 NE 15 Avenue, Fort Lauderdale, FL 33304For Sale
 MLS ID #F10550284, Patricia A Karlin, Campbell&Rosemurgy Real Estate. BeachesMLS
 - $650,0003 bd4 ba1.9k sqftVILLAS AT CORAL HEIGHTS, Oakland Park, FL 33308For Sale
 MLS ID #B26014443, Irene A Di Sciullo, LoKation. BeachesMLS
 - $710,0003 bd3 ba2.4k sqft2212 SE 4th Avenue, Fort Lauderdale, FL 33316For Sale
 MLS ID #B26051351, Anthony A Delcontivo, RE/MAX Consultants Realty 1. BeachesMLS
 - $549,0003 bd3 ba1.7k sqft2500 E Las Olas Boulevard #508, Fort Lauderdale, FL 33301For SaleMLS ID #F10519668, John T Manelas JR, Manelas Realty Inc. BeachesMLS
- $495,0003 bd3 ba2k sqft749 SW 3rd Avenue, Pompano Beach, FL 33060For SaleMLS ID #B26046991, Joanne M Darling, Darling Realty Group. BeachesMLS
- $735,0004 bd2 ba1.4k sqft3431 NE 13th Avenue, Oakland Park, FL 33334For SaleMLS ID #F10556807, Kacie Marie Anderson, EXP Realty. BeachesMLS
- $1,399,9004 bd4 ba2.2k sqft2713 NE 33RD Avenue #1-2, Fort Lauderdale, FL 33308For SaleMLS ID #B26055794, Christina A Picanza, Hot Tropic Properties. BeachesMLS
- $569,9003 bd3 ba2.1k sqft4804 MANGO Drive, Tamarac, FL 33319For SaleMLS ID #B26053792, Jim McPeak, McPeak Real Estate Firm. BeachesMLS
- $689,0002 bd2 ba1.4k sqft5200 N Ocean Boulevard #615, Lauderdale By The Sea, FL 33308For SaleMLS ID #B26060382, Pinar Castillo, LoKation. BeachesMLS
- $899,0002 bd2 ba1.2k sqft1 Las Olas Circle #1415, Fort Lauderdale, FL 33316For SaleMLS ID #F10532189, Gilmar Scantamburlo, United Realty Group Inc. BeachesMLS
- $675,0006 bd4 ba2.1k sqft2162 NW 28th Street, Oakland Park, FL 33311For SaleMLS ID #B26044495, Vangela McFarland, McFarland Real Estate Co. BeachesMLS
- $550,0003 bd2 ba1.2k sqft1220 NE 1ST Avenue, Fort Lauderdale, FL 33304For SaleMLS ID #B26051933, Matthew B Stanley, The Keyes Company. BeachesMLS
- $525,0002 bd3 ba1.6k sqft1900 Oceanwalk Lane #117, Lauderdale By The Sea, FL 33062For SaleMLS ID #B26027059, David S Saindon, RE/MAX Experience. BeachesMLS
- $729,0003 bd2 ba1.7k sqft3181 NW 66th Street, Fort Lauderdale, FL 33309For SaleMLS ID #B26046276, Glenn G. Fradera, Re/Max Rex. BeachesMLS
- $649,0003 bd3 ba1.9k sqft3152 DEER CREEK LAKE SHORE Drive, Deerfield Beach, FL 33442For SaleMLS ID #B26059135, Linda Chudnoff, The Cove Guspav Realty. BeachesMLS
- $665,9954 bd3 ba1.8k sqft25 NW 11th Street, Fort Lauderdale, FL 33311For SaleMLS ID #F10485855, Lucmon Joseph, Integral Realty LLC. BeachesMLS
- $1,050,0005 bd4 ba2.8k sqft1911 NE 27th Court #1-3, Lighthouse Point, FL 33064For SaleMLS ID #B26007160, James M Mangano, DNS International Realty FL. BeachesMLS
- $930,0004 bd3 ba1.9k sqft2210 NE 36th Street #A&b, Lighthouse Point, FL 33064For SaleMLS ID #R11162542, Gonzalo Cadavieco, Cadamex Realty Group. BeachesMLS
- $495,0003 bd2 ba1.9k sqft4150 NW 26th Street, Lauderhill, FL 33313For SaleMLS ID #B26037175, Johnny C Jean-Baptiste, Solutions Realty & Financial S. BeachesMLS
