2299 Wellington Circle is a handsome brick home on a cul de sac in the desirable Canterbury Place development. It features a circular driveway and electronic iron gate which leads you to the rear 5 car garage area and swimming pool. Beautifully situated on a pond; the current owners’ favorite thing to do on a summer’s evening is fish. Their kids had loads of fun with their paddle boat & row boat -which are both included in the sale! Step into the foyer and experience the WOW factor of the distinctive circular staircase, moldings, as well as the glistening, recently refinished hardwood floors. At over 4300 sq ft this 4BR, 5-full bath home has a unique floor plan to capitalize on the views of both the pond and the pool. The living room and library flank the foyer, both with stately fireplaces. The best view in the house is standing at the kitchen sink looking out the greenhouse style window. Plenty of counter space and high-end appliances are a chef’s delight. The octagonal breakfast room has yet another wonderful view. The large dining room includes built in China cabinets. Step down into the vaulted great room with corner brick fireplace and TV above. Step down again into the greenhouse style sunroom where you are so close to the scenic, outdoor environs. Laundry room & full bath round out the first floor. The owner’s suite on the 2nd floor is vaulted and includes a paneled wall feature behind the bed. A spacious bath has sleekly tiled glass, doorless shower & double vanity. There are 3 other bedrooms and 2 more full baths on the second floor. The finished lower level has a large recreation space in addition to a full bath and possible 5th bedroom. The outdoor area is spectacular and includes a pool, pool shed, large deck and plenty of parking space with 3-car attached & 2- car detached garages. The entire backyard is enclosed by an attractive iron fence. Too many features to list. Make your appointment to tour in person and be ready to fall in love with this home.
Closed
Street View
$950,000
2299 Wellington Cir, Hudson, OH 44236
4beds
5,484sqft
Single Family Residence
Built in 1988
1 Acres Lot
$1,136,400 Zestimate®
$173/sqft
$5,935 Estimated rent
Home value
$1,136,400
$1.06M - $1.24M
$5,935/mo
Zestimate® history
Owner options
List your home for rent
$5,935/mo
Rent Zestimate®
Find your next renter with Zillow Rental Manager. Plus, with online applications, you can quickly screen prospective tenants – for free.
$5,935/mo
Rent Zestimate®
Refinance and save
$5,722/mo
Est. payment
Refinancing to a lower rate could help reduce your monthly payments and save thousands over the life of the loan.
$5,722/mo
Est. payment
Explore your selling options
Work with a Zillow partner agent
Leverage their expertise and Zillow's premium Showcase listings to get your home seen by more buyers.
Get startedList with your own agent
Get your home in front of millions of buyers by listing it on Zillow.
Learn how to do itSell it yourself
Take full control of how buyers see your home on Zillow by listing For Sale by Owner (FSBO).
List your homeWhat's special
Plenty of parking spaceCircular drivewayLarge recreation spacePool shedVaulted great roomLaundry roomRefinished hardwood floors
Zillow last checked:
Listing updated:
Listed by:
Danette M Fischer danettefischer@howardhanna.com330-310-5895,
Howard Hanna,
Candace Sveda 330-310-4046,
Howard Hanna
Bought with:
Jade K Zivko, 2016001569
Keller Williams Greater Metropolitan
Source: MLS Now,MLS#: 5010028Originating MLS: Akron Cleveland Association of REALTORS
Facts & features
Interior
Bedrooms & bathrooms
- Bedrooms: 4
- Bathrooms: 5
- Full bathrooms: 4
- 1/2 bathrooms: 1
- Main level bathrooms: 1
Primary bedroom
- Description: Flooring: Carpet
- Features: Vaulted Ceiling(s), Window Treatments
- Level: Second
- Dimensions: 21 x 20
Bedroom
- Description: Flooring: Carpet
- Features: Window Treatments
- Level: Second
- Dimensions: 15 x 13
Bedroom
- Description: Flooring: Carpet
- Features: Window Treatments
- Level: Second
- Dimensions: 13 x 13
Bedroom
- Description: Flooring: Carpet
- Features: Window Treatments
- Level: Second
- Dimensions: 12 x 10
Primary bathroom
- Description: Flooring: Ceramic Tile
- Features: Vaulted Ceiling(s), Window Treatments
- Level: Second
- Dimensions: 11 x 13
Dining room
- Description: Flooring: Wood
- Features: Built-in Features, Fireplace, Window Treatments
- Level: First
- Dimensions: 16 x 16
Eat in kitchen
- Description: Flooring: Wood
- Features: Breakfast Bar, Built-in Features, Granite Counters, Window Treatments
- Level: First
- Dimensions: 24 x 16
Entry foyer
- Description: Flooring: Wood
- Level: First
- Dimensions: 21 x 9
Family room
- Description: Flooring: Carpet
- Features: Fireplace, Vaulted Ceiling(s), Window Treatments
- Level: First
- Dimensions: 22 x 21
Laundry
- Description: Flooring: Wood
- Features: Window Treatments
- Level: First
- Dimensions: 15 x 6
Living room
- Description: Flooring: Wood
- Features: Fireplace, Window Treatments
- Level: First
- Dimensions: 15 x 14
Office
- Description: Flooring: Wood
- Features: Bookcases, Built-in Features, Fireplace, Window Treatments
- Level: First
- Dimensions: 15 x 12
Other
- Level: Lower
- Dimensions: 16 x 10
Recreation
- Description: Flooring: Carpet
- Level: Lower
- Dimensions: 28 x 30
Sunroom
- Description: Flooring: Carpet
- Level: First
- Dimensions: 24 x 11
Heating
- Forced Air, Fireplace(s)
Cooling
- Central Air
Appliances
- Included: Built-In Oven, Dryer, Dishwasher, Disposal, Microwave, Range, Refrigerator, Washer
- Laundry: Main Level, Laundry Room
Features
- Built-in Features, Ceiling Fan(s), Crown Molding, Eat-in Kitchen, Central Vacuum
- Basement: Crawl Space,Full,Finished,Storage Space,Sump Pump
- Number of fireplaces: 3
- Fireplace features: Glass Doors, Gas Log, Gas Starter, Gas
Interior area
- Total structure area: 5,484
- Total interior livable area: 5,484 sqft
- Finished area above ground: 4,318
- Finished area below ground: 1,166
Property
Parking
- Parking features: Attached, Circular Driveway, Concrete, Drain, Detached, Electric Gate, Electricity, Garage, Garage Door Opener
- Attached garage spaces: 5
Features
- Levels: Three Or More,Two
- Stories: 2
- Patio & porch: Deck, Enclosed, Front Porch, Glass Enclosed, Patio, Porch
- Has private pool: Yes
- Pool features: Gunite, Pool Cover, Salt Water
- Fencing: Back Yard
- On waterfront: Yes
- Waterfront features: Waterfront
Lot
- Size: 1 Acres
- Features: Cul-De-Sac, Pond on Lot, Wooded, Waterfront
Details
- Additional structures: Outbuilding
- Parcel number: 3005615
- Special conditions: Standard
Construction
Type & style
- Home type: SingleFamily
- Architectural style: Colonial
- Property subtype: Single Family Residence
Materials
- Brick
- Roof: Asphalt,Fiberglass
Condition
- Year built: 1988
Details
- Warranty included: Yes
Utilities & green energy
- Sewer: Public Sewer
- Water: Public, Well
Community & HOA
Community
- Security: Smoke Detector(s)
- Subdivision: Canterbury Place Sub
HOA
- Has HOA: Yes
- Services included: Common Area Maintenance, Insurance, Other
- HOA fee: $550 annually
- HOA name: Canterbury Place
Location
- Region: Hudson
Financial & listing details
- Price per square foot: $173/sqft
- Tax assessed value: $757,800
- Annual tax amount: $13,453
- Date on market: 2/9/2024
- Cumulative days on market: 14 days
- Listing agreement: Exclusive Right To Sell
Price history
| Date | Event | Price |
|---|---|---|
| 4/9/2024 | Sold | $950,000-4.5%$173/sqft |
Source: Public Record Report a problem | ||
| 3/10/2024 | Pending sale | $995,000$181/sqft |
Source: MLS Now #5010028 Report a problem | ||
| 2/29/2024 | Listed for sale | $995,000$181/sqft |
Source: MLS Now #5010028 Report a problem | ||
| 2/12/2024 | Pending sale | $995,000$181/sqft |
Source: MLS Now #5010028 Report a problem | ||
| 2/9/2024 | Listed for sale | $995,000+36.2%$181/sqft |
Source: MLS Now #5010028 Report a problem | ||
| 7/16/2018 | Sold | $730,600-2.5%$133/sqft |
Source: Public Record Report a problem | ||
| 7/23/2017 | Pending sale | $749,000$137/sqft |
Source: Howard Hanna - Hudson #3924874 Report a problem | ||
| 7/23/2017 | Listed for sale | $749,000+19.8%$137/sqft |
Source: Howard Hanna - Hudson #3924874 Report a problem | ||
| 5/15/2013 | Sold | $625,000-21.4%$114/sqft |
Source: Public Record Report a problem | ||
| 6/5/2012 | Listed for sale | $795,000-29.3%$145/sqft |
Source: Howard Hanna - Hudson #3324422 Report a problem | ||
| 7/3/2010 | Listing removed | $1,125,000$205/sqft |
Source: Howard Hanna - Hudson #3074901 Report a problem | ||
| 2/26/2010 | Listed for sale | $1,125,000$205/sqft |
Source: Howard Hanna Real Estate Services Hudson #3074901 Report a problem | ||
Public tax history
| Year | Property taxes | Tax assessment |
|---|---|---|
| 2025 | $13,730 -7.7% | $265,230 |
| 2024 | $14,873 +10.6% | $265,230 |
| 2023 | $13,453 +14% | $265,230 +30% |
| 2022 | $11,802 -5.6% | $204,078 |
| 2021 | $12,496 | $204,078 |
| 2020 | -- | $204,078 -7.7% |
| 2019 | $13,731 +3.3% | $221,001 +0% |
| 2018 | $13,297 +3% | $221,000 |
| 2017 | $12,912 | $221,000 +5.9% |
| 2016 | $12,912 | $208,590 |
| 2015 | $12,912 -0.3% | $208,590 |
| 2014 | $12,949 -4.6% | $208,590 +0.7% |
| 2013 | $13,573 -3% | $207,120 |
| 2012 | $13,997 +0.6% | $207,120 |
| 2011 | $13,917 +1.4% | $207,120 -10.6% |
| 2010 | $13,722 | $231,620 |
| 2009 | -- | $231,620 |
| 2008 | $13,785 +0.3% | $231,620 +0.2% |
| 2007 | $13,749 +1.3% | $231,091 |
| 2006 | $13,570 +14.2% | $231,091 |
| 2005 | $11,885 | $231,091 |
| 2004 | -- | $231,091 |
| 2003 | $13,200 +11.4% | $231,091 |
| 2002 | $11,854 -7% | $231,091 +0.2% |
| 2001 | $12,751 -0.2% | $230,629 |
| 2000 | $12,771 | $230,629 |
Find assessor info on the county website
Neighborhood: 44236
Nearby homes
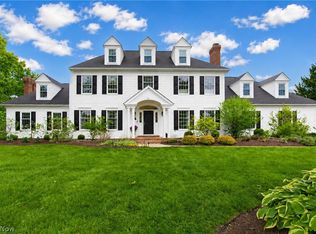
- $1,370,0005 bd6 ba5.5k sqft2287 Wellington Cir, Hudson, OH 44236Pending
- $830,1004 bd3 ba3.7k sqft2298 Wellington Cir, Hudson, OH 44236Off Market
- $960,0004 bd3 ba4.1k sqft2324 Exline Cir, Hudson, OH 44236Off Market
- $931,4004 bd4 ba3.1k sqft2321 Exline Cir, Hudson, OH 44236Off Market
- $585,6004 bd2 ba3k sqft6509 Stow Rd, Hudson, OH 44236Off Market
- $786,3004 bd4 ba3.9k sqft6529 Stow Rd, Hudson, OH 44236Off Market
- $885,1005 bd5 ba4.1k sqft2286 Wellington Cir, Hudson, OH 44236Off Market
- $977,7005 bd5 ba4.2k sqft2273 Wellington Cir, Hudson, OH 44236Off Market
Nearby schools
GreatSchools rating
- 9/10East Woods Elementary SchoolGrades: 3-5Distance: 1 mi
- 9/10Hudson Middle SchoolGrades: 6-8Distance: 1.2 mi
- 10/10Hudson High SchoolGrades: 9-12Distance: 1.4 mi
Schools provided by the listing agent
- District: Hudson CSD - 7708
Source: MLS Now. This data may not be complete. We recommend contacting the local school district to confirm school assignments for this home.
Get a cash offer in 3 minutes
Find out how much your home could sell for in as little as 3 minutes with a no-obligation cash offer.
Estimated market value
$1,136,400
Get a cash offer in 3 minutes
Find out how much your home could sell for in as little as 3 minutes with a no-obligation cash offer.
Estimated market value
$1,136,400
- Ohio
- Summit County
- Hudson
- 44236
- 2299 Wellington Cir
Nearby cities
Nearby zip codes
Other Hudson Topics
