Set at the end of a quiet cul-de-sac on a picturesque lot with serene water views, this exceptional home in the sought-after Canterbury Place community sets the standard for luxury living. With 5 bedrooms, 5.5 baths, 4,355 sq ft main living area, and an additional 1,235 sq ft in the lower level, this move-in ready residence features spacious, light-filled interiors and stunning curb appeal with professionally manicured landscaping. An inviting foyer is flanked on both sides by glass French doors leading to an elegant living room with a fireplace on the right, and an impressive dining room on the left. The updated kitchen showcases quartzite countertops, a built-in breakfast table, oversized island and premium Wolf and Sub-Zero appliances. The kitchen flows seamlessly into the vaulted great room featuring a two-story fireplace and window wall overlooking the backyard and pond. Just off the kitchen, the screened porch provides the perfect place to enjoy peaceful water views. A first-floor guest suite with private ensuite full bath offers flexibility for today’s lifestyle. The main level also includes a powder room, laundry room, walk-in pantry and access to the 3.5-car garage. The owner’s suite is a true retreat with vaulted ceilings, picture window overlooking the pond, fireplace, and spiral staircase leading to a 3rd floor bonus space, currently used as an office. The luxurious spa-like ensuite bath includes soaking tub, double vanities, custom glass shower and oversized walk-in closet. Three additional bedrooms feature one ensuite and two connected by a hall bath. The finished lower level is complete with LVP flooring, full bath, sauna, recreation/media space and workout area. Enjoy outdoor living from the screened porch or expansive deck, overlooking a wrought-iron fenced backyard and pond – perfect for kayaking, entertaining or simply enjoying the tranquil setting. Lovingly and meticulously cared for, pride of ownership shines throughout this remarkable property.
Pending
$1,370,000
2287 Wellington Cir, Hudson, OH 44236
5beds
5,590sqft
:
Get pre-qualified$9,520/mo
Single Family Residence
Built in 1988
0.66 Acres Lot
$-- Zestimate®
$245/sqft
$25/mo HOA
What's special
Oversized islandQuiet cul-de-sacInviting foyerCustom glass showerQuartzite countertopsWrought-iron fenced backyardDouble vanities
- 72 days |
- 148 |
- 3 |
Zillow last checked:
Listing updated:
Listed by:
Danielle L Stevens 330-858-4883 daniellestevens@howardhanna.com,
Howard Hanna
Source: MLS Now,MLS#: 5209758Originating MLS: Akron Cleveland Association of REALTORS
Facts & features
Interior
Bedrooms & bathrooms
- Bedrooms: 5
- Bathrooms: 6
- Full bathrooms: 5
- 1/2 bathrooms: 1
- Main level bathrooms: 2
- Main level bedrooms: 1
Primary bedroom
- Description: Flooring: Carpet
- Level: Second
- Dimensions: 22 x 20
Bedroom
- Description: Flooring: Carpet
- Level: Second
- Dimensions: 14 x 13
Bedroom
- Description: Flooring: Carpet
- Level: Second
- Dimensions: 13 x 13
Bedroom
- Description: Flooring: Carpet
- Level: Second
- Dimensions: 13 x 13
Primary bathroom
- Description: Flooring: Ceramic Tile
- Level: Second
- Dimensions: 24 x 23
Dining room
- Description: Flooring: Wood
- Level: First
- Dimensions: 16 x 13
Entry foyer
- Description: Flooring: Wood
- Level: First
- Dimensions: 14 x 12
Great room
- Description: Flooring: Wood
- Features: Fireplace, Vaulted Ceiling(s)
- Level: First
- Dimensions: 23 x 20
Kitchen
- Description: Flooring: Wood
- Level: First
- Dimensions: 23 x 15
Laundry
- Description: Flooring: Ceramic Tile
- Level: First
- Dimensions: 11 x 8
Living room
- Description: Flooring: Carpet
- Level: First
- Dimensions: 15 x 15
Loft
- Description: Flooring: Carpet
- Level: Third
- Dimensions: 21 x 11
Other
- Description: 5th Bedroom or Library/Study,Flooring: Wood
- Level: First
- Dimensions: 14 x 12
Heating
- Forced Air, Fireplace(s), Gas
Cooling
- Central Air
Appliances
- Included: Built-In Oven, Dryer, Dishwasher, Disposal, Microwave, Range, Refrigerator, Washer
- Laundry: Main Level
Features
- Central Vacuum
- Basement: Full,Finished,Sump Pump
- Number of fireplaces: 3
- Fireplace features: Gas
Interior area
- Total structure area: 5,590
- Total interior livable area: 5,590 sqft
- Finished area above ground: 4,355
- Finished area below ground: 1,235
Video & virtual tour
Property
Parking
- Parking features: Drain, Electricity, Garage, Garage Door Opener, Oversized, Paved, Garage Faces Side, Water Available
- Garage spaces: 3
Features
- Levels: Three Or More
- Patio & porch: Deck, Enclosed, Patio, Porch, Screened
- Exterior features: Fire Pit, Sprinkler/Irrigation
- Fencing: Full,Wrought Iron
- On waterfront: Yes
- Waterfront features: Waterfront
Lot
- Size: 0.66 Acres
- Features: Cul-De-Sac, Pond on Lot, Waterfront
Details
- Parcel number: 3005616
Construction
Type & style
- Home type: SingleFamily
- Architectural style: Colonial
- Property subtype: Single Family Residence
Materials
- Vinyl Siding
- Roof: Asphalt,Fiberglass
Condition
- Updated/Remodeled
- Year built: 1988
Utilities & green energy
- Sewer: Public Sewer
- Water: Public
Community & HOA
Community
- Security: Security System, Smoke Detector(s)
- Subdivision: Canterbury Place Sub
HOA
- Has HOA: Yes
- Services included: Common Area Maintenance, Insurance, Other
- HOA fee: $300 annually
- HOA name: Canterbury Place Hoa
Location
- Region: Hudson
Financial & listing details
- Price per square foot: $245/sqft
- Tax assessed value: $702,010
- Annual tax amount: $12,766
- Date on market: 5/14/2026
- Cumulative days on market: 69 days
- Listing agreement: Exclusive Right To Sell
Estimated market value
Not available
Estimated sales range
Not available
Not available
Price history
| Date | Event | Price |
|---|---|---|
| 5/18/2026 | Pending sale | $1,370,000$245/sqft |
Source: MLS Now #5209758 Report a problem | ||
| 5/15/2026 | Contingent | $1,370,000$245/sqft |
Source: MLS Now #5209758 Report a problem | ||
| 5/14/2026 | Listed for sale | $1,370,000+8.3%$245/sqft |
Source: MLS Now #5209758 Report a problem | ||
| 4/26/2024 | Sold | $1,265,000+5.4%$226/sqft |
Source: Public Record Report a problem | ||
| 4/8/2024 | Pending sale | $1,200,000$215/sqft |
Source: MLS Now #5025385 Report a problem | ||
| 4/4/2024 | Listed for sale | $1,200,000+71.4%$215/sqft |
Source: MLS Now #5025385 Report a problem | ||
| 10/6/2017 | Sold | $700,000-3.4%$125/sqft |
Source: MLS Now #3918960 Report a problem | ||
| 8/14/2017 | Pending sale | $725,000$130/sqft |
Source: Howard Hanna - Hudson #3918960 Report a problem | ||
| 7/2/2017 | Listed for sale | $725,000+70.6%$130/sqft |
Source: Howard Hanna - Hudson #3918960 Report a problem | ||
| 4/4/2012 | Sold | $425,000-3.4%$76/sqft |
Source:  MLS Now #3269167 Report a problem MLS Now #3269167 Report a problem | ||
| 1/26/2012 | Price change | $439,900-2.2%$79/sqft |
Source: RE/MAX TRADITIONS #3269167 Report a problem | ||
| 1/5/2012 | Price change | $449,900-2.2%$80/sqft |
Source: RE/MAX TRADITIONS #3269167 Report a problem | ||
| 12/22/2011 | Price change | $459,900-3.2%$82/sqft |
Source: RE/MAX TRADITIONS #3269167 Report a problem | ||
| 11/8/2011 | Price change | $475,000-3%$85/sqft |
Source: RE/MAX TRADITIONS #3269167 Report a problem | ||
| 10/15/2011 | Price change | $489,900-2%$88/sqft |
Source: RE/MAX TRADITIONS #3269167 Report a problem | ||
| 9/10/2011 | Price change | $499,900-5.7%$89/sqft |
Source: Howard Hanna - Hudson #3229533 Report a problem | ||
| 8/10/2011 | Price change | $529,900-3.5%$95/sqft |
Source: Howard Hanna - Hudson #3229533 Report a problem | ||
| 8/7/2011 | Price change | $549,000-1.9%$98/sqft |
Source: Howard Hanna - Hudson #3229533 Report a problem | ||
| 7/16/2011 | Price change | $559,900-3.3%$100/sqft |
Source: Howard Hanna - Hudson #3229533 Report a problem | ||
| 5/20/2011 | Listed for sale | $579,000-0.9%$104/sqft |
Source: Howard Hanna - Hudson #3229533 Report a problem | ||
| 3/1/2006 | Sold | $584,000+30.5%$104/sqft |
Source: Public Record Report a problem | ||
| 7/24/1998 | Sold | $447,500$80/sqft |
Source: Public Record Report a problem | ||
Public tax history
| Year | Property taxes | Tax assessment |
|---|---|---|
| 2025 | $12,766 -1.7% | $245,710 |
| 2024 | $12,986 +3.8% | $245,710 |
| 2023 | $12,509 +16.7% | $245,710 +30.9% |
| 2022 | $10,718 -0.2% | $187,705 |
| 2021 | $10,736 | $187,705 |
| 2020 | -- | $187,705 +26% |
| 2019 | $9,056 +0.4% | $148,971 +0% |
| 2018 | $9,023 +2.2% | $148,970 |
| 2017 | $8,830 | $148,970 +5.8% |
| 2016 | $8,830 | $140,810 -0.6% |
| 2015 | $8,830 -0.3% | $141,660 |
| 2014 | $8,855 -18.1% | $141,660 -16.3% |
| 2013 | $10,808 -3% | $169,260 |
| 2012 | $11,145 +0.8% | $169,260 0% |
| 2011 | $11,060 +1.3% | $169,289 -10.7% |
| 2010 | $10,922 | $189,588 |
| 2009 | -- | $189,588 |
| 2008 | $11,027 +19.3% | $189,588 +19.2% |
| 2007 | $9,246 +1.3% | $158,995 |
| 2006 | $9,125 +14.1% | $158,995 |
| 2005 | $7,999 | $158,995 |
| 2004 | -- | $158,995 |
| 2003 | $8,878 +11.3% | $158,995 |
| 2002 | $7,978 -5.6% | $158,995 +1.7% |
| 2001 | $8,450 -0.2% | $156,363 |
| 2000 | $8,464 | $156,363 |
Find assessor info on the county website
Monthly payment
Est. payment
Payment breakdown
Explore the cost of this home by adjusting the details. Changes won't be saved.Climate risks
Neighborhood: 44236
Nearby schools
GreatSchools rating
- 9/10East Woods Elementary SchoolGrades: 3-5Distance: 1 mi
- 9/10Hudson Middle SchoolGrades: 6-8Distance: 1.2 mi
- 10/10Hudson High SchoolGrades: 9-12Distance: 1.4 mi
Schools provided by the listing agent
- District: Hudson CSD - 7708
Source: MLS Now. This data may not be complete. We recommend contacting the local school district to confirm school assignments for this home.
- $977,7005 bd5 ba4.2k sqft2273 Wellington Cir, Hudson, OH 44236Off Market
- $950,0004 bd5 ba5.4k sqft2299 Wellington Cir, Hudson, OH 44236Sold
- $960,0004 bd3 ba4.1k sqft2324 Exline Cir, Hudson, OH 44236Off Market
- $1,046,3005 bd5 ba4.1k sqft2355 Canterbury Ct, Hudson, OH 44236Off Market
- $885,1005 bd5 ba4.1k sqft2286 Wellington Cir, Hudson, OH 44236Off Market
- $1,100,0004 bd5 ba5.4k sqft2358 Canterbury Ct, Hudson, OH 44236Sold
- $830,1004 bd3 ba3.7k sqft2298 Wellington Cir, Hudson, OH 44236Off Market
- $802,1004 bd3 ba3.6k sqft2274 Wellington Cir, Hudson, OH 44236Off Market
A local agent can set up tours, give advice and negotiate with sellers.
Similar homes
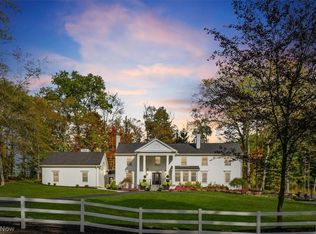
- $1,995,0005 bd7 ba8.2k sqft7753 Red Fox Trl, Hudson, OH 44236For Sale
 MLS ID #5210330, William Gotts, Howard Hanna. MLS Now
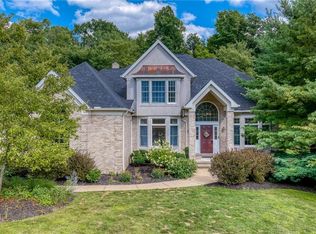
 - $1,125,0004 bd5 ba5.2k sqft37462 Tidewater Dr, Solon, OH 44139For Sale
 MLS ID #5230615, Rocco Buccasso, EXP Realty, LLC.. MLS Now
 - $1,399,0004 bd7 ba4.9k sqft5360 Som Center Rd, Solon, OH 44139For Sale
 MLS ID #5209682, Karen A Eagle, Elite Sotheby's International Realty. MLS Now
 - $1,149,0004 bd6 ba8.2k sqft708 Arbor Way, Aurora, OH 44202For Sale
 MLS ID #5229015, Gloria J Schwartz, Howard Hanna. MLS Now
 - $1,350,0006 bd6 ba6.2k sqft14770 Hillbrook Ln E, Novelty, OH 44072For SaleMLS ID #5222217, Adam S Kaufman, Howard Hanna. MLS Now
- $1,225,0004 bd5 ba6k sqft312 Aberdeen Ln, Aurora, OH 44202For SaleMLS ID #5221025, Karen A Eagle, Elite Sotheby's International Realty. MLS Now
- $1,175,0004 bd6 ba6k sqft125 Orange Tree Dr, Orange, OH 44022For SaleMLS ID #5220765, Adam S Kaufman, Howard Hanna. MLS Now
- $699,9008 bd5 ba5.4k sqft7941 Megan Meadow Dr, Hudson, OH 44236For SaleMLS ID #5224459, Nina M Lefelhoc, Platinum Real Estate. MLS Now
- $1,200,0005 bd4 ba5.8k sqft45 Wilding Chase, Chagrin Falls, OH 44022For SaleMLS ID #5228666, Laurel Worley Heater, Howard Hanna. MLS Now
- $1,295,0005 bd8 ba6.3k sqft8709 Deer Creek Dr, Broadview Heights, OH 44147For SaleMLS ID #5202440, Kenneth Schlick, Richfield Realty Group LLC. MLS Now
- $1,499,0004 bd4 ba5.4k sqft5227 Som Center Rd, Solon, OH 44139For SaleMLS ID #5221639, Susan W Smith, Keller Williams Living. MLS Now
- $1,179,1114 bd6 ba7.1k sqft4294 Oviatt Rd, Richfield, OH 44286For SaleMLS ID #5223448, Linda K Marhefka, Keller Williams Citywide. MLS Now
- $1,190,0004 bd5 ba7.3k sqft560 Club Dr, Aurora, OH 44202For SaleMLS ID #5208833, Nick Zawitz, The Agency Cleveland Northcoast. MLS Now
- $1,495,0004 bd7 ba8.2k sqft100 Easton Ln, Moreland Hills, OH 44022For SaleMLS ID #5215310, Adam S Kaufman, Howard Hanna. MLS Now
- $1,235,0004 bd6 ba7.1k sqft7312 Stockwood Dr, Solon, OH 44139For SaleMLS ID #5204960, Laura Lyons, Keller Williams Chervenic Rlty. MLS Now
- $1,075,0004 bd5 ba5.7k sqft7442 Worlington Dr, Solon, OH 44139For SaleMLS ID #5212929, Karine J Garfield, Howard Hanna. MLS Now
- $1,200,0004 bd5 ba4.8k sqft20 Solether Ln, Chagrin Falls, OH 44022For SaleMLS ID #5223369, Katerina Ali Michalopoulos, Century 21 Premiere Properties, Inc.. MLS Now
- $1,479,0004 bd5 ba3.5k sqft35 Greentree Rd, Moreland Hills, OH 44022For SaleMLS ID #5204293, Karen A Eagle, Elite Sotheby's International Realty. MLS Now
- $1,236,9006 bd4 ba5.4k sqft11565 Robin Wood Ln, Chagrin Falls, OH 44023For SaleMLS ID #5216065, Melanie Leoni, Keller Williams Living. MLS Now
- $1,100,0005 bd6 ba6.6k sqft3611 N Fork Dr, Akron, OH 44333For SaleMLS ID #5225749, Alison M Baranek, Berkshire Hathaway HomeServices Stouffer Realty. MLS Now
