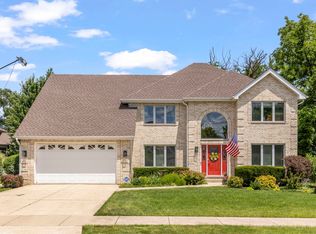
Huge Price Reduction! Win it or Lose it! Your dream home is just an offer away! Located just minutes from North Ave/I-355, shopping, Ackerman Park, Great Western Trail and many more. This Contemporary home offers 5 beds, 3.5 baths, 2 attached car garages and over 3700 sq ft of luxurious living space. Enter through a foyer where hardwood floors greet you, a large living room, dining room, powder room, ample cabinets, and entertaining family room with a high vaulted ceiling, fireplace with marble surround and skylights. An elegant chef's kitchen with an island, 42" cabinetry, newer Samsung SS appliances (2021), quartz countertops and backsplash. The first-floor bedroom could be ideal for the elders or could be used as an office. The upper level offers a huge master ensuite, jacuzzi, standing shower, dual vanity and walk-in closet. There are three more generous-sized bedrooms and a full bathroom. The lower level's finished basement is perfect for family gatherings and entertainment comes with a full bathroom. The unfinished area awaits your ideas or an extra bedroom can be added. Professionally maintained huge fenced backyard with great-sized patio, some plants and trees for shade, perfect for outdoor activities, gatherings and excellent for pets. Some of the recent upgrades include renovated all bathrooms (2024), 2nd-floor paint (2024), wood floor sand/stain (2022), Cedar Exterior painted (2017) dishwasher (2024), Samsung washer and dryer (2024), AC (2024), Furnace & Roof (2015). Come, check out this elegant home and Fall In Love With Glen Ellyn Living! This won't last long!
Closed
Zillow last checked:
Listing updated:
Bought with:
Tim Schiller
@properties Christie's International Real Estate
Source: MRED as distributed by MLS GRID,MLS#: 12100824
Price history
| Date | Event | Price |
|---|---|---|
| 10/4/2024 | Sold | $665,000-4.9%$178/sqft |
Source:  MRED as distributed by MLS GRID #12100824 Report a problem MRED as distributed by MLS GRID #12100824 Report a problem | ||
| 8/31/2024 | Contingent | $699,000$187/sqft |
Source: MRED as distributed by MLS GRID #12100824 Report a problem | ||
| 8/12/2024 | Listed for sale | $699,000$187/sqft |
Source: MRED as distributed by MLS GRID #12100824 Report a problem | ||
| 8/4/2024 | Contingent | $699,000$187/sqft |
Source: MRED as distributed by MLS GRID #12100824 Report a problem | ||
| 7/25/2024 | Price change | $699,000-6.7%$187/sqft |
Source: MRED as distributed by MLS GRID #12100824 Report a problem | ||
| 7/4/2024 | Listed for sale | $749,000-2.7%$200/sqft |
Source: MRED as distributed by MLS GRID #12100824 Report a problem | ||
| 6/20/2024 | Listing removed | -- |
Source: MRED as distributed by MLS GRID #12046858 Report a problem | ||
| 6/7/2024 | Price change | $770,000-3.1%$206/sqft |
Source: MRED as distributed by MLS GRID #12046858 Report a problem | ||
| 5/3/2024 | Listed for sale | $795,000$213/sqft |
Source: MRED as distributed by MLS GRID #12046858 Report a problem | ||
| 4/29/2024 | Listing removed | -- |
Source: Owner Report a problem | ||
| 4/21/2024 | Listed for sale | $795,000+76.7%$213/sqft |
Source: Owner Report a problem | ||
| 11/19/2018 | Listing removed | $450,000$120/sqft |
Source: Baird & Warner #10069882 Report a problem | ||
| 11/19/2018 | Listed for sale | $450,000+1.7%$120/sqft |
Source: Baird & Warner #10069882 Report a problem | ||
| 11/16/2018 | Sold | $442,500-1.7%$118/sqft |
Source: MRED as distributed by MLS GRID #10069882 Report a problem | ||
| 9/21/2018 | Pending sale | $450,000$120/sqft |
Source: Baird & Warner #10069882 Report a problem | ||
| 9/15/2018 | Price change | $450,000-3.7%$120/sqft |
Source: Baird & Warner #10069882 Report a problem | ||
| 9/5/2018 | Price change | $467,500-2.6%$125/sqft |
Source: Baird & Warner #10069882 Report a problem | ||
| 8/16/2018 | Price change | $479,900-2%$128/sqft |
Source: Redfin Corporation #09931084 Report a problem | ||
| 6/28/2018 | Price change | $489,900-2%$131/sqft |
Source: Redfin Corporation #09931084 Report a problem | ||
| 5/16/2018 | Price change | $499,900-2.9%$134/sqft |
Source: Redfin Corporation #09931084 Report a problem | ||
| 5/3/2018 | Listed for sale | $515,000+80.1%$138/sqft |
Source: Redfin Corporation #09931084 Report a problem | ||
| 10/29/1997 | Sold | $286,000+294.5%$77/sqft |
Source: Public Record Report a problem | ||
| 5/20/1996 | Sold | $72,500$19/sqft |
Source: Public Record Report a problem | ||
Nearby homes
Get a cash offer in 3 minutes
Find out how much your home could sell for in as little as 3 minutes with a no-obligation cash offer.
Estimated market value
$766,200
