Welcome to 22W126 Glenrise Ct, a distinctive five-bedroom, three-full-bath home located in Glenrise Estates on the north side of Glen Ellyn. Built in 1997, this beautifully maintained home offers 3,011 square feet above grade plus a partially finished basement, providing generous space for everyday living, entertaining, work, and recreation. Inside, hardwood floors flow throughout the first and second levels, while vaulted and trayed ceilings add architectural interest and an airy sense of volume. The open first-floor layout is designed for comfortable living, with a large upgraded kitchen set at the heart of the home. Spacious gathering areas, a first-floor bedroom or study, and a full bath on the main level offer excellent flexibility. The private primary suite is a standout, featuring two walk-in closets and a beautifully updated 2023 primary bathroom with a steam shower, jetted soaking tub, expansive double-sink vanity, and bidet toilet. Additional bedrooms provide plenty of room for guests, hobbies, or home office needs. The partially finished basement expands the home's usable space, offering room for recreation, storage, fitness, or future customization. Glenrise Estates offers a convenient north Glen Ellyn location, just a 10-minute-or-less drive to downtown Glen Ellyn with its vibrant shops, restaurants, coffee spots, train station, and community events. Served by Forest Glen Elementary School, Hadley Junior High, and Glenbard West High School, this distinctive Glen Ellyn home combines generous square footage, thoughtful updates, architectural detail, and a destination location. **Sellers would like to leave the hot tub and basketball hoop.**
Contingent
$825,000
22W126 Glenrise Ct, Glen Ellyn, IL 60137
5beds
3,011sqft
Single Family Residence
Built in 1997
0.25 Acres Lot
$-- Zestimate®
$274/sqft
$-- HOA
What's special
Partially finished basementHot tubFirst-floor bedroom or studyBasketball hoopPrivate primary suiteSpacious gathering areasOpen first-floor layout
- --
- on Zillow |
- 121
- views |
- 1
- save |
Zillow last checked:
Listing updated:
Listed by:
Deb Ritter, GRI,SRES 630-918-4476,
Keller Williams Premiere Properties
Source: MRED as distributed by MLS GRID,MLS#: 12678260
Facts & features
Interior
Bedrooms & bathrooms
- Bedrooms: 5
- Bathrooms: 3
- Full bathrooms: 3
Rooms
- Room types: Bedroom 5, Eating Area, Recreation Room, Family Room, Office, Storage
Primary bedroom
- Features: Flooring (Engineered Hardwood), Bathroom (Full, Double Sink, Tub & Separate Shwr)
- Level: Second
- Area: 240 Square Feet
- Dimensions: 12X20
Bedroom 2
- Features: Flooring (Engineered Hardwood)
- Level: Second
- Area: 176 Square Feet
- Dimensions: 11X16
Bedroom 3
- Features: Flooring (Engineered Hardwood)
- Level: Second
- Area: 168 Square Feet
- Dimensions: 12X14
Bedroom 4
- Features: Flooring (Engineered Hardwood)
- Level: Second
- Area: 143 Square Feet
- Dimensions: 11X13
Bedroom 5
- Features: Flooring (Engineered Hardwood)
- Level: Main
- Area: 192 Square Feet
- Dimensions: 12X16
Dining room
- Features: Flooring (Engineered Hardwood)
- Level: Main
- Area: 182 Square Feet
- Dimensions: 13X14
Eating area
- Features: Flooring (Engineered Hardwood)
- Level: Main
- Area: 171 Square Feet
- Dimensions: 9X19
Family room
- Features: Flooring (Engineered Hardwood)
- Level: Main
- Area: 300 Square Feet
- Dimensions: 15X20
Other
- Features: Flooring (Carpet)
- Level: Basement
- Area: 308 Square Feet
- Dimensions: 14X22
Kitchen
- Features: Kitchen (Eating Area-Breakfast Bar, Eating Area-Table Space, Pantry-Closet, SolidSurfaceCounter, Updated Kitchen), Flooring (Engineered Hardwood)
- Level: Main
- Area: 182 Square Feet
- Dimensions: 13X14
Laundry
- Features: Flooring (Ceramic Tile)
- Level: Main
- Area: 90 Square Feet
- Dimensions: 6X15
Living room
- Features: Flooring (Carpet)
- Level: Main
- Area: 187 Square Feet
- Dimensions: 11X17
Office
- Features: Flooring (Carpet)
- Level: Basement
- Area: 192 Square Feet
- Dimensions: 12X16
Recreation room
- Features: Flooring (Carpet)
- Level: Basement
- Area: 476 Square Feet
- Dimensions: 17X28
Storage
- Features: Flooring (Other)
- Level: Basement
- Area: 620 Square Feet
- Dimensions: 20X31
Heating
- Natural Gas, Forced Air
Cooling
- Central Air
Appliances
- Included: Range, Microwave, Dishwasher, Refrigerator, Washer, Dryer, Disposal, Stainless Steel Appliance(s), Range Hood, Humidifier, Gas Water Heater
- Laundry: Main Level, Gas Dryer Hookup, In Unit, Sink
Features
- Vaulted Ceiling(s), 1st Floor Bedroom, 1st Floor Full Bath, Walk-In Closet(s), Open Floorplan
- Flooring: Hardwood
- Windows: Screens
- Basement: Partially Finished,Full
- Number of fireplaces: 1
- Fireplace features: Gas Log, Family Room
Interior area
- Total structure area: 4,572
- Total interior livable area: 3,011 sqft
Property
Parking
- Total spaces: 2
- Parking features: Concrete, Garage Door Opener, Yes, Garage Owned, Attached, Garage
- Attached garage spaces: 2
- Has uncovered spaces: Yes
Accessibility
- Accessibility features: No Disability Access
Features
- Stories: 2
- Patio & porch: Patio
- Has spa: Yes
- Spa features: Outdoor Hot Tub, Indoor Hot Tub
Lot
- Size: 0.25 Acres
- Dimensions: 88 x 46 x 65 x 88 x 6 x 106
- Features: Corner Lot, Cul-De-Sac
Details
- Additional structures: Shed(s)
- Parcel number: 0502403026
- Special conditions: None
- Other equipment: Ceiling Fan(s), Sump Pump, Radon Mitigation System
Construction
Type & style
- Home type: SingleFamily
- Property subtype: Single Family Residence
Materials
- Brick, Cedar
- Foundation: Concrete Perimeter
- Roof: Asphalt
Condition
- New construction: No
- Year built: 1997
Utilities & green energy
- Electric: 200+ Amp Service
- Sewer: Public Sewer
- Water: Lake Michigan
Community & HOA
Community
- Features: Curbs, Sidewalks, Street Lights, Street Paved
- Security: Security System, Carbon Monoxide Detector(s)
- Subdivision: Glenrise Estates
HOA
- Services included: None
Location
- Region: Glen Ellyn
Financial & listing details
- Price per square foot: $274/sqft
- Tax assessed value: $219,584
- Annual tax amount: $13,924
- Date on market: 7/1/2026
- Ownership: Fee Simple
Estimated market value
Not available
Estimated sales range
Not available
Not available
Price history
| Date | Event | Price |
|---|---|---|
| 7/19/2002 | Sold | $473,000+54.1%$157/sqft |
Source: Public Record Report a problem | ||
| 11/8/1996 | Sold | $307,000$102/sqft |
Source: Public Record Report a problem | ||
Public tax history
| Year | Property taxes | Tax assessment |
|---|---|---|
| 2024 | $13,924 +4.6% | $219,584 +8.6% |
| 2023 | $13,311 +5.5% | $202,120 +5.8% |
| 2022 | $12,622 +3.9% | $191,020 +2.4% |
| 2021 | $12,152 +1.8% | $186,490 +0.9% |
| 2020 | $11,935 +2.9% | $184,760 +2.7% |
| 2019 | $11,595 +0.7% | $179,880 +2.9% |
| 2018 | $11,509 +2.3% | $174,730 +3.8% |
| 2017 | $11,245 -1.5% | $168,280 +4.2% |
| 2016 | $11,418 +0.9% | $161,560 +4.8% |
| 2015 | $11,314 +0.5% | $154,130 +4.3% |
| 2014 | $11,254 +3.1% | $147,760 -0.3% |
| 2013 | $10,919 +2.6% | $148,200 -4.1% |
| 2012 | $10,638 +7.7% | $154,530 -6.4% |
| 2011 | $9,877 +0.5% | $165,035 -5% |
| 2010 | $9,825 +3.8% | $173,720 -3.8% |
| 2009 | $9,468 +2.8% | $180,490 |
| 2008 | $9,211 +4.4% | $180,490 +4.8% |
| 2007 | $8,825 -2.7% | $172,230 +2% |
| 2006 | $9,068 +5.2% | $168,850 +7.1% |
| 2005 | $8,621 +3.4% | $157,650 +7.3% |
| 2004 | $8,337 +6% | $146,930 +8.4% |
| 2003 | $7,863 +32.5% | $135,550 +33.8% |
| 2002 | $5,936 +3.5% | $101,320 +7.9% |
| 2001 | $5,733 +4.4% | $93,870 +5.1% |
| 2000 | $5,490 | $89,310 |
Find assessor info on the county website
Monthly payment
Est. payment
Payment breakdown
Explore the cost of this home by adjusting the details. Changes won't be saved.Climate risks
Neighborhood: 60137
Nearby schools
GreatSchools rating
- 8/10Forest Glen Elementary SchoolGrades: PK-5Distance: 0.7 mi
- 10/10Hadley Junior High SchoolGrades: 6-8Distance: 1.6 mi
- 7/10Glenbard West High SchoolGrades: 9-12Distance: 1.1 mi
Schools provided by the listing agent
- Elementary: Forest Glen Elementary School
- Middle: Hadley Junior High School
- High: Glenbard West High School
- District: 41
Source: MRED as distributed by MLS GRID. This data may not be complete. We recommend contacting the local school district to confirm school assignments for this home.
- $764,200-- bd2 ba2.6k sqft1N145 Glenrise Ct, Glen Ellyn, IL 60137Off Market
- $665,0005 bd3 ba3.7k sqft22W127 1st St, Glen Ellyn, IL 60137Sold
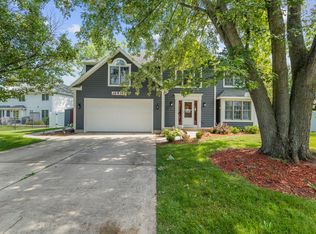
- $759,6004 bd2 ba2.7k sqft22W116 Glenrise Ct, Glen Ellyn, IL 60137Off Market
- $943,1004 bd4 ba3.8k sqft1N357 Glenrise Ct, Glen Ellyn, IL 60137Off Market
- $843,100-- bd-- ba3.2k sqft22W106 Glenrise Ct, Glen Ellyn, IL 60137Off Market
- $855,0004 bd4 ba3.6k sqft22W133 Glenrise Ct, Glen Ellyn, IL 60137Sold
- $721,0004 bd2 ba2.4k sqft22W123 Glenrise Ct, Glen Ellyn, IL 60137Off Market
- $684,1004 bd2 ba2.2k sqft22W145 Glenrise Ct, Glen Ellyn, IL 60137Off Market
A local agent can set up tours, give advice and negotiate with sellers.
A local lender can help you make sure your offer is ready when you are.
Similar homes
- $995,0004 bd4 ba3.2k sqft457 Taylor Ave, Glen Ellyn, IL 60137New
 MLS ID #12732783, Maureen Burk, @properties Christie's International Real Estate. MRED as distributed by MLS GRID
 - $800,0004 bd3 ba3.1k sqft204 Rosedale Ct, Bloomingdale, IL 60108New
 MLS ID #12738929, Nathan Stillwell, john greene, Realtor. MRED as distributed by MLS GRID
 - $800,0004 bd3 ba3.3k sqft26W050 Macarthur Ave, Carol Stream, IL 60188Active
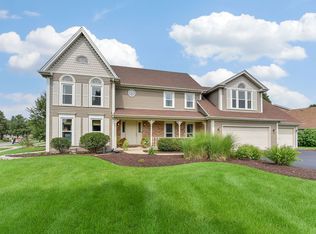 MLS ID #12729338, Joann Coghill, CNC,CSC, Keller Williams Premiere Properties. MRED as distributed by MLS GRID
 - $749,0005 bd3 ba2.8k sqft6101 Chase Ave, Downers Grove, IL 60516Active
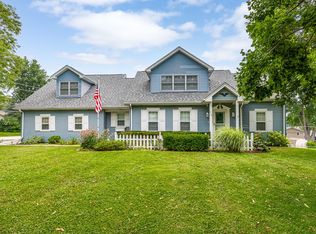 MLS ID #12723780, Peggie Costello, CNC,CSC,SRS, @properties Christies International Real Estate. MRED as distributed by MLS GRID
 - $850,0004 bd3 ba3.2k sqft8S765 Singletree Ln, Naperville, IL 60565ActiveMLS ID #12703540, Jennifer Conte, RE/MAX Professionals Select. MRED as distributed by MLS GRID
- $564,9005 bd3 ba2.9k sqft(Undisclosed Address), Geneva, IL 60134NewMLS ID #12737072, Chris Wallace, @properties Christie's International Real Estate. MRED as distributed by MLS GRID
- $599,9904 bd3 ba3k sqft2N330 Swift Rd, Lombard, IL 60148ActiveMLS ID #12713672, Moin Haque, ABR,CNC,CSC,e-PRO,SFR,SRS, Coldwell Banker Realty. MRED as distributed by MLS GRID
- $865,0004 bd4 ba3.1k sqft27W118 Cove Ln, Warrenville, IL 60555ActiveMLS ID #12713454, Maureen Rooney, CSC, Keller Williams Premiere Properties. MRED as distributed by MLS GRID
- $465,0005 bd3 ba2.6k sqft413 Joliet St, West Chicago, IL 60185NewMLS ID #12706938, Maureen Rooney, CSC, Keller Williams Premiere Properties. MRED as distributed by MLS GRID
- $819,9005 bd4 ba2.7k sqft1206 Aberdeen Rd, Inverness, IL 60067ActiveMLS ID #12701996, Gina Lepore, Coldwell Banker Realty. MRED as distributed by MLS GRID
- $750,0005 bd3 ba2.6k sqft600 Sherman St, Downers Grove, IL 60515ActiveMLS ID #12703405, Nicholas Garcia, Coldwell Banker Realty. MRED as distributed by MLS GRID
- $750,0004 bd3 ba2.5k sqft1533 N Belmont Ave, Arlington Heights, IL 60004NewMLS ID #12736421, Susan Duchek, CSC, Picket Fence Realty. MRED as distributed by MLS GRID
- $774,9005 bd4 ba2.3k sqft17 Cherrywood Dr, Schaumburg, IL 60194Price ChangeMLS ID #12712019, Sofiia Daramanchuk, Inter Properties Inc. MRED as distributed by MLS GRID
- $569,9004 bd3 ba2.6k sqft816 Bonnie Brae Ln, Bolingbrook, IL 60440NewMLS ID #12737643, Kimberly Brown-Lewis, Redfin Corporation. MRED as distributed by MLS GRID
- $800,0004 bd4 ba3.3k sqft8N055 Secretariat Ct, St Charles, IL 60175ActiveMLS ID #12732735, Nina Cerna, ABR,CSC,PSA,SFR, Real Broker LLC. MRED as distributed by MLS GRID
- $830,0004 bd3 ba2.8k sqft1490 Wood Ave, Downers Grove, IL 60515ActiveMLS ID #12692173, Lucy Matune, Baird & Warner. MRED as distributed by MLS GRID
- $775,0004 bd3 ba3.2k sqft2285 Thorntree Ln, Palatine, IL 60067ActiveMLS ID #12719332, Janine Sasso, CSC, Coldwell Banker Realty. MRED as distributed by MLS GRID
- $815,0004 bd4 ba2.8k sqft2606 Modaff Rd, Naperville, IL 60565ActiveMLS ID #12709501, Meggan Florell, Keller Williams Infinity. MRED as distributed by MLS GRID
- $872,0004 bd3 ba3.1k sqft1173 Johnson Dr, Naperville, IL 60540ActiveMLS ID #12726451, Kim Preusch, CSC, @properties Christies International Real Estate. MRED as distributed by MLS GRID
- $750,0005 bd4 ba4k sqft0S775 Madison St, Winfield, IL 60190ActiveMLS ID #12693925, Jenna Harrolle, ABR,CREN, Hometown Realty Group. MRED as distributed by MLS GRID
