Welcome to 120 N Pine in the heart of Geneva! Offering nearly 3,000 square feet of beautifully maintained living space, this spacious 5-bedroom, 2.5-bath home combines timeless charm with everyday comfort in an unbeatable location. Just moments from Downtown Geneva, Geneva High School, shopping, dining, parks, and everything Geneva has to offer, you'll love the convenience of this sought-after neighborhood. Step inside to find bright, sun-filled rooms enhanced by fresh interior paint and an inviting floor plan designed for both everyday living and entertaining. The oversized family room is truly the heart of the home, featuring a cozy fireplace, expansive windows that flood the space with natural light, and plenty of room for gathering with family and friends. The generous eat-in kitchen offers abundant cabinet and counter space and flows seamlessly into the formal dining room for larger meals and special occasions. The main level also provides exceptional flexibility with a first-floor bedroom, a dedicated office that can easily serve as a fifth bedroom if desired, and a full bath-ideal for guests, multi-generational living, or working from home. Upstairs, you'll find three generously sized bedrooms, each offering ample closet space and room to grow. A second full bathroom serves the upper level, along with additional storage space to keep everything organized. The finished basement expands your living options even further, making it the perfect recreation room, media room, home gym, playroom, or additional entertaining space. The laundry room is conveniently located on this level, providing extra functionality while leaving the main living areas uncluttered. Outside, the nearly half-acre lot is a rare find in such a prime location. The fully fenced backyard offers an incredible amount of space for pets, play, gardening, or hosting summer gatherings. Car enthusiasts, hobbyists, and anyone in need of extra storage will appreciate the oversized 3-car tandem garage, complete with stairs leading to additional attic storage above. This exceptional home offers the perfect combination of space, flexibility, and location-all in one of Geneva's most desirable neighborhoods. Move in and enjoy everything this wonderful property has to offer while making it your own.
New
Price cut: $25K (8/19)
$564,900
Geneva, IL 60134
5beds
2,948sqft
Single Family Residence
Built in 1957
0.45 Acres Lot
$554,200 Zestimate®
$192/sqft
$-- HOA
What's special
- 7 hours |
- 249 |
- 6 |
Zillow last checked:
Listing updated:
Listed by:
Chris Wallace 847-207-7087,
@properties Christie's International Real Estate
Source: MRED as distributed by MLS GRID,MLS#: 12737072
Facts & features
Interior
Bedrooms & bathrooms
- Bedrooms: 5
- Bathrooms: 3
- Full bathrooms: 2
- 1/2 bathrooms: 1
Rooms
- Room types: Bedroom 5, Recreation Room
Primary bedroom
- Level: Main
- Area: 195 Square Feet
- Dimensions: 15X13
Bedroom 2
- Level: Main
- Area: 144 Square Feet
- Dimensions: 12X12
Bedroom 3
- Level: Second
- Area: 462 Square Feet
- Dimensions: 33X14
Bedroom 4
- Level: Second
- Area: 192 Square Feet
- Dimensions: 16X12
Bedroom 5
- Level: Second
- Area: 195 Square Feet
- Dimensions: 15X13
Dining room
- Features: Flooring (Hardwood)
- Level: Main
- Area: 168 Square Feet
- Dimensions: 14X12
Kitchen
- Features: Kitchen (Eating Area-Table Space), Flooring (Luxury Vinyl)
- Level: Main
- Area: 264 Square Feet
- Dimensions: 24X11
Laundry
- Level: Basement
- Area: 238 Square Feet
- Dimensions: 17X14
Living room
- Features: Flooring (Hardwood)
- Level: Main
- Area: 294 Square Feet
- Dimensions: 21X14
Recreation room
- Level: Basement
- Area: 378 Square Feet
- Dimensions: 27X14
Heating
- Natural Gas, Steam
Cooling
- Central Air
Appliances
- Included: Double Oven, Dishwasher, Refrigerator, Washer, Dryer, Cooktop, Gas Water Heater
- Laundry: Laundry Chute
Features
- 1st Floor Bedroom, 1st Floor Full Bath
- Flooring: Carpet, Wood
- Basement: Finished,Full
- Number of fireplaces: 1
- Fireplace features: Gas Starter, Family Room
Interior area
- Total structure area: 1,598
- Total interior livable area: 2,948 sqft
- Finished area below ground: 1,598
Property
Parking
- Total spaces: 3
- Parking features: Concrete, Garage Door Opener, Tandem, Yes, Garage Owned, Attached, Garage
- Attached garage spaces: 3
- Has uncovered spaces: Yes
Accessibility
- Accessibility features: No Disability Access
Features
- Stories: 2
Lot
- Size: 0.45 Acres
Details
- Parcel number: 1204285007
- Special conditions: None
- Other equipment: Ceiling Fan(s), Radon Mitigation System
Construction
Type & style
- Home type: SingleFamily
- Property subtype: Single Family Residence
Materials
- Aluminum Siding, Stone
- Foundation: Concrete Perimeter
- Roof: Asphalt
Condition
- New construction: No
- Year built: 1957
Utilities & green energy
- Sewer: Public Sewer
- Water: Public
Community & HOA
Community
- Security: Carbon Monoxide Detector(s)
HOA
- Services included: None
Location
- Region: Geneva
Financial & listing details
- Price per square foot: $192/sqft
- Annual tax amount: $13,487
- Date on market: 8/19/2026
- Ownership: Fee Simple
Estimated market value
$554,200
$526,000 - $582,000
$4,306/mo
Price history
| Date | Event | Price |
|---|---|---|
| 8/19/2026 | Price change | $564,900-4.2%$192/sqft |
Source:  MRED as distributed by MLS GRID #12737072 Report a problem MRED as distributed by MLS GRID #12737072 Report a problem | ||
| 7/23/2026 | Price change | $589,900-3.3%$200/sqft |
Source: MRED as distributed by MLS GRID #12712541 Report a problem | ||
| 7/9/2026 | Listed for sale | $610,000+62.7%$207/sqft |
Source: MRED as distributed by MLS GRID #12694821 Report a problem | ||
| 5/17/2006 | Sold | $375,000+19%$127/sqft |
Source: Public Record Report a problem | ||
| 8/9/2002 | Sold | $315,000$107/sqft |
Source: Public Record Report a problem | ||
Public tax history
| Year | Property taxes | Tax assessment |
|---|---|---|
| 2025 | $13,487 +3.4% | $194,738 +8.5% |
| 2024 | $13,048 +2.5% | $179,482 +10% |
| 2023 | $12,730 +4.7% | $163,166 +7.6% |
| 2022 | $12,155 +3% | $151,573 +3.9% |
| 2021 | $11,802 +1.1% | $145,940 +1.5% |
| 2020 | $11,669 +0.2% | $143,713 +1.9% |
| 2019 | $11,640 +5.8% | $140,992 +5.4% |
| 2018 | $11,003 +1.1% | $133,791 +2.7% |
| 2017 | $10,881 -1.7% | $130,223 +5% |
| 2016 | $11,075 | $124,020 +5.2% |
| 2015 | -- | $117,912 +7.9% |
| 2014 | -- | $109,329 |
| 2013 | -- | $109,329 -4.5% |
| 2012 | -- | $114,444 -1.2% |
| 2011 | -- | $115,867 +4.8% |
| 2010 | -- | $110,554 -1.2% |
| 2009 | -- | $111,896 |
| 2008 | -- | $111,896 +4.7% |
| 2007 | -- | $106,893 +10% |
| 2006 | -- | $97,175 +7.3% |
| 2005 | -- | $90,530 +4.9% |
| 2004 | -- | $86,268 +5.9% |
| 2003 | -- | $81,478 +7.2% |
| 2002 | -- | $75,991 +6.4% |
| 2001 | -- | $71,407 +5.2% |
| 2000 | -- | $67,877 |
Monthly payment
Est. payment
Payment breakdown
Explore the cost of this home by adjusting the details. Changes won't be saved.Climate risks
Neighborhood: 60134
Nearby schools
GreatSchools rating
- 9/10Williamsburg Elementary SchoolGrades: K-5Distance: 0.3 mi
- 9/10Geneva Middle School NorthGrades: 6-8Distance: 2 mi
- 7/10Geneva Community High SchoolGrades: 9-12Distance: 0.3 mi
Schools provided by the listing agent
- Elementary: Williamsburg Elementary School
- Middle: Geneva Middle School
- High: Geneva Community High School
- District: 304
Source: MRED as distributed by MLS GRID. This data may not be complete. We recommend contacting the local school district to confirm school assignments for this home.
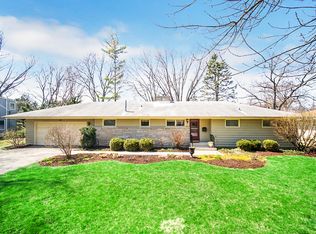
- $572,1003 bd2 ba2.1k sqft202 N Pine St, Geneva, IL 60134Off Market
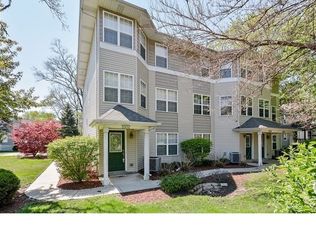
- $495,6003 bd1 ba1.5k sqft221 Maple Ln, Geneva, IL 60134Off Market
- $398,9002 bd4 ba2k sqft1506 W State St, Geneva, IL 60134Off Market
- $524,1003 bd2 ba1.9k sqft127 N Pine St, Geneva, IL 60134Off Market

- $41,613-- bd-- ba-- sqft1510 W State St, Geneva, IL 60134Off Market
- $423,3601 bd1 ba650 sqft1510 W State St, Geneva, IL 60134Off Market
- $--1 bd1 ba650 sqft1510 W State St APT 2, Geneva, IL 60134Off Market
- $425,4002 bd3 ba2.1k sqft1504 State St, Geneva, IL 60134Off Market
- $--1 bd1 ba650 sqft1510 W State St #4, Geneva, IL 60134Off Market
A local agent can set up tours, give advice and negotiate with sellers.
A local lender can help you make sure your offer is ready when you are.
Similar homes
- $525,0004 bd3 ba3k sqft104 N Northampton Dr, Geneva, IL 60134Active
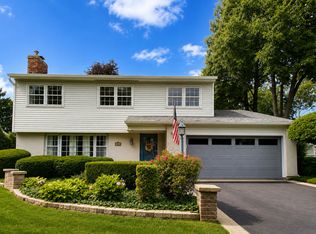 MLS ID #12698206, Loreal Urso, Baird & Warner. MRED as distributed by MLS GRID
 - $640,0003 bd2 ba1.6k sqft1211 James St, Geneva, IL 60134Active
 MLS ID #12687991, Marzena Castillo, Baird & Warner Fox Valley - Geneva. MRED as distributed by MLS GRID
 - $625,0005 bd4 ba2.7k sqft39W261 Hemlock Dr, Saint Charles, IL 60175New
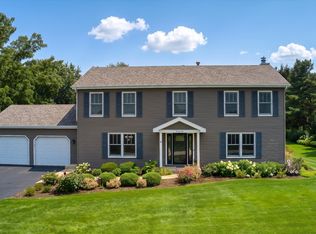 MLS ID #12722694, Alex Rullo, ABR, RE/MAX All Pro - St Charles. MRED as distributed by MLS GRID
 - $549,0005 bd3 ba2.2k sqft207 N Main St, Lombard, IL 60148New
 MLS ID #12735953, Tatiana Hernandez, Keller Williams Premiere Properties. MRED as distributed by MLS GRID
 - $569,9904 bd3 ba2.1k sqft609 S 5th Ave, Saint Charles, IL 60174Price ChangeMLS ID #12687509, Marsha Wallace, Fox Valley Real Estate. MRED as distributed by MLS GRID
- $630,0004 bd4 ba3.2k sqft40W923 Mulhern Dr, Elburn, IL 60119ActiveMLS ID #12728095, Katrina Hish, Baird & Warner Fox Valley - Geneva. MRED as distributed by MLS GRID
- $569,9004 bd3 ba2.6k sqft816 Bonnie Brae Ln, Bolingbrook, IL 60440NewMLS ID #12737643, Kimberly Brown-Lewis, Redfin Corporation. MRED as distributed by MLS GRID
- $530,0003 bd2 ba1.8k sqft42 N 13th Ave, St Charles, IL 60174ActiveMLS ID #12663234, Jim Bechtold, Baird & Warner Fox Valley - Geneva. MRED as distributed by MLS GRID
- $510,0003 bd3 ba1.8k sqft44W043 Fox Wilds Dr, St Charles, IL 60175NewMLS ID #12737159, Annette Siwy, Siwy Real Estate, Inc.. MRED as distributed by MLS GRID
- $629,0004 bd3 ba2.7k sqft5N512 Buckskin Trl, St Charles, IL 60175ActiveMLS ID #12706654, Lina Zakarauskas, Coldwell Banker Realty. MRED as distributed by MLS GRID
- $520,0003 bd3 ba3.3k sqft6N373 Oakwood Dr, St Charles, IL 60175ActiveMLS ID #12661834, Ryan Carney, Keller Williams Inspire - Geneva. MRED as distributed by MLS GRID
- $549,0004 bd3 ba3k sqft0N555 Pondview Ct, Maple Park, IL 60151ActiveMLS ID #12716893, Marisol Randazzo, RE/MAX Plaza. MRED as distributed by MLS GRID
- $619,9004 bd3 ba2.1k sqft228 Winslow Ct, Naperville, IL 60565NewMLS ID #12711570, Micah Kirstein, john greene, Realtor. MRED as distributed by MLS GRID
- $439,0004 bd2 ba2k sqft205 Sharon Dr, Dundee, IL 60118NewMLS ID #12736046, Ro Malik, RE/MAX Premier. MRED as distributed by MLS GRID
- $799,9004 bd3 ba3.3k sqft34W398 Country Club Rd, Wayne, IL 60184ActiveMLS ID #12686805, Tim Binning, RE/MAX All Pro. MRED as distributed by MLS GRID
- $615,0004 bd2 ba2.3k sqft509 Tebay Pl, Schaumburg, IL 60194NewMLS ID #12733729, Michael Tanzillo, Keller Williams Success Realty. MRED as distributed by MLS GRID
- $575,0004 bd2 ba2.9k sqft725 Buffalo Cir, Carol Stream, IL 60188ActiveMLS ID #12714693, Laura Thon, CSC,SRES, Berkshire Hathaway HomeServices Chicago. MRED as distributed by MLS GRID
- $650,0003 bd2 ba2.8k sqft125 N Park Blvd, Glen Ellyn, IL 60137ActiveMLS ID #12674508, Jennifer Bergeron, john greene, Realtor. MRED as distributed by MLS GRID
- $569,0003 bd3 ba1.8k sqft1514 Princeton Ln, Schaumburg, IL 60193NewMLS ID #12733458, Richard Salinas, Elite Realty Group. MRED as distributed by MLS GRID
- $579,9004 bd3 ba2.4k sqft2613 Midland Dr, Naperville, IL 60564ActiveMLS ID #12707600, Cathy Wu, AiHome Realty Group LLC. MRED as distributed by MLS GRID
