
Welcome to 104 N Northampton Dr., a beautifully updated 4-bedroom, 2.1-bath home with a dedicated first-floor office, nestled in Geneva's highly sought-after Pepper Valley subdivision. Thoughtfully renovated and impeccably maintained, this home blends timeless charm with modern updates in one of the area's most desirable neighborhoods. Step inside to find hardwood floors throughout and a spacious, light-filled floor plan designed for both everyday living and entertaining. The recently renovated kitchen is the heart of the home, featuring stylish cabinetry, quality finishes, and ample workspace that flows seamlessly into the adjoining living and dining areas. Beautifully updated bathrooms throughout provide a fresh, contemporary feel. The first-floor office offers the ideal space for working from home, studying, or a quiet retreat. Upstairs, four generously sized bedrooms include a spacious primary suite with an updated ensuite bath. The unfinished basement provides exceptional storage and endless possibilities for future expansion. As an added perk, the pool table and related accessories are included, making it ready for game nights while still offering ample space for a home gym, workshop, or future finished recreation room. Outside, you'll discover one of this home's most exceptional features. The sellers have made a significant investment in professional landscaping, creating a truly picturesque backyard retreat. The fully fenced yard is filled with thoughtfully selected trees, perennials, and mature plantings that provide year-round beauty and privacy. A stunning weeping cherry tree serves as a focal point of the landscape, while the charming pergola creates the perfect setting for outdoor dining, entertaining, or simply unwinding in your own private oasis. Located in the highly sought-after Pepper Valley community, residents enjoy two pools, tennis and pickleball courts, parks, walking paths, and a vibrant calendar of neighborhood events that create the nostalgic charm and strong sense of community for which this neighborhood is known. Just minutes from historic downtown Geneva, you'll enjoy award-winning restaurants, boutique shopping, the Fox River Trail, Metra service, and highly acclaimed Geneva schools. This move-in-ready home offers the perfect blend of modern updates, beautiful outdoor living, and an exceptional neighborhood lifestyle.
Active
$525,000
104 N Northampton Dr, Geneva, IL 60134
4beds
3,069sqft
:
Get pre-qualified$3,787/mo
Single Family Residence
Built in 1972
10,541 Square Feet Lot
$-- Zestimate®
$171/sqft
$83/mo HOA
What's special
Quality finishesStylish cabinetryProfessional landscapingFully fenced yardFour generously sized bedroomsDedicated first-floor officeSpacious light-filled floor plan
- --
- on Zillow |
- 2,026
- views |
- 107
- saves |
Likely to sell faster than
Zillow last checked:
Listing updated:
Listed by:
Loreal Urso 847-814-2113,
Baird & Warner
Source: MRED as distributed by MLS GRID,MLS#: 12698206
Facts & features
Interior
Bedrooms & bathrooms
- Bedrooms: 4
- Bathrooms: 3
- Full bathrooms: 2
- 1/2 bathrooms: 1
Rooms
- Room types: No additional rooms
Primary bedroom
- Features: Flooring (Hardwood), Bathroom (Full)
- Level: Second
- Area: 204 Square Feet
- Dimensions: 12X17
Bedroom 2
- Features: Flooring (Hardwood)
- Level: Second
- Area: 154 Square Feet
- Dimensions: 14X11
Bedroom 3
- Features: Flooring (Hardwood)
- Level: Second
- Area: 143 Square Feet
- Dimensions: 13X11
Bedroom 4
- Features: Flooring (Hardwood)
- Level: Second
- Area: 120 Square Feet
- Dimensions: 12X10
Dining room
- Features: Flooring (Hardwood)
- Level: Main
- Area: 143 Square Feet
- Dimensions: 13X11
Family room
- Features: Flooring (Hardwood)
- Level: Main
- Area: 234 Square Feet
- Dimensions: 13X18
Kitchen
- Features: Flooring (Hardwood)
- Level: Main
- Area: 182 Square Feet
- Dimensions: 14X13
Living room
- Features: Flooring (Hardwood)
- Level: Main
- Area: 294 Square Feet
- Dimensions: 14X21
Heating
- Natural Gas, Forced Air
Cooling
- Central Air
Appliances
- Laundry: In Unit, Sink
Features
- Flooring: Hardwood
- Windows: Screens
- Basement: Unfinished,Partial
- Number of fireplaces: 1
- Fireplace features: Wood Burning, Living Room
Interior area
- Total structure area: 3,069
- Total interior livable area: 3,069 sqft
Video & virtual tour
Property
Parking
- Total spaces: 2
- Parking features: Asphalt, Garage Door Opener, Yes, Garage Owned, Attached, Garage
- Attached garage spaces: 2
- Has uncovered spaces: Yes
Accessibility
- Accessibility features: No Disability Access
Features
- Stories: 2
- Patio & porch: Patio
- Fencing: Fenced
Lot
- Size: 10,541 Square Feet
- Dimensions: 132.6 x 75.5
Details
- Parcel number: 1204329023
- Special conditions: None
Construction
Type & style
- Home type: SingleFamily
- Property subtype: Single Family Residence
Materials
- Vinyl Siding
Condition
- New construction: No
- Year built: 1972
- Major remodel year: 2019
Utilities & green energy
- Sewer: Public Sewer
- Water: Public
Community & HOA
Community
- Features: Clubhouse, Park, Pool, Tennis Court(s), Sidewalks, Street Lights
HOA
- Has HOA: Yes
- Services included: Clubhouse, Pool, Other
- HOA fee: $250 quarterly
Location
- Region: Geneva
Financial & listing details
- Price per square foot: $171/sqft
- Tax assessed value: $403,074
- Annual tax amount: $9,373
- Date on market: 7/14/2026
- Ownership: Fee Simple w/ HO Assn.
Estimated market value
Not available
Estimated sales range
Not available
Not available
Price history
| Date | Event | Price |
|---|---|---|
| 7/17/1991 | Sold | $179,500$58/sqft |
Source: Agent Provided Report a problem | ||
Public tax history
| Year | Property taxes | Tax assessment |
|---|---|---|
| 2024 | $9,006 +19.8% | $134,358 +10% |
| 2023 | $7,516 -12.2% | $122,143 +7.6% |
| 2022 | $8,558 +5% | $113,495 +3.9% |
| 2021 | $8,148 -5.4% | $109,277 +1.6% |
| 2020 | $8,610 +0.3% | $107,609 +1.9% |
| 2019 | $8,586 +3% | $105,571 +2.7% |
| 2018 | $8,339 +1.2% | $102,844 +2.7% |
| 2017 | $8,243 -6.5% | $100,101 +1.4% |
| 2016 | $8,818 | $98,748 +5.2% |
| 2015 | -- | $93,885 +3.4% |
| 2014 | -- | $90,816 |
| 2013 | -- | $90,816 -4.5% |
| 2012 | -- | $95,066 -1.6% |
| 2011 | -- | $96,655 -4.7% |
| 2010 | -- | $101,393 -5.5% |
| 2009 | -- | $107,294 |
| 2008 | -- | $107,294 +4.7% |
| 2007 | -- | $102,497 +7% |
| 2006 | -- | $95,792 +7.3% |
| 2005 | -- | $89,242 +10.2% |
| 2004 | -- | $80,991 0% |
| 2003 | -- | $80,997 +9.4% |
| 2002 | -- | $74,029 +6.4% |
| 2001 | -- | $69,563 +5.2% |
| 2000 | -- | $66,124 |
Find assessor info on the county website
Monthly payment
Est. payment
Payment breakdown
Explore the cost of this home by adjusting the details. Changes won't be saved.Climate risks
Neighborhood: 60134
Nearby schools
GreatSchools rating
- 9/10Williamsburg Elementary SchoolGrades: K-5Distance: 0.1 mi
- 9/10Geneva Middle School NorthGrades: 6-8Distance: 1.7 mi
- 7/10Geneva Community High SchoolGrades: 9-12Distance: 0.7 mi
Schools provided by the listing agent
- Elementary: Western Avenue Elementary School
- Middle: Geneva Middle School
- High: Geneva Community High School
- District: 304
Source: MRED as distributed by MLS GRID. This data may not be complete. We recommend contacting the local school district to confirm school assignments for this home.
- $472,6003 bd2 ba1.6k sqft108 N Northampton Dr, Geneva, IL 60134Off Market
- $489,3004 bd3 ba1.5k sqft18 N Northampton Dr, Geneva, IL 60134Off Market
- $494,6004 bd2 ba1.9k sqft103 N Andover Ln, Geneva, IL 60134Off Market
- $531,2004 bd2 ba2.1k sqft19 N Andover Ln, Geneva, IL 60134Off Market
- $571,2003 bd3 ba1.9k sqft107 N Andover Ln, Geneva, IL 60134Off Market
- $549,7004 bd3 ba2k sqft14 N Northampton Dr, Geneva, IL 60134Off Market
- $506,9003 bd2 ba1.5k sqft112 N Northampton Dr, Geneva, IL 60134Off Market
- $491,9003 bd2 ba2k sqft103 N Northampton Dr, Geneva, IL 60134Off Market
A local agent can set up tours, give advice and negotiate with sellers.
A local lender can help you make sure your offer is ready when you are.
Similar homes
- $599,9004 bd4 ba2.9k sqft114 Wakefield Ln, Geneva, IL 60134New
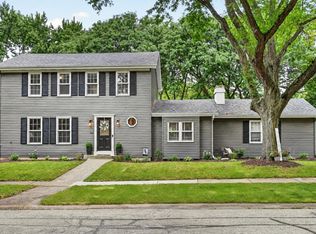 MLS ID #12714430, Kelly Lach, HomeSmart Connect LLC. MRED as distributed by MLS GRID
 - $525,0004 bd3 ba2k sqft2639 Berkshire Dr, Geneva, IL 60134New
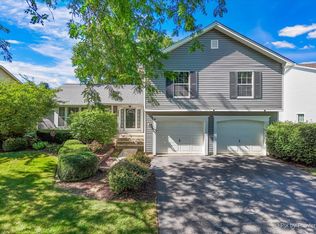 MLS ID #12698068, Brenda D'Amore, Keller Williams Inspire - Geneva. MRED as distributed by MLS GRID
 - $424,9004 bd2 ba1.7k sqft207 West St, Geneva, IL 60134New
 MLS ID #12719893, Matthew Kombrink, GRI,SFR, One Source Realty. MRED as distributed by MLS GRID
 - $589,9005 bd3 ba2.9k sqft120 N Pine St, Geneva, IL 60134Active
 MLS ID #12712541, Chris Wallace, @properties Christie's International Real Estate. MRED as distributed by MLS GRID
 - $640,0004 bd3 ba2.9k sqft2975 Adamson Dr, Geneva, IL 60134NewMLS ID #12708259, Susan Brill, Baird & Warner. MRED as distributed by MLS GRID
- $500,0003 bd2 ba1.8k sqft301 N 4th St, Geneva, IL 60134NewMLS ID #12718488, Jeffrey Jordan, RE/MAX All Pro - St Charles. MRED as distributed by MLS GRID
- $575,0005 bd3 ba2.8k sqft(Undisclosed Address), Geneva, IL 60134NewMLS ID #12715710, Jennifer Webb, Hearth & Home Real Estate LLC. MRED as distributed by MLS GRID
- $555,0005 bd4 ba3k sqft2686 Le Baron Ct, Geneva, IL 60134Price ChangeMLS ID #12709889, Melissa Kingsbury, Redfin Corporation. MRED as distributed by MLS GRID
- $690,0003 bd3 ba2.7k sqft38W324 Killey Ln, Geneva, IL 60134NewMLS ID #12717740, Jennifer Drohan, Keller Williams Infinity. MRED as distributed by MLS GRID
- $549,9004 bd3 ba3.3k sqft1243 Hazelwood Ct, Batavia, IL 60510NewMLS ID #12715208, Matt Pittman, Keller Williams Premiere Properties. MRED as distributed by MLS GRID
- $575,0004 bd3 ba2.5k sqft3825 Deville Ln, St Charles, IL 60175NewMLS ID #12719494, Ryan Carney, Keller Williams Inspire - Geneva. MRED as distributed by MLS GRID
- $649,9004 bd3 ba2.8k sqft1871 Allen Dr, Geneva, IL 60134Price ChangeMLS ID #12692384, Carolyn Weinert, ABR,CRB,CRS,e-PRO,GRI,SRES, Berkshire Hathaway HomeServices Starck Real Estate. MRED as distributed by MLS GRID
- $640,0003 bd2 ba1.6k sqft1211 James St, Geneva, IL 60134ActiveMLS ID #12687991, Marzena Castillo, Baird & Warner Fox Valley - Geneva. MRED as distributed by MLS GRID
- $547,9004 bd4 ba2.2k sqft40W216 Chapman Ct, Geneva, IL 60134ActiveMLS ID #12683196, Dayana Polhill, Century 21 Circle - Aurora. MRED as distributed by MLS GRID
- $599,9004 bd3 ba1.7k sqft1201 S 10th St, Saint Charles, IL 60174Price ChangeMLS ID #12694618, Sharon Mennerick, HomeSmart Connect LLC. MRED as distributed by MLS GRID
- $750,0003 bd5 ba2.2k sqft1660 J Pankow Dr, Geneva, IL 60134ActiveMLS ID #12669139, Chris Wallace, @properties Christie's International Real Estate. MRED as distributed by MLS GRID
- $425,0005 bd4 ba3.1k sqft1005 Fern Ave, Saint Charles, IL 60174NewMLS ID #12717736, Audrey Russo, Berkshire Hathaway HomeServices Starck Real Estate. MRED as distributed by MLS GRID
- $600,0004 bd3 ba2.9k sqft850 W Fabyan Pkwy, Batavia, IL 60510ActiveMLS ID #12690163, Christine Albertson, ABR,MRP, HomeSmart Connect LLC. MRED as distributed by MLS GRID
- $429,0003 bd3 ba2.9k sqft244 Lineas Ln Unit 244, Geneva, IL 60134ActiveMLS ID #12500149, Joan Burny, ABR,CRS, @properties Christie's International Real Estate. MRED as distributed by MLS GRID
- $600,0005 bd4 ba2.4k sqftN775 W Curtis Sq, Geneva, IL 60134ActiveMLS ID #12678961, Katie Bak, ABR,CRS,e-PRO,MRP,SFR, Gates and Gables Realty. MRED as distributed by MLS GRID
