Welcome to 22W133 Glenrise Court, a four bedroom, three and ahalf-bath traditional two story located in Glenrise Estates. This well maintained home offers over 3,600 square feet above grade plus a finished basement, providing generous space for everyday living, entertaining, work, and recreation, all on a cul-de-sac lot that backs directly to Ackerman Park and the Great Western Trail. An oversized 3.5-car garage anchors the home, EV-ready with epoxy flooring and built-in side storage. A separate side entrance provides direct access to both the garage or the basement, a convenient setup for a home office, in-law arrangement, or everyday drop zone. Inside, a two-story foyer with an arched window and hardwood floors opens to a flexible main level, with a private den behind French doors, a separate dining room, and a two-story family room framed by a floor to ceiling brick fireplace and walls of arched windows. The upgraded kitchen sits at the heart of the home, featuring quartz countertops, a breakfast bar, a butler's pantry, and stainless steel appliances including a Bosch dishwasher, opening to a windowed breakfast room with direct access to the backyard patio. All four bedrooms are on the second level, and every one connects to a full bath and walk in closet. The primary suite is a standout, featuring a tray ceiling, a bay window, and an updated bath with a whirlpool tub, a separate shower, and a dual sink vanity. A second bedroom functions as a princess suite with its own private ensuite, while the remaining two connect through a Jack and Jill bath, providing plenty of room for guests, hobbies, or a home office. The finished basement expands the home's usable space with a large recreation room, and a main level laundry and half bath complete the layout. Smart blinds compatible with Alexa and Google are installed throughout. Major systems are done: furnace, humidifier, and air conditioner (2019), water heater (2020), and a roof replaced within the last five years. The quarter-acre-plus lot includes an extended driveway, a patio, and mature landscaping, with a private park-and-trail setting directly behind the property. Glenrise Estates offers a convenient north Glen Ellyn location, just a minutes away from downtown Glen Ellyn with its shops, restaurants, coffee spots, train station, and community events, plus quick access to area expressways. Served by Forest Glen Elementary School, Hadley Junior High, and Glenbard West High School, this distinctive Glen Ellyn home combines generous square footage, thoughtful updates, architectural detail, and a destination location.
Closed
$855,000
22W133 Glenrise Ct, Glen Ellyn, IL 60137
4beds
3,610sqft
Single Family Residence
Built in 1998
10,000 Square Feet Lot
$876,300 Zestimate®
$237/sqft
$5,831 Estimated rent
Home value
$876,300
$832,000 - $920,000
$5,831/mo
Zestimate® history
Owner options
List your home for rent
$5,831/mo
Rent Zestimate®
Find your next renter with Zillow Rental Manager. Plus, with online applications, you can quickly screen prospective tenants – for free.
$5,831/mo
Rent Zestimate®
Refinance and save
$4,990/mo
Est. payment
Refinancing to a lower rate could help reduce your monthly payments and save thousands over the life of the loan.
$4,990/mo
Est. payment
Explore your selling options
Work with a Zillow partner agent
Leverage their expertise and Zillow's premium Showcase listings to get your home seen by more buyers.
Get startedList with your own agent
Get your home in front of millions of buyers by listing it on Zillow.
Learn how to do itSell it yourself
Take full control of how buyers see your home on Zillow by listing For Sale by Owner (FSBO).
List your homeWhat's special
Separate dining room
Zillow last checked:
Listing updated:
Listed by:
Charles Acoba (630)248-9302,
Exit Realty Redefined,
Mandeep Dhillon 630-452-4443,
Exit Realty Redefined
Bought with:
Harris Ali
Sky High Real Estate Inc.
Source: MRED as distributed by MLS GRID,MLS#: 12664331
Facts & features
Interior
Bedrooms & bathrooms
- Bedrooms: 4
- Bathrooms: 4
- Full bathrooms: 3
- 1/2 bathrooms: 1
Rooms
- Room types: Breakfast Room, Recreation Room, Foyer
Primary bedroom
- Features: Bathroom (Full, Double Sink, Whirlpool & Sep Shwr)
- Level: Second
- Area: 306 Square Feet
- Dimensions: 18X17
Bedroom 2
- Level: Second
- Area: 156 Square Feet
- Dimensions: 13X12
Bedroom 3
- Level: Second
- Area: 156 Square Feet
- Dimensions: 13X12
Bedroom 4
- Level: Second
- Area: 144 Square Feet
- Dimensions: 12X12
Breakfast room
- Level: Main
- Area: 156 Square Feet
- Dimensions: 13X12
Dining room
- Level: Main
- Area: 182 Square Feet
- Dimensions: 14X13
Family room
- Level: Main
- Area: 169 Square Feet
- Dimensions: 13X13
Foyer
- Level: Main
- Area: 144 Square Feet
- Dimensions: 9X16
Kitchen
- Level: Main
- Area: 143 Square Feet
- Dimensions: 13X11
Laundry
- Level: Main
- Area: 99 Square Feet
- Dimensions: 11X9
Living room
- Level: Main
- Area: 304 Square Feet
- Dimensions: 16X19
Recreation room
- Level: Basement
- Area: 783 Square Feet
- Dimensions: 29X27
Heating
- Natural Gas, Forced Air
Cooling
- Central Air
Appliances
- Included: Humidifier
- Laundry: Main Level, In Unit
Features
- Vaulted Ceiling(s), Walk-In Closet(s), High Ceilings, Pantry, Quartz Counters
- Flooring: Hardwood, Carpet
- Doors: French Doors, Storm Door(s), Panel Door(s)
- Windows: Drapes, Blinds
- Basement: Partially Finished,Exterior Entry,Full
- Number of fireplaces: 1
- Fireplace features: Living Room
Interior area
- Total structure area: 4,929
- Total interior livable area: 3,610 sqft
- Finished area below ground: 668
Property
Parking
- Total spaces: 3
- Parking features: Concrete, Side Driveway, Garage Door Opener, EV Ready, Yes, Garage Owned, Attached, Garage
- Attached garage spaces: 3
- Has uncovered spaces: Yes
Accessibility
- Accessibility features: No Disability Access
Features
- Stories: 2
- Patio & porch: Patio
Lot
- Size: 10,000 Square Feet
- Dimensions: 80X125
- Features: Cul-De-Sac
Details
- Parcel number: 0502403019
- Special conditions: None
Construction
Type & style
- Home type: SingleFamily
- Property subtype: Single Family Residence
Materials
- Brick, Synthetic Stucco
- Roof: Asphalt
Condition
- New construction: No
- Year built: 1998
Utilities & green energy
- Electric: Circuit Breakers, 200+ Amp Service
- Sewer: Public Sewer
- Water: Lake Michigan
Community & HOA
HOA
- Services included: None
Location
- Region: Glen Ellyn
Financial & listing details
- Price per square foot: $237/sqft
- Tax assessed value: $236,726
- Annual tax amount: $15,052
- Date on market: 7/10/2026
- Listing terms: Cash
- Ownership: Fee Simple
Price history
| Date | Event | Price |
|---|---|---|
| 8/12/2026 | Sold | $855,000-5%$237/sqft |
Source:  MRED as distributed by MLS GRID #12664331 Report a problem MRED as distributed by MLS GRID #12664331 Report a problem | ||
| 7/31/2026 | Contingent | $899,900$249/sqft |
Source: MRED as distributed by MLS GRID #12664331 Report a problem | ||
| 7/17/2026 | Price change | $899,900-5.3%$249/sqft |
Source: MRED as distributed by MLS GRID #12664331 Report a problem | ||
| 7/10/2026 | Listed for sale | $950,000$263/sqft |
Source: MRED as distributed by MLS GRID #12664331 Report a problem | ||
| 7/3/2026 | Listing removed | $950,000$263/sqft |
Source: EXIT Realty broker feed #12664331 Report a problem | ||
| 6/3/2026 | Listed for sale | $950,000+85%$263/sqft |
Source: MRED as distributed by MLS GRID #12664331 Report a problem | ||
| 7/6/2009 | Sold | $513,500+571.2%$142/sqft |
Source: MRED as distributed by MLS GRID #07213817 Report a problem | ||
| 5/31/1996 | Sold | $76,500$21/sqft |
Source: Public Record Report a problem | ||
Public tax history
| Year | Property taxes | Tax assessment |
|---|---|---|
| 2024 | $15,052 +4.6% | $236,726 +8.6% |
| 2023 | $14,393 +5.5% | $217,900 +5.8% |
| 2022 | $13,639 +3.9% | $205,930 +2.4% |
| 2021 | $13,132 +1.8% | $201,040 +0.9% |
| 2020 | $12,896 +2.9% | $199,160 +2.7% |
| 2019 | $12,530 +2.3% | $193,910 +4.5% |
| 2018 | $12,248 +2.3% | $185,570 +3.8% |
| 2017 | $11,969 -1.5% | $178,720 +4.2% |
| 2016 | $12,154 +0.9% | $171,580 +4.8% |
| 2015 | $12,044 -0.8% | $163,690 +3% |
| 2014 | $12,140 +3.1% | $158,910 -0.3% |
| 2013 | $11,778 +2.6% | $159,390 -4.1% |
| 2012 | $11,474 +7.7% | $166,210 -6.4% |
| 2011 | $10,653 +4.4% | $177,527 -8.6% |
| 2009 | $10,209 +2.8% | $194,140 |
| 2008 | $9,930 +4.4% | $194,140 +4.8% |
| 2007 | $9,512 -2.7% | $185,250 +2% |
| 2006 | $9,775 +5.2% | $181,620 +7.1% |
| 2005 | $9,295 +3.4% | $169,580 +7.3% |
| 2004 | $8,989 +6.1% | $158,040 +8.4% |
| 2003 | $8,472 +16.7% | $145,790 +18.4% |
| 2002 | $7,258 +3% | $123,110 +7.5% |
| 2001 | $7,044 +4.4% | $114,530 +5.1% |
| 2000 | $6,747 | $108,970 |
Find assessor info on the county website
Neighborhood: 60137
Nearby homes
- $684,1004 bd2 ba2.2k sqft22W145 Glenrise Ct, Glen Ellyn, IL 60137Off Market
- $721,0004 bd2 ba2.4k sqft22W123 Glenrise Ct, Glen Ellyn, IL 60137Off Market
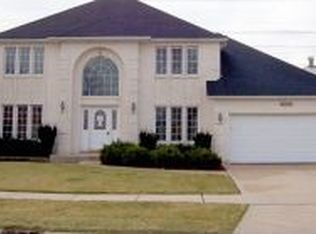
- $850,300-- bd2 ba3k sqft22W111 Glenrise Ct, Glen Ellyn, IL 60137Off Market
- $881,3004 bd3 ba3.1k sqft22W155 Glenrise Ct, Glen Ellyn, IL 60137Off Market
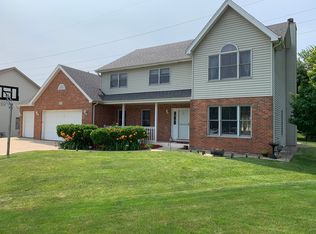
- $825,0005 bd3 ba3k sqft22W126 Glenrise Ct, Glen Ellyn, IL 60137For Sale
- $792,100-- bd2 ba2.6k sqft1N145 Glenrise Ct, Glen Ellyn, IL 60137Off Market
- $524,700-- bd-- ba-- sqftGlenrise Ct, Glen ellyn, IL 60137Off Market
- $521,100-- bd-- ba-- sqftGlenrise Ct, Glen ellyn, IL 60137Off Market
Nearby schools
GreatSchools rating
- 8/10Forest Glen Elementary SchoolGrades: PK-5Distance: 0.7 mi
- 10/10Hadley Junior High SchoolGrades: 6-8Distance: 1.6 mi
- 7/10Glenbard West High SchoolGrades: 9-12Distance: 1.1 mi
Schools provided by the listing agent
- Elementary: Forest Glen Elementary School
- Middle: Hadley Junior High School
- High: Glenbard West High School
- District: 41
Source: MRED as distributed by MLS GRID. This data may not be complete. We recommend contacting the local school district to confirm school assignments for this home.
Get a cash offer in 3 minutes
Find out how much your home could sell for in as little as 3 minutes with a no-obligation cash offer.
Estimated market value
$876,300
Get a cash offer in 3 minutes
Find out how much your home could sell for in as little as 3 minutes with a no-obligation cash offer.
Estimated market value
$876,300
- Illinois
- DuPage County
- Glen Ellyn
- 60137
- 22W133 Glenrise Ct
Nearby cities
Nearby zip codes
Other Glen Ellyn Topics
