Looking for a rural setting and yet only a mile the center of town. This 5 year old home has been built with no details over looked. Walking in the front door you are greeted with vaulted ceiling and open floor plan. This is where the living room, kitchen, and dining area are located. The kitchen has an island with a farm house sink, and plenty of counter space. The stove and oven are propane, and the built in ovens are electric. The nice sized pantry will keep you well stocked. Down the hall you will find the main bathroom, the primary bedroom with an ensuite, bedroom number 2 and the entrance to the breezeway taking you out to the 3 bay garage. As you walk to the loft you will find a quiet area before you enter the loft bedroom. Out in the garage you have a huge storage area above and out back an added shed. 14 KW Generac generator is on stand by just in case you do loose power. All this along with central A/C
Pending
$369,000
23 Alayna Drive Pvt, Gouverneur, NY 13642
3beds
--sqft
Single Family Residence
Built in 2021
3 Acres Lot
$354,300 Zestimate®
$--/sqft
$-- HOA
What's special
Added shedOpen floor planNice sized pantryVaulted ceiling
- 113 days |
- 18 |
- 0 |
Zillow last checked:
Listing updated:
Listed by:
Cross Keys Real Estate LLC 315-286-0366,
Michael Perrigo 315-771-1736
Source: SLCMLS,MLS#: 52596
Facts & features
Interior
Bedrooms & bathrooms
- Bedrooms: 3
- Bathrooms: 2
- Full bathrooms: 2
Rooms
- Room types: Bathroom on 1st floor, Bedroom on 1st floor, Breezeway, Eat-in kitchen, Family Room, Kitchen/dining room, Master Bathroom, Master Bedroom
Primary bedroom
- Area: 189
- Dimensions: 14 x 13.5
Bedroom 2
- Area: 120
- Dimensions: 10 x 12
Bedroom 3
- Area: 385
- Dimensions: 22 x 17.5
Kitchen
- Area: 157.5
- Dimensions: 10.5 x 15
Heating
- Forced Air, Propane
Cooling
- Central Air
Appliances
- Included: Built-in oven-Elec, Clothes Dryer-Elec, Clothes washer, Cooktop-Gas, Double Oven-Elec, Exhaust fan/hood, Refrigerator, Stove-Gas, Water Heater(On Demand, Propane)
- Laundry: Laundry Hookups-Elec, Main Level
Features
- Cathedral Ceiling(s), Ceiling Fan(s), Gourmet kitchen, Modern kitchen, Natural Woodwork, Open Floorplan, Pantry
- Flooring: Hardwood
- Doors: Insulated door(s)
- Windows: Insulated Windows, Window Treatments
- Number of fireplaces: 1
- Fireplace features: Pellet Stove
Interior area
- Total structure area: 2,340
Property
Parking
- Total spaces: 3
- Parking features: 3 car garage, 3 or more parking spaces, Attached garage, Automatic garage door, Stone driveway, Attached
- Attached garage spaces: 3
- Has uncovered spaces: Yes
Features
- Levels: One and One Half,1.5 Story
- Stories: 2
- Patio & porch: Covered porch, Deck
- Fencing: Partial,Split Rail,Wood
- Frontage length: Main Road: 590
Lot
- Size: 3 Acres
- Dimensions: 590 frontage
- Features: Level, located on a dead end, Secluded
Details
- Parcel number: 173.001225.3
Construction
Type & style
- Home type: SingleFamily
- Property subtype: Single Family Residence
Materials
- Wood Siding
- Foundation: Crawl Space
- Roof: Metal
Condition
- Newer Home (0-5 yrs),Sold as Is
- New construction: No
- Year built: 2021
Utilities & green energy
- Electric: 200 Amp, Circuit Breakers, Generator
- Sewer: 1000 Gallon, Septic-concrete
- Water: Private, Well drilled
- Utilities for property: Electricity Available, Internet Access
Green energy
- Energy efficient items: Energy efficient home, Water softener
Community & HOA
Location
- Region: Gouverneur
Financial & listing details
- Tax assessed value: $164,500
- Annual tax amount: $4,742
- Price range: $369K - $369K
- Date on market: 4/18/2026
- Inclusions: Built-in oven-Elec, Clothes Dryer-Elec, Clothes washer, Cooktop-Gas, Double Oven-Elec, Exhaust fan/hood, Refrigerator, Stove-Gas
- Electric utility on property: Yes
Estimated market value
$354,300
$337,000 - $372,000
$1,658/mo
Price history
| Date | Event | Price |
|---|---|---|
| 6/11/2026 | Pending sale | $369,000 |
Source:  SLCMLS #52596 Report a problem SLCMLS #52596 Report a problem | ||
| 4/18/2026 | Listed for sale | $369,000 |
Source: SLCMLS #52596 Report a problem | ||
Public tax history
Tax history is unavailable.
Monthly payment
Climate risks
Neighborhood: 13642
Nearby schools
GreatSchools rating
- 5/10Gouverneur Middle SchoolGrades: 5-8Distance: 1 mi
- 5/10Gouverneur Junior Senior High SchoolGrades: 9-12Distance: 2 mi
- 2/10East Side Elementary SchoolGrades: PK-4Distance: 2.5 mi
Schools provided by the listing agent
- District: Gouverneur Central School District
Source: SLCMLS. This data may not be complete. We recommend contacting the local school district to confirm school assignments for this home.
- $20,0003 bd1 ba1k sqft15 Alayna Dr, Gouverneur, NY 13642Sold
- $196,053-- bd-- ba-- sqft1321 County Route 12, Gouverneur, NY 13642Off Market
- $56,111-- bd-- ba960 sqft1291 County Route 12, Gouverneur, NY 13642Off Market
- $330,7003 bd2 ba1.8k sqft1309 County Route 12, Gouverneur, NY 13642Off Market
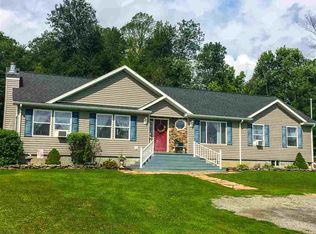
- $253,6003 bd2 ba2.7k sqft1281 County Route 12, Gouverneur, NY 13642Off Market
- $178,194-- bd-- ba980 sqft1275 County Route 12, Gouverneur, NY 13642Off Market
- $176,4006 bd1 ba2.4k sqft1267 County Route 12, Gouverneur, NY 13642Off Market
- $256,9003 bd2 ba1.8k sqft1327 County Route 12, Gouverneur, NY 13642Off Market
A local agent can set up tours, give advice and negotiate with sellers.
Similar homes
- $299,0003 bd2 ba-- sqft43 County Route 9, Gouverneur, NY 13642For Sale
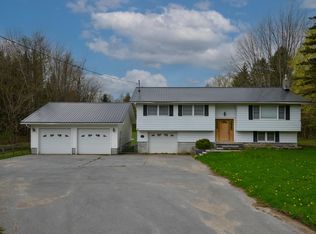 MLS ID #52477, Cathy Garlock, Listing by: Garlock Realty (Branch). SLCMLS
 - $299,0003 bd2 ba1.2k sqft43 County Road 9, Gouverneur, NY 13642For Sale
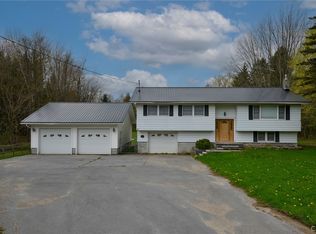
 MLS ID #S1669527, Cathy F Garlock, Listing by: Garlock Realty. NYSAMLSs
 - $195,0004 bd2 ba-- sqft100 W Barney St, Gouverneur, NY 13642For Sale
 MLS ID #52438, Darrcy Waugh, Listing by: Grasse River Real Estate, LLC. SLCMLS
 - $269,5003 bd2 ba-- sqft108 Fox Farm Rd, Gouverneur, NY 13642For Sale
 MLS ID #53157, Brenda Perrigo, Listing by: Cross Keys Real Estate LLC. SLCMLS
 - $235,0003 bd2 ba-- sqft2-A Scotch Settlement Rd, Gouverneur, NY 13642For SaleMLS ID #52967, Nicholas Sterling, Listing by: T.L.C. Real Estate, LLC. SLCMLS
- $339,0003 bd1 ba1.3k sqft164 Lussier Ln, Redwood, NY 13679For SaleMLS ID #S1701355, Mandy Bray, Listing by: Lake Ontario Realty, LLC. NYSAMLSs
- $279,9003 bd2 ba-- sqft2678 State Highway 58, Gouverneur, NY 13642For SaleMLS ID #53091, Brenda Perrigo, Listing by: Cross Keys Real Estate LLC. SLCMLS
- $365,0003 bd2 ba3k sqft472 Dana Hill Rd, Russell, NY 13684For SaleMLS ID #11777187, Kirk Goodrow, Listing by: NY OUTDOOR REALTY LLC. NY State MLS
- $499,0003 bd3 ba2.3k sqft3277 State Highway 58, Gouverneur, NY 13642For SaleMLS ID #53115, Rick D. Cutway, Listing by: T.L.C. Real Estate, LLC. SLCMLS
- $194,9003 bd2 ba1.9k sqft52 William St, Gouverneur, NY 13642For SaleMLS ID #S1697152, Amanda L Kingsbury, Listing by: Grey Arrow Realty, Inc.. NYSAMLSs
- $380,0003 bd1 ba1k sqft1707 River Rd, De Kalb Junction, NY 13630For SaleMLS ID #53109, Patricia M Collins, Listing by: Grasse River Real Estate, LLC. SLCMLS
- $274,9003 bd2 ba2k sqft2255 County Route 11, Gouverneur, NY 13642For SaleMLS ID #S1669726, Costa Deir, Listing by: Marble Key Realty LLC. NYSAMLSs
- $389,0003 bd3 ba1.3k sqft46891 Langlois Dr, Alexandria Bay, NY 13607For SaleMLS ID #S1695271, Cathy F Garlock, Listing by: Garlock Realty. NYSAMLSs
- $400,0003 bd1 ba1.3k sqft0 Bishop Rd, Heuvelton, NY 13654For SaleMLS ID #S1681719, Jennifer Brown, Listing by: Lake Homes Realty LLC. NYSAMLSs
- $379,0005 bd1 ba1.3k sqft66 Downing Farm Rd, De Peyster, NY 13633For SaleMLS ID #S1677386, Joni Bates, Listing by: Marble Key Realty LLC. NYSAMLSs
- $389,9003 bd2 ba1.2k sqft623 Trout Lake Rd, Hermon, NY 13652For SaleMLS ID #11791207, Kirk Goodrow, Listing by: NY OUTDOOR REALTY LLC. NY State MLS
- $284,9003 bd2 ba1.1k sqft0 Bridge Rd, Theresa, NY 13691For SaleMLS ID #S1702766, Desiree Roberts, Listing by: 12 North Realty. NYSAMLSs
- $309,9994 bd2 ba2.3k sqft93 S Woods Rd #B, Hammond, NY 13646For SaleMLS ID #S1665456, Shannon Davis, Listing by: Davis Lake and River Realty, LLC. NYSAMLSs
- $365,0003 bd1 ba-- sqft28 Sunrise Cir S, Hermon, NY 13652For SaleMLS ID #51629, Jennifer Stevenson, Listing by: Blue Heron Realty. SLCMLS
- $225,0002 bd2 ba-- sqft420 Hull Rd, Gouverneur, NY 13642For SaleMLS ID #52800, Diana Thayer, Listing by: T.L.C. Real Estate, LLC. SLCMLS
