Located near the Adirondack Mountains and Canadian border on the waterfront of Trout Lake is a log cabin with three bedrooms and a full bathroom awaiting a buyer to enjoy all that it has to offer. Open-floor plan with a full kitchen/dining area with beautiful antique white cabinets that are soft close. A spacious living room that features refurbished barn wood and ceiling beams. Flooring is 100% waterproof tongue and groove laminate. A primary bedroom, full bathroom with a shower, and a second bedroom with bunk beds and a refurbished barn wood double door complete the first floor. The second bedroom is well insulated as it was once a cooler for the building when it was previously designed as a store. An Amish built hand railing and wooden stairs lead to a loft with carpet on the floor that provides additional space for sleeping with room for a queen-size bed. Seller is offering to include most of the furnishings so pack your bags and move right in. Imagine relaxing in a rocking chair on the covered porch that overlooks the water, a dock for your boat, and a yard with a firepit! Property was recently surveyed as separated from a larger lot. Tax assessment and estimate of taxes to be determined as currently part of the larger parcel. Trout Lake is a private lake. In addition to boating and swimming, enjoy fishing for rainbow/lake trout, large- & small-mouth bass, perch, rock bass, and more. Take advantage of the nearby untouched forever wild NYS land which surrounds one-third (over 1,000) acres of Trout Lake as you hike, explore, and hunt. Check out the drone video attached. Schedule a viewing today to see this beautiful listing!
For sale
$365,000
28 Sunrise Cir S, Hermon, NY 13652
3beds
--sqft
Single Family Residence
Built in 2018
0.25 Acres Lot
$355,200 Zestimate®
$--/sqft
$-- HOA
What's special
Log cabinPrimary bedroomOpen-floor planDock for your boatThree bedroomsYard with a firepit
- 11 days |
- 169 |
- 4 |
Zillow last checked:
Listing updated:
Listed by:
Blue Heron Realty 315-394-3223,
Jennifer Stevenson 315-323-2512
Source: SLCMLS,MLS#: 51629
Facts & features
Interior
Bedrooms & bathrooms
- Bedrooms: 3
- Bathrooms: 1
- Full bathrooms: 1
Rooms
- Room types: Bathroom on 1st floor, Bedroom on 1st floor, Eat-in kitchen
Primary bedroom
- Area: 90.86
- Dimensions: 10.04 x 9.05
Bedroom 2
- Area: 63.78
- Dimensions: 7.04 x 9.06
Bedroom 3
- Area: 99.69
- Dimensions: 11.04 x 9.03
Kitchen
- Area: 420.12
- Dimensions: 19.01 x 22.1
Living room
- Area: 97.12
- Dimensions: 12.11 x 8.02
Heating
- Propane
Cooling
- Wall/Window Unit(s)
Appliances
- Included: Microwave oven, Refrigerator, Stove-Elec, Water Heater(Electric)
Features
- Cathedral Ceiling(s), Natural Woodwork, Open Floorplan
- Flooring: Carpet, Laminate
- Has fireplace: No
Interior area
- Total structure area: 1,100
Video & virtual tour
Property
Parking
- Total spaces: 3
- Parking features: 3 or more parking spaces
Features
- Stories: 2
- Patio & porch: Covered porch
- On waterfront: Yes
- Waterfront features: Lake Front
- Body of water: Trout Lake
Lot
- Size: 0.25 Acres
Details
- Parcel number: 404400 161.049112.11
Construction
Type & style
- Home type: SingleFamily
- Architectural style: Log
- Property subtype: Single Family Residence
Materials
- Log
- Roof: Metal
Condition
- Year built: 2018
Utilities & green energy
- Electric: 200 Amp, Circuit Breakers
- Sewer: 1000 Gallon, Septic-Plastic
- Water: Well drilled
- Utilities for property: Cable Available, Electricity Available, Internet Access
Community & HOA
Location
- Region: Hermon
Financial & listing details
- Tax assessed value: $75,000
- Annual tax amount: $2,346
- Price range: $365K - $365K
- Date on market: 7/22/2026
- Inclusions: Microwave oven, Refrigerator, Stove-Elec
- Electric utility on property: Yes
Estimated market value
$355,200
$337,000 - $373,000
$1,738/mo
Price history
| Date | Event | Price |
|---|---|---|
| 7/22/2026 | Listed for sale | $365,000-2.7% |
Source:  SLCMLS #51629 Report a problem SLCMLS #51629 Report a problem | ||
| 7/15/2026 | Listing removed | $375,000 |
Source: SLCMLS #51629 Report a problem | ||
| 1/5/2026 | Price change | $375,000-6.3% |
Source: SLCMLS #51629 Report a problem | ||
| 7/17/2025 | Listed for sale | $400,000 |
Source: SLCMLS #51629 Report a problem | ||
Public tax history
Tax history is unavailable.
Monthly payment
Climate risks
Neighborhood: 13652
Nearby schools
GreatSchools rating
- 6/10Hermon Dekalb Central SchoolGrades: PK-12Distance: 8.2 mi
Schools provided by the listing agent
- District: Hermon-Dekalb Central School District
Source: SLCMLS. This data may not be complete. We recommend contacting the local school district to confirm school assignments for this home.
- $108,300-- bd-- ba-- sqft28 Sunrise Cir, Hermon, NY 13652Off Market
- $24,286-- bd-- ba-- sqft32 Sunrise Cir, Hermon, NY 13652Off Market
- $38,095-- bd-- ba-- sqft36 Hansen Triangle, Hermon, NY 13652Off Market
- $145,2502 bd1 ba1.4k sqft24 Sunrise Cir, Hermon, NY 13652Off Market
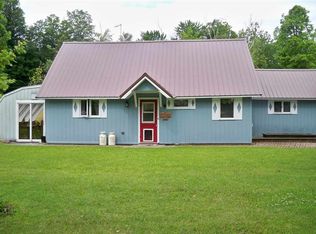
- $5,952-- bd-- ba-- sqftHansen Triangle Rd/prvt, Hermon, NY 13652Off Market
- $125,3002 bd1 ba1.1k sqft712 County Route 19, Hermon, NY 13652Off Market
- $281,8002 bd1 ba1.1k sqft712 County Route 19, Hermon, NY 13652Off Market
- $188,9002 bd1 ba1.5k sqft710 County Route 19, Hermon, NY 13652Off Market
A local agent can set up tours, give advice and negotiate with sellers.
Similar homes
- $389,9003 bd2 ba1.2k sqft623 Trout Lake Rd, Hermon, NY 13652For Sale
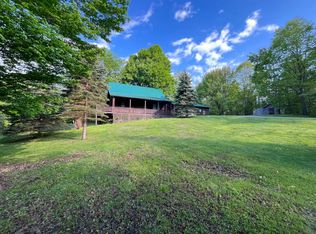 MLS ID #11791207, Kirk Goodrow, Listing by: NY OUTDOOR REALTY LLC. NY State MLS
 - $420,0002 bd2 ba1.4k sqft51 Dewey Rd, Hermon, NY 13652For Sale

 MLS ID #S1652255, Brenda Perrigo, Listing by: Cross Keys Real Estate LLC. NYSAMLSs
 - $460,0004 bd2 ba-- sqft70 Evans Rd, Hermon, NY 13652For Sale
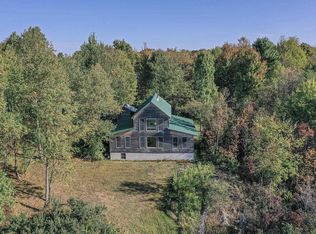 MLS ID #52667, Jacob Newman, Listing by: Grasse River Real Estate, LLC. SLCMLS
 - $365,0003 bd2 ba3k sqft472 Dana Hill Rd, Russell, NY 13684For Sale
 MLS ID #11777187, Kirk Goodrow, Listing by: NY OUTDOOR REALTY LLC. NY State MLS
 - $349,0002 bd2 ba984 sqft181 Bancroft Rd, Edwards, NY 13635For SaleMLS ID #S1696953, Naomi Adams, Listing by: LPT Realty. NYSAMLSs
- $194,0003 bd1 ba-- sqftOff 2300 County Rte #21, Hermon, NY 13652For SaleMLS ID #53139, Brittany Matott, Listing by: County Seat Realty. SLCMLS
- $279,9003 bd2 ba1.2k sqft2678 State Highway 58, Gouverneur, NY 13642For SaleMLS ID #S1700616, Brenda Perrigo, Listing by: Cross Keys Real Estate LLC. NYSAMLSs
- $425,0003 bd1 ba1k sqft1707 River Rd, De Kalb Junction, NY 13630For SaleMLS ID #53109, Patricia M Collins, Listing by: Grasse River Real Estate, LLC. SLCMLS
- $189,9002 bd3 ba1.4k sqft178 Blanchard Hill Rd, Russell, NY 13684For SaleMLS ID #S1703501, Amanda Mattimore, Listing by: Northern Beginnings Realty LLC. NYSAMLSs
- $295,0003 bd2 ba2.5k sqft246 Irish Settlement Rd, Canton, NY 13617For SaleMLS ID #53125, Christine Amo, Listing by: Dufrane Real Estate, LLC. SLCMLS
- $269,5003 bd2 ba-- sqft108 Fox Farm Rd, Gouverneur, NY 13642For SaleMLS ID #53157, Brenda Perrigo, Listing by: Cross Keys Real Estate LLC. SLCMLS
- $499,0003 bd3 ba2.3k sqft3277 State Highway 58, Gouverneur, NY 13642For SaleMLS ID #53115, Rick D. Cutway, Listing by: T.L.C. Real Estate, LLC. SLCMLS
- $400,0003 bd1 ba1.3k sqft0 Bishop Rd, Heuvelton, NY 13654For SaleMLS ID #S1681719, Jennifer Brown, Listing by: Lake Homes Realty LLC. NYSAMLSs
- $379,0005 bd1 ba1.3k sqft66 Downing Farm Rd, De Peyster, NY 13633For SaleMLS ID #S1677386, Joni Bates, Listing by: Marble Key Realty LLC. NYSAMLSs
- $359,0003 bd2 ba2k sqft1734 State Highway 68, Canton, NY 13617For SaleMLS ID #51911, Nicole Hayes, Listing by: Grasse River Real Estate, LLC. SLCMLS
- $349,0003 bd1 ba1k sqft14525 Hermitage Loop Rd, Harrisville, NY 13648For SaleMLS ID #S1667397, Pamela J Hoskins, Listing by: Gentry Realty. NYSAMLSs
- $328,0002 bd2 ba-- sqft87 Crusher Rd, De Kalb Junction, NY 13630For SaleMLS ID #52619, Gregory Kiah, Listing by: County Seat Realty. SLCMLS
- $190,0002 bd2 ba1.2k sqft772 River Rd, Edwards, NY 13635For SaleMLS ID #52839, Rick D. Cutway, Listing by: T.L.C. Real Estate, LLC. SLCMLS
- $360,0004 bd4 ba-- sqft15 Goodrich St, Canton, NY 13617For SaleMLS ID #51651, Carole Jenne, Listing by: Palmer Realty. SLCMLS
- $225,0003 bd2 ba1.7k sqft15 Prospect St, Canton, NY 13617For SaleMLS ID #53131, Gail C Abplanalp, Listing by: Grasse River Real Estate, LLC. SLCMLS
