Welcome to 23 Amity Place, Staten Island! Discover this beautiful, well-maintained two-family home offering the perfect combination of comfort, space, and versatility! Featuring a charming brick and siding exterior, spacious living and dining areas, generously sized bedrooms, and inviting kitchens, this property is ideal for both homeowners and investors. Enjoy peace of mind with a roof updated just one year ago, plus a fully finished basement offering additional flexible space. Step outside to your own private backyard retreat, complete with a beautifully maintained lawn, privacy fencing, and a spacious covered deck—perfect for entertaining, summer gatherings, or simply relaxing outdoors. Additional highlights include abundant natural light, attractive arched windows, separate front entrances, and a convenient location near shopping, transportation, and neighborhood amenities. Whether you're looking for a multi-family home to accommodate extended living arrangements or an investment opportunity, 23 Amity Place has plenty to offer. Don't miss your chance to make this wonderful property yours!
For sale
$799,000
23 Amity Place, Staten Island, NY 10303
4beds
1,440sqft
Duplex, Multi Family
Built in 1999
-- sqft lot
$-- Zestimate®
$555/sqft
$-- HOA
What's special
Abundant natural lightPrivate backyard retreatPrivacy fencingBeautifully maintained lawnGenerously sized bedroomsInviting kitchensSeparate front entrances
- 15 days
- 687
- 56
Zillow last checked:
Listing updated:
Listed by:
Real Broker NY LLC 929-290-2923,
Tatiana D. Obaez Vargas 929-290-2923
Source: OneKey® MLS as distributed by MLS GRID,MLS#: 1067085
Facts & features
Interior
Bedrooms & bathrooms
- Bedrooms: 4
- Bathrooms: 3
- Full bathrooms: 3
Heating
- Oil
Cooling
- Central Air
Features
- First Floor Bedroom, First Floor Full Bath, Eat-in Kitchen
- Basement: Finished,Full
Interior area
- Total structure area: 1,440
- Total interior livable area: 1,440 sqft
Property
Parking
- Total spaces: 2
- Parking features: Driveway
- Has uncovered spaces: Yes
Lot
- Size: 2,996 Square Feet
Details
- Parcel number: 016900028
- Special conditions: None
Construction
Type & style
- Home type: MultiFamily
- Property subtype: Duplex, Multi Family
- Attached to another structure: Yes
Materials
- Frame
Condition
- Year built: 1999
Utilities & green energy
- Sewer: Public Sewer
- Water: Public
- Utilities for property: Electricity Available, Water Available
Community & HOA
Location
- Region: Staten Island
Financial & listing details
- Price per square foot: $555/sqft
- Tax assessed value: $43,800
- Annual tax amount: $5,339
- Date on market: 10/26/2026
- Cumulative days on market: 16 days
- Listing agreement: Exclusive Right To Sell
- Electric utility on property: Yes
Estimated market value
Not available
Estimated sales range
Not available
Not available
Price history
| Date | Event | Price |
|---|---|---|
| 10/26/2026 | Listed for sale | $799,000+246.6%$555/sqft |
Source:  OneKey® MLS as distributed by MLS GRID #1067085 Report a problem | ||
| 4/10/2000 | Sold | $230,500$160/sqft |
Source: Public Record Report a problem | ||
Public tax history
| Year | Property taxes | Tax assessment |
|---|---|---|
| 2025 | $5,339 +6% | $41,160 +12.5% |
| 2024 | $5,037 | $36,600 +7.4% |
| 2023 | -- | $34,080 +13.6% |
| 2022 | -- | $30,000 +2.7% |
| 2021 | -- | $29,220 -8.8% |
| 2020 | $4,689 +6% | $32,040 +15.1% |
| 2019 | $4,423 | $27,840 +41.2% |
| 2018 | -- | $19,716 +6% |
| 2017 | $3,792 -4.5% | $18,600 -6.3% |
| 2016 | $3,970 | $19,860 -13.5% |
| 2015 | $3,970 -6.8% | $22,968 +3.5% |
| 2014 | $4,260 | $22,196 +6% |
| 2013 | -- | $20,940 +3.2% |
| 2012 | -- | $20,288 +6% |
| 2011 | -- | $19,140 -11% |
| 2010 | -- | $21,494 |
| 2009 | -- | $21,494 +0.8% |
| 2008 | -- | $21,332 +6% |
| 2007 | -- | $20,125 +6% |
| 2006 | -- | $18,986 +6% |
| 2005 | -- | $17,912 |
| 2004 | -- | $17,912 |
| 2003 | -- | $17,912 +0% |
| 2002 | -- | $17,908 +6% |
| 2001 | -- | $16,895 |
Find assessor info on the county website
Monthly payment
Climate risks
Neighborhood: Mariner's Harbor
Nearby schools
Schools provided by the listing agent
- Elementary: Ps 22 Graniteville
- Middle: Is 51 Edwin Markham
- High: Port Richmond High School
Source: OneKey® MLS as distributed by MLS GRID. This data may not be complete. We recommend contacting the local school district to confirm school assignments for this home.
Similar homes
- $825,0004 bd3 ba1.4k sqft25 Amity Place, Staten Island, NY 10303For Sale
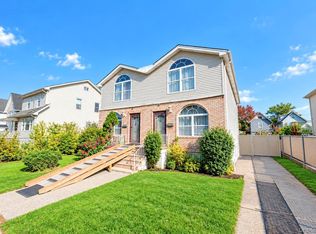
 MLS ID #1067088, Tatiana D. Obaez Vargas, Listing by: Real Broker NY LLC. OneKey® MLS as distributed by MLS GRID
- $865,0004 bd4 ba2.1k sqft345 Van Name Ave #B, Staten Island, NY 10303For Sale
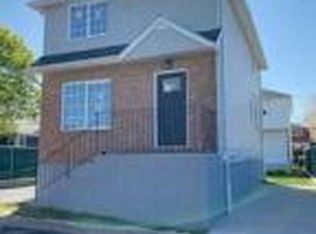 MLS ID #2606005, Janie Jacobi, Listing by: Jayne Realty. SIBOR
- $850,0004 bd3 ba1.6k sqft109 Bush Ave, Staten Island, NY 10303For Sale
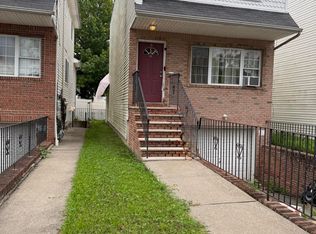 MLS ID #2604635, Linda Jabr, Listing by: Triolo Realty Group, Inc.. SIBOR
- $674,9983 bd3 ba1.5k sqft294 Wilcox St, Staten Island, NY 10303For Sale
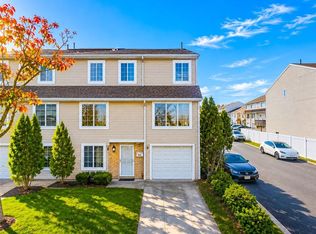 MLS ID #505891, JiaJie (Kai) Zheng, Listing by: ProBase Real Estate. BNYMLS
- $900,0006 bd2 ba1.8k sqft246 Grandview Avenue, Staten Island, NY 10303For SaleMLS ID #1057837, Asmaa Elamrousy, Listing by: Landmark Elite Homes Corp. OneKey® MLS as distributed by MLS GRID
- $679,0003 bd2 ba1.5k sqft6 Amador Street, Staten Island, NY 10303For SaleMLS ID #1063524, Ross A. Buxbaum, Listing by: Tom Crimmins Realty, LTD. OneKey® MLS as distributed by MLS GRID
