Skip main navigation
Off market
  • $475,400

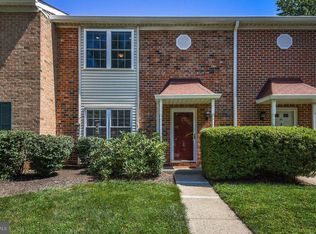
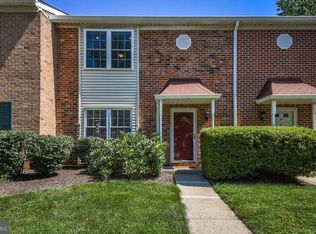
    23 Ardisia Ct, Lawrenceville, NJ 08648

    2beds
    1,610sqft
    Townhouse
    Built in 1984
    871 Square Feet Lot
    $475,400 Zestimate®
    $295/sqft
    $2,909 Estimated rent

    Home value

    $475,400

    $442,000 - $513,000

    $2,909/mo

    Zestimate® history
    Loading
    Loading...

    Owner options

    List your home for rent

    $2,909/mo

    Rent Zestimate®

    Find your next renter with Zillow Rental Manager. Plus, with online applications, you can quickly screen prospective tenants – for free.

    Learn more

    $2,909/mo

    Rent Zestimate®

    Refinance and save

    $3,595/mo

    Est. payment

    Refinancing to a lower rate could help reduce your monthly payments and save thousands over the life of the loan.

    See today's rates

    $3,595/mo

    Est. payment

    Explore your selling options

    Work with a Zillow partner agent

    Leverage their expertise and Zillow's premium Showcase listings to get your home seen by more buyers.

    Get started

    List with your own agent

    Get your home in front of millions of buyers by listing it on Zillow.

    Learn how to do it

    Sell it yourself

    Take full control of how buyers see your home on Zillow by listing For Sale by Owner (FSBO).

    List your home

    What's special

    Lovely and spacious 300 model townhome - the largest two bedroom model (with sun room addition) offered in this exclusive Society Hill community. This home has been completely renovated with no expense spared. Improvements include a new high-efficiency Carrier Infinity heating and cooling system (2016), a brand new electrical system (2019), sound proofing insulation, interior (solid core) and exterior doors, high-efficiency LED recessed lighting, and a cadre of elegant interior appointments make this home truly move-in ready and one of the premier properties in this community and the finest unit to come to market in years. Additional highlights of the property include a new kitchen (2018) which boasts new stainless steel designer appliances (including a double oven), tile floor, expansive granite counter prep area and new solid wood cabinetry which provides significant storage space. Kitchen also boasts a newly built pantry and LED under cabinet lighting! The formal dining area is large enough for any size gathering and the living room opens to the sun room addition with travertine stone floor and brand new insulted double sliding patio doors. Newly installed exotic hardwood flooring and cast iron banisters and railings add a touch of elegance and refinement to main living areas and the master bedroom. The home is also entirely automated. Control the heating / air conditioning, all interior and exterior lighting, the alarm system and home surveillance system using Alexa, a cell phone or from anywhere with an internet connection. Backing to trees the view from the main floor is lovely and private! Upstairs an oversize master has two double closets with custom cabinetry and lighting, and fully renovated (2019) en-suite bath complete with high-end fixtures, carrara marble, and pocket door. The guest bedroom brags a generous walk in closet and its own fully renovated (2019) en-suite bath with a Kohler cast iron tub and Grohe fixtures. Enjoy evening strolls in the adjacent 100 acre Village Park and tennis and swimming in the community courts and pool! Walk to Main Street Lawrenceville to explore one of the many acclaimed restaurants, enjoy a cup of coffee at Starbucks or pick up pastries at the Gingered Peach bakery. This lovely home is minutes from downtown Princeton and close to all major interstates and highways. Truly a unique property with no peers within the entire community.

    This property is not currently displayed as for sale or rent on Zillow. This may be different from what's on other websites or public sources.
    Facts & features

    Interior

    Bedrooms & bathrooms
    • Bedrooms: 2
    • Bathrooms: 3
    • Full bathrooms: 2
    • 1/2 bathrooms: 1
    Heating
    • Forced air, Gas
    Cooling
    • Central
    Appliances
    • Included: Dishwasher, Dryer, Freezer, Microwave, Range / Oven, Refrigerator, Washer
    Features
    • Flooring: Tile, Carpet, Hardwood
    • Basement: None
    • Has fireplace: No
    Interior area
    • Total interior livable area: 1,610 sqft

    Property

    Parking
    • Total spaces: 3
    • Parking features: Off-street
    Features
    • Exterior features: Brick
    • Has view: Yes
    • View description: Park
    Lot
    • Size: 871 Square Feet

    Construction

    Type & style
    • Home type: Townhouse
    Materials
    • Roof: Asphalt
    Condition
    • Year built: 1984

    Community & HOA

    HOA
    • Has HOA: Yes
    • HOA fee: $220 monthly
    Location
    • Region: Lawrenceville

    Financial & listing details

    • Price per square foot: $295/sqft

    Price history

    DateEventPrice
    11/10/2013Listing removed$220,000$137/sqft
    Source: Weidel Realtors #6262804 Report a problem
    8/11/2013Listed for sale$220,000$137/sqft
    Source: Weidel Realtors #6262804 Report a problem

    Public tax history

    Tax history is unavailable.

    Neighborhood: Lawrenceville

    Nearby schools

    GreatSchools rating
    Schools provided by the listing agent
    • Elementary: LAWRENCEVILLE E.S.
    • Middle: LAWRENCE M.S.
    • High: LAWRENCE H.S.
    • District: Lawrence Twp

    Source: The MLS. This data may not be complete. We recommend contacting the local school district to confirm school assignments for this home.

    Get a cash offer in 3 minutes
    Find out how much your home could sell for in as little as 3 minutes with a no-obligation cash offer.
    Estimated market value
    $475,400
    Get a cash offer in 3 minutes
    Find out how much your home could sell for in as little as 3 minutes with a no-obligation cash offer.
    Estimated market value
    $475,400