Beautifully renovated and move-in ready, this spacious 2-bedroom, 2.5-bath townhome offers the largest two-bedroom floor plan in highly desirable Society Hill at Lawrenceville. Backing to trees for added privacy, the home combines quality craftsmanship, timeless finishes, and abundant storage throughout. MAIN LEVEL: Spacious living and formal dining areas are enhanced by exotic hardwood flooring, recessed LED lighting, elegant cast-iron railings, and crown molding. The adjoining sunroom features travertine stone flooring, two convenient storage closets, and insulated double sliding patio doors that open to the private patio. RENOVATED KITCHEN (2018): Thoughtfully designed with solid wood cabinetry, granite countertops, pantry, under-cabinet lighting, stainless steel appliances, double gas oven, and a new Whirlpool dishwasher (2025). UPPER LEVEL & RENOVATED BATHS (2019): Hardwood flooring extends into the oversized primary suite, which includes two double closets with custom cabinetry and integrated lighting. The fully renovated en-suite bath (2019) showcases Carrara marble, designer fixtures, a pocket door, and a walk-in shower. The second bedroom offers a generous walk-in closet and its own fully renovated bath (2019) with a Kohler cast-iron soaking tub and Grohe fixtures. A second-floor laundry room provides built-in storage, a washer, and a new Maytag gas dryer (2025). SYSTEM UPDATES & SMART HOME: Rare upgrades, including soundproofing insulation and solid-core interior doors, contribute to a quieter living environment. An updated electrical system (2019) and an A.O. Smith 40-gallon natural gas water heater (2022) provide additional peace of mind. Integrated smart-home technology includes Carrier Infinity Touch climate controls, Lutron Caséta lighting controls, and a Qolsys touchscreen security system. The HoA replaced the roof on this building in 2024. COMMUNITY & LOCATION: Enjoy Society Hill amenities, including a community pool, tennis courts, a playground, and a clubhouse, along with nearby Village Park. The home is within walking distance of Lawrenceville's Main Street restaurants, cafés, Starbucks, and The Gingered Peach bakery, while downtown Princeton, major highways, and commuter routes are just minutes away. 3D TOUR: 3D Matterport tour available upon request.
Pending
$414,000
23 Ardisia Ct, Lawrence Township, NJ 08648
2beds
1,620sqft
:
Get pre-qualified$3,200/mo
Townhouse
Built in 1984
-- sqft lot
$414,800 Zestimate®
$256/sqft
$260/mo HOA
What's special
Timeless finishesDesigner fixturesAdjoining sunroomTennis courtsDouble gas ovenTwo convenient storage closetsPocket door
- 16 days |
- 799 |
- 43 |
Likely to sell faster than
Zillow last checked:
Listing updated:
Listed by:
Mrs. Mikaela Arpino 908-531-7413,
NJ Real Estate Boutique, LLC,
Co-Listing Agent: Domenique C. Tozzo-Rule 973-866-5125,
NJ Real Estate Boutique, LLC
Source: Bright MLS,MLS#: NJME2080192
Facts & features
Interior
Bedrooms & bathrooms
- Bedrooms: 2
- Bathrooms: 3
- Full bathrooms: 2
- 1/2 bathrooms: 1
- Main level bathrooms: 1
Rooms
- Room types: Living Room, Dining Room, Primary Bedroom, Bedroom 2, Kitchen, Sun/Florida Room, Laundry, Bathroom 2, Primary Bathroom, Half Bath
Primary bedroom
- Features: Attached Bathroom, Flooring - HardWood, Recessed Lighting
- Level: Upper
Bedroom 2
- Features: Attached Bathroom, Walk-In Closet(s), Recessed Lighting
- Level: Upper
Primary bathroom
- Features: Bathroom - Stall Shower, Flooring - Ceramic Tile
- Level: Upper
Bathroom 2
- Features: Soaking Tub, Flooring - Ceramic Tile
- Level: Upper
Dining room
- Features: Flooring - HardWood, Recessed Lighting
- Level: Main
Half bath
- Features: Flooring - Ceramic Tile
- Level: Main
Kitchen
- Features: Granite Counters, Pantry, Recessed Lighting, Flooring - Ceramic Tile
- Level: Main
Laundry
- Level: Upper
Living room
- Features: Flooring - HardWood, Recessed Lighting
- Level: Main
Other
- Features: Flooring - Stone
- Level: Main
Heating
- Forced Air, Natural Gas
Cooling
- Central Air, Programmable Thermostat, Electric
Appliances
- Included: Microwave, Dishwasher, Dryer, Freezer, Oven/Range - Gas, Refrigerator, Stainless Steel Appliance(s), Washer, Water Heater, Gas Water Heater
- Laundry: Upper Level, Washer In Unit, Dryer In Unit, Laundry Room
Features
- Attic, Soaking Tub, Bathroom - Stall Shower, Built-in Features, Ceiling Fan(s), Crown Molding, Dining Area, Open Floorplan, Kitchen - Gourmet, Pantry, Recessed Lighting, Upgraded Countertops, Walk-In Closet(s), Dry Wall
- Flooring: Carpet, Hardwood, Stone, Ceramic Tile, Wood
- Has basement: No
- Has fireplace: No
Interior area
- Total structure area: 1,620
- Total interior livable area: 1,620 sqft
- Finished area above ground: 1,620
- Finished area below ground: 0
Property
Parking
- Total spaces: 1
- Parking features: Assigned, Paved, Parking Lot
- Details: Assigned Parking
Accessibility
- Accessibility features: None
Features
- Levels: Two
- Stories: 2
- Patio & porch: Patio
- Exterior features: Tennis Court(s)
- Pool features: Community
Details
- Additional structures: Above Grade, Below Grade
- Parcel number: 070620100023C4030
- Zoning: PVD1
- Special conditions: Standard
Construction
Type & style
- Home type: Townhouse
- Architectural style: Traditional
- Property subtype: Townhouse
Materials
- Brick, Vinyl Siding
- Foundation: Slab
- Roof: Shingle
Condition
- Excellent
- New construction: No
- Year built: 1984
Utilities & green energy
- Sewer: Public Sewer
- Water: Public
Community & HOA
Community
- Security: Carbon Monoxide Detector(s), Smoke Detector(s)
- Subdivision: Society Hill Lawrenc
HOA
- Has HOA: Yes
- Amenities included: Clubhouse, Pool, Tennis Court(s)
- Services included: All Ground Fee, Common Area Maintenance, Maintenance Structure, Insurance, Maintenance Grounds, Management, Pool(s), Snow Removal, Trash
- HOA fee: $780 quarterly
- HOA name: PREMIER MGMT ASSOC, SOCIETY HILL AT LAWRENCEVILLE
Location
- Region: Lawrence Township
- Municipality: LAWRENCE TWP
Financial & listing details
- Price per square foot: $256/sqft
- Tax assessed value: $215,200
- Annual tax amount: $6,811
- Date on market: 7/9/2026
- Listing agreement: Exclusive Agency
- Listing terms: Cash,Conventional,FHA
- Ownership: Condominium
Estimated market value
$414,800
$394,000 - $436,000
$2,857/mo
Price history
| Date | Event | Price |
|---|---|---|
| 7/21/2026 | Pending sale | $414,000$256/sqft |
Source:  Bright MLS #NJME2080192 Report a problem Bright MLS #NJME2080192 Report a problem | ||
| 7/9/2026 | Listed for sale | $414,000+54.5%$256/sqft |
Source: Bright MLS #NJME2080192 Report a problem | ||
| 3/7/2020 | Listing removed | $2,250$1/sqft |
Source: Szilvia Mosolits Report a problem | ||
| 1/24/2020 | Listed for rent | $2,250$1/sqft |
Source: Szilvia Mosolits Report a problem | ||
| 9/19/2019 | Sold | $268,000+1.1%$165/sqft |
Source: Public Record Report a problem | ||
| 8/30/2019 | Pending sale | $265,000$164/sqft |
Source: Gloria Nilson & Company Real Estate - Pennington #NJME284492 Report a problem | ||
| 8/22/2019 | Listed for sale | $265,000+23%$164/sqft |
Source: Gloria Nilson & Company Real Estate - Pennington #NJME284492 Report a problem | ||
| 1/7/2014 | Sold | $215,500$133/sqft |
Source: Public Record Report a problem | ||
Public tax history
| Year | Property taxes | Tax assessment |
|---|---|---|
| 2025 | $6,667 | $215,200 |
| 2024 | $6,667 +25.5% | $215,200 +20.8% |
| 2023 | $5,312 -16.1% | $178,200 -17.2% |
| 2022 | $6,333 +1.4% | $215,200 |
| 2021 | $6,245 +9.6% | $215,200 |
| 2020 | $5,698 +2.3% | $215,200 +8.2% |
| 2019 | $5,569 +0.5% | $198,900 |
| 2018 | $5,543 +1.5% | $198,900 |
| 2017 | $5,462 +2.8% | $198,900 |
| 2016 | $5,311 +1.9% | $198,900 |
| 2015 | $5,211 +2.8% | $198,900 |
| 2014 | $5,070 +9% | $198,900 +83.5% |
| 2012 | $4,653 +1.1% | $108,400 |
| 2011 | $4,601 +4.3% | $108,400 |
| 2010 | $4,411 +1.6% | $108,400 |
| 2009 | $4,341 +5.4% | $108,400 |
| 2008 | $4,119 +4.1% | $108,400 |
| 2007 | $3,957 | $108,400 |
| 2006 | -- | $108,400 |
| 2005 | -- | $108,400 |
| 2004 | $3,241 | $108,400 |
| 2003 | -- | $108,400 |
| 2002 | -- | $108,400 |
| 2001 | -- | $108,400 |
Find assessor info on the county website
Monthly payment
Est. payment
Payment breakdown
Explore the cost of this home by adjusting the details. Changes won't be saved.Climate risks
Neighborhood: Lawrenceville
Nearby schools
GreatSchools rating
- 6/10Lawrenceville Elementary SchoolGrades: PK-3Distance: 0.3 mi
- 8/10Lawrence Middle SchoolGrades: 7-8Distance: 2.8 mi
- 7/10Lawrence High SchoolGrades: PK,9-12Distance: 2.6 mi
Schools provided by the listing agent
- Elementary: Lawrenceville E.s.
- Middle: Lawrence M.s.
- High: Lawrence H.s.
- District: Lawrence Township
Source: Bright MLS. This data may not be complete. We recommend contacting the local school district to confirm school assignments for this home.
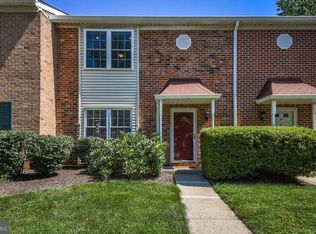
- $449,6002 bd2 ba1.6k sqft23 Ardisia Ct #TOWNHOUSE, Lawrenceville, NJ 08648Off Market
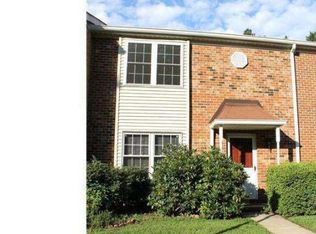
- $479,2002 bd3 ba1.6k sqft23 Ardisia Ct, Lawrenceville, NJ 08648Off Market
- $394,4002 bd3 ba1.6k sqft24 Ardisia Ct, Lawrence Township, NJ 08648Off Market

- $441,800-- bd-- ba1.7k sqft22 Ardisia Ct, Lawrence Township, NJ 08648Off Market
- $517,2003 bd2 ba1.7k sqft22 Ardisia Ct, Lawrenceville, NJ 08648Off Market
- $464,2003 bd3 ba1.7k sqft21 Ardisia Ct, Lawrence Township, NJ 08648Off Market
- $503,5003 bd2 ba-- sqft21 Ardisia Ct, Lawrenceville, NJ 08648Off Market
- $460,600-- bd-- ba1.7k sqft25 Ardisia Ct, Lawrence Township, NJ 08648Off Market
A local agent can set up tours, give advice and negotiate with sellers.
A local lender can help you make sure your offer is ready when you are.
Similar homes
- $485,0002 bd3 ba2.1k sqft51 Woodmont Dr, Lawrence Township, NJ 08648For Sale
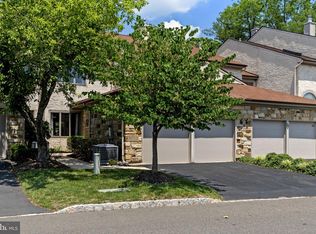
 MLS ID #NJME2080240, Brielle Harris, EXP Realty, LLC. Bright MLS
 - $424,9003 bd3 ba1.5k sqft15 Willow Bend Dr, Hamilton, NJ 08690For Sale
 MLS ID #NJME2080700, Tony Lanni, Curran Group Real Estate Services. Bright MLS
 - $575,0002 bd4 ba2.1k sqft49 Woodmont Dr, Lawrence Township, NJ 08648For Sale
 MLS ID #NJME2078602, Vadim Gelfenbeyn, Realty One Group Central. Bright MLS
 - $530,0002 bd3 ba1.9k sqft1 Wiltshire Dr, Lawrence Township, NJ 08648For Sale
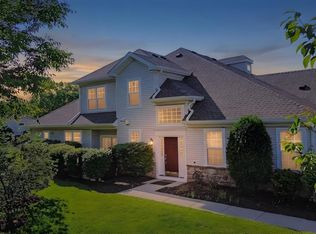 MLS ID #NJME2078912, Anna Lieggi, Real Broker, LLC. Bright MLS
 - $599,9004 bd3 ba2.3k sqft10 Smithfield Ave, Lawrence Township, NJ 08648For SaleMLS ID #NJME2080254, Steve Dziegielewski, Arya Realtors. Bright MLS
- $410,0003 bd1 ba1.6k sqft76 6th Ave, Hamilton, NJ 08619For SaleMLS ID #NJME2079304, Jeff DePiano, RE/MAX Properties - Newtown. Bright MLS
- $380,0003 bd2 ba1.5k sqft7 Fairfax Ct, Bordentown, NJ 08505For SaleMLS ID #NJBL2115322, James Traynham, Smires & Associates. Bright MLS
- $535,0002 bd3 ba1.8k sqft139 Coburn Rd, Pennington, NJ 08534For SaleMLS ID #NJME2078300, Ivy Wen, BHHS Fox & Roach - Princeton. Bright MLS
- $439,0002 bd3 ba1.4k sqft810 Plymouth Rd, North Brunswick, NJ 08902For Sale
 MLS ID #2617496R, TANVINI Y. GOGRI. All Jersey MLS
 - $445,0003 bd2 ba1.4k sqft27 Tynemouth Ct, Robbinsville, NJ 08691For SaleMLS ID #NJME2079636, Mr. Brian A Smith, BHHS Fox & Roach - Robbinsville. Bright MLS
- $430,0003 bd3 ba1.4k sqft24 Kelly Ct, Hamilton, NJ 08690For SaleMLS ID #NJME2079460, Michael Fitzpatrick, Smires & Associates. Bright MLS
- $443,0002 bd2 ba1.3k sqft207 Aaron Truehart Way #207, Titusville, NJ 08560For SaleMLS ID #NJME2076242, Debi Foxx, BHHS Fox & Roach - Princeton. Bright MLS
- $429,9002 bd3 ba1.4k sqft216 Copeley Way, North Brunswick, NJ 08902For SaleMLS ID #2701058R, DEEPAK BANSAL. All Jersey MLS
- $374,9002 bd2 ba1.5k sqft813A Deal Rd, Monroe Township, NJ 08831For SaleMLS ID #2617848R, PRESCOTT HILL. All Jersey MLS
- $449,0002 bd3 ba1.1k sqft73 Goodwin Dr, North Brunswick, NJ 08902For SaleMLS ID #2618381R, SHARON HARMON. All Jersey MLS
- $450,0004 bd3 ba2.1k sqft1043 Hornberger Ave, Roebling, NJ 08554For SaleMLS ID #NJBL2115612, Maryanne Ziccardi, Keller Williams Premier. Bright MLS
- $399,9003 bd1 ba960 sqft17 Shelley Ln, Hamilton, NJ 08690For SaleMLS ID #NJME2079790, Vanessa Stefanics, REMAX Welcome Home. Bright MLS
- $510,0004 bd2 ba1.1k sqft11 Kendall Rd, Hamilton, NJ 08690For Sale By Owner
- $399,9992 bd2 ba1.5k sqft2 Ethan Allen Dr, Monroe Township, NJ 08831For SaleMLS ID #2618318R, SUSAN MARCRIE. All Jersey MLS
- $600,0003 bd3 ba2.2k sqft272 Colt St, Pennington, NJ 08534For SaleMLS ID #NJME2078476, Amanda Botwood, Compass New Jersey, LLC - Princeton. Bright MLS
