Welcome to 49 Woodmont Drive, an updated 2-bedroom, 2.5-bath townhome with a loft offering 2,143 sq ft in the Woodmont community of Lawrenceville. Features include hardwood flooring, recessed lighting, spacious living and dining areas, a fireplace, ample storage, and updated baths. The renovated kitchen offers custom cabinetry, a new refrigerator, double oven, and double-drawer dishwasher. The primary suite features a walk-in closet and renovated en-suite bath. Recent improvements include fresh paint, garage doors, gutters, fencing, living room window, stair carpeting, composite chimney exterior, and water heater. Enjoy a fenced patio with wooded views, an attached 2-car garage, community pool and tennis courts, and access to Princeton, shopping, dining, major highways, and NJ Transit.
For sale
$575,000
49 Woodmont Dr, Lawrence Township, NJ 08648
2beds
2,143sqft
Townhouse
Built in 1986
-- sqft lot
$-- Zestimate®
$268/sqft
$245/mo HOA
What's special
Garage doorsRenovated en-suite bathDouble-drawer dishwasherRecessed lightingNew refrigeratorStair carpetingFresh paint
- 70 days |
- 323 |
- 5 |
Zillow last checked:
Listing updated:
Listed by:
Vadim Gelfenbeyn 917-685-8295,
Realty One Group Central
Source: Bright MLS,MLS#: NJME2078602
Facts & features
Interior
Bedrooms & bathrooms
- Bedrooms: 2
- Bathrooms: 4
- Full bathrooms: 2
- 1/2 bathrooms: 2
- Main level bathrooms: 1
Rooms
- Room types: Living Room, Dining Room, Kitchen, Loft
Dining room
- Level: Main
- Area: 204 Square Feet
- Dimensions: 12 X 17
Kitchen
- Level: Main
- Area: 108 Square Feet
- Dimensions: 9 X 12
Living room
- Level: Main
- Area: 418 Square Feet
- Dimensions: 19 X 22
Loft
- Features: Built-in Features
- Level: Upper
- Area: 216 Square Feet
- Dimensions: 12 X 18
Heating
- Forced Air, Natural Gas
Cooling
- Central Air, Natural Gas
Appliances
- Included: Microwave, Dryer, ENERGY STAR Qualified Dishwasher, ENERGY STAR Qualified Refrigerator, Self Cleaning Oven, Oven/Range - Gas, Range Hood, Water Heater, Gas Water Heater
- Laundry: Main Level
Features
- Combination Dining/Living, Curved Staircase, Dining Area, Open Floorplan, Kitchen - Gourmet, Recessed Lighting, Bathroom - Stall Shower, Upgraded Countertops, Dry Wall
- Flooring: Carpet, Ceramic Tile, Hardwood, Wood
- Windows: Window Treatments
- Has basement: No
- Number of fireplaces: 1
Interior area
- Total structure area: 2,143
- Total interior livable area: 2,143 sqft
- Finished area above ground: 2,143
- Finished area below ground: 0
Property
Parking
- Total spaces: 4
- Parking features: Garage Faces Front, Garage Door Opener, Attached, Driveway
- Attached garage spaces: 2
- Uncovered spaces: 2
Accessibility
- Accessibility features: None
Features
- Levels: Two
- Stories: 2
- Patio & porch: Patio
- Exterior features: Sidewalks, Street Lights, Tennis Court(s), Lawn Sprinkler, Lighting
- Pool features: Community
- Fencing: Other
Lot
- Features: Level
Details
- Additional structures: Above Grade, Below Grade
- Parcel number: 070301400027
- Zoning: RESIDENTIAL
- Special conditions: Standard
- Other equipment: None
Construction
Type & style
- Home type: Townhouse
- Architectural style: Contemporary
- Property subtype: Townhouse
Materials
- Stone, Masonry
- Foundation: Slab
- Roof: Shingle
Condition
- Excellent
- New construction: No
- Year built: 1986
Details
- Builder model: F 1
Utilities & green energy
- Sewer: Public Sewer
- Water: Public
- Utilities for property: Cable Connected, Phone, Natural Gas Available, Electricity Available
Community & HOA
Community
- Features: Pool
- Security: Security System
- Subdivision: Woodmont
HOA
- Has HOA: Yes
- Amenities included: Clubhouse, Pool, Tennis Court(s)
- Services included: Common Area Maintenance, Maintenance Grounds, Management, Reserve Funds, Snow Removal, Pool(s), Trash
- HOA fee: $245 monthly
Location
- Region: Lawrence Township
- Municipality: LAWRENCE TWP
Financial & listing details
- Price per square foot: $268/sqft
- Tax assessed value: $293,300
- Annual tax amount: $8,403
- Date on market: 6/7/2026
- Listing agreement: Exclusive Right To Sell
- Listing terms: Cash,Conventional,VA Loan
- Exclusions: Sellers Personal Property
- Ownership: Fee Simple
Estimated market value
Not available
Estimated sales range
Not available
Not available
Price history
| Date | Event | Price |
|---|---|---|
| 6/6/2026 | Listed for sale | $575,000+55%$268/sqft |
Source:  MoreMLS #22617035 Report a problem MoreMLS #22617035 Report a problem | ||
| 4/21/2023 | Listing removed | -- |
Source:  Bright MLS #NJME305104 Report a problem Bright MLS #NJME305104 Report a problem | ||
| 4/28/2021 | Sold | $370,900$173/sqft |
Source: Public Record Report a problem | ||
| 2/9/2021 | Pending sale | $370,900$173/sqft |
Source: Bright MLS #NJME305104 Report a problem | ||
| 2/8/2021 | Listed for sale | $370,900-4.9%$173/sqft |
Source: Bright MLS #NJME305104 Report a problem | ||
| 1/29/2021 | Listing removed | $389,900$182/sqft |
Source: Bright MLS #NJME305104 Report a problem | ||
| 11/23/2020 | Listed for sale | $389,9000%$182/sqft |
Source: Bright MLS #NJME305104 Report a problem | ||
| 12/16/2005 | Sold | $390,000$182/sqft |
Source: Public Record Report a problem | ||
Public tax history
| Year | Property taxes | Tax assessment |
|---|---|---|
| 2025 | $9,567 | $308,800 |
| 2024 | $9,567 +3.9% | $308,800 |
| 2023 | $9,205 +6.6% | $308,800 |
| 2022 | $8,632 +1.4% | $308,800 +5.3% |
| 2021 | $8,512 +1.3% | $293,300 |
| 2020 | $8,403 +2.3% | $293,300 |
| 2019 | $8,212 +0.5% | $293,300 |
| 2018 | $8,174 +1.5% | $293,300 |
| 2017 | $8,054 +2.8% | $293,300 |
| 2016 | $7,831 +1.9% | $293,300 |
| 2015 | $7,684 -3.9% | $293,300 |
| 2014 | $7,998 +9% | $293,300 +71.5% |
| 2012 | $7,339 +1.1% | $171,000 |
| 2011 | $7,257 +4.3% | $171,000 |
| 2010 | $6,958 +1.6% | $171,000 |
| 2009 | $6,849 +5.4% | $171,000 |
| 2008 | $6,498 +4.1% | $171,000 |
| 2007 | $6,242 | $171,000 |
| 2006 | -- | $171,000 |
| 2005 | -- | $171,000 |
| 2004 | $5,113 | $171,000 |
| 2003 | -- | $171,000 |
| 2002 | -- | $171,000 |
| 2001 | -- | $171,000 |
Find assessor info on the county website
Monthly payment
Est. payment
Payment breakdown
Explore the cost of this home by adjusting the details. Changes won't be saved.Climate risks
Neighborhood: 08648
Nearby schools
GreatSchools rating
- 7/10Benjamin Franklin Elementary SchoolGrades: PK-3Distance: 0.5 mi
- 8/10Lawrence Middle SchoolGrades: 7-8Distance: 1.6 mi
- 7/10Lawrence High SchoolGrades: PK,9-12Distance: 1.4 mi
Schools provided by the listing agent
- High: Lawrence
- District: Lawrence Township
Source: Bright MLS. This data may not be complete. We recommend contacting the local school district to confirm school assignments for this home.
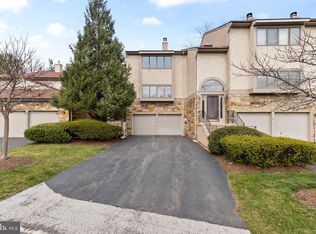
- $525,0003 bd3 ba2.1k sqft47 Woodmont Dr, Lawrence Township, NJ 08648Sold
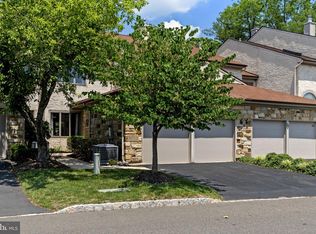
- $485,0002 bd3 ba2.1k sqft51 Woodmont Dr, Lawrence Township, NJ 08648Pending
- $551,0003 bd3 ba2.1k sqft45 Woodmont Dr, Lawrence Township, NJ 08648Sold
- $465,4002 bd3 ba1.5k sqft28 Woodmont Drive, Lawrenceville, NJ 08648Off Market
- $501,7002 bd2 ba2k sqft53 Woodmont Dr, Lawrence Township, NJ 08648Off Market
- $658,800-- bd-- ba2.1k sqft43 Woodmont Dr, Lawrence Township, NJ 08648Off Market
- $485,0002 bd3 ba2k sqft55 Woodmont Dr, Lawrence Township, NJ 08648Sold
- $446,3002 bd3 ba2k sqft55 Woodmont Dr #55, Lawrence Township, NJ 08648Off Market
A local agent can set up tours, give advice and negotiate with sellers.
A local lender can help you make sure your offer is ready when you are.
Similar homes
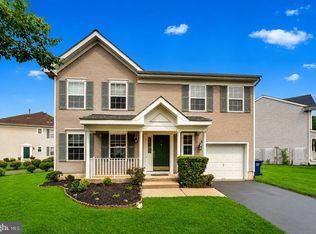
- $575,0004 bd3 ba1.6k sqft3 Fountayne Ln, Lawrence Township, NJ 08648For Sale
 MLS ID #NJME2080542, William Chulamanis, Coldwell Banker Residential Brokerage - Princeton. Bright MLS
 - $435,9002 bd3 ba2k sqft30 Catbird Ct, Lawrence Township, NJ 08648For Sale
 MLS ID #NJME2079334, Miklos Foltiny, Keller Williams Real Estate - Princeton. Bright MLS
 - $528,5002 bd3 ba1.8k sqft139 Coburn Rd, Pennington, NJ 08534For Sale
 MLS ID #NJME2081832, Yuen Li “Ivy” Huang, BHHS Fox & Roach - Princeton. Bright MLS
 - $535,0004 bd2 ba1.8k sqft114 Glenn Ave, Lawrence Township, NJ 08648For Sale
 MLS ID #NJME2066020, Sharif Hatab, EXP Realty, LLC. Bright MLS
 - $589,9003 bd3 ba2k sqft28 Sutton Ct, Pennington, NJ 08534For SaleMLS ID #NJME2079756, Michael DeFiore, Houwzer, LLC. Bright MLS
- $319,9002 bd2 ba1.2k sqft51 Lawrenceville Pennington Rd APT 202, Lawrenceville, NJ 08648For SaleMLS ID #NJME2077154, Kim Rock, Keller Williams Real Estate-Langhorne. Bright MLS
- $450,0003 bd3 ba1.5k sqft313 Federal Point Blvd, Lawrence Township, NJ 08648For SaleMLS ID #NJME2081022, Dawn Monsport, Keller Williams Real Estate - Princeton. Bright MLS
- $549,0003 bd3 ba1.7k sqft46 Laurel Cir, Newtown, PA 18940For SaleMLS ID #PABU2128224, Greg Boytos, RE/MAX Properties - Newtown. Bright MLS
- $575,0003 bd3 ba1.6k sqft40 Roxbury Ct #G, Princeton, NJ 08540For SaleMLS ID #NJSO2005904, Christine Alleyne, Weichert Realtors - Princeton. Bright MLS
- $600,0003 bd3 ba1.6k sqft18 Front St, Cranbury, NJ 08512For SaleMLS ID #NJME2081968, Maria Jakubik, Keller Williams Realty Ocean Living. Bright MLS
- $625,0003 bd4 ba2k sqft229 Colt St, Pennington, NJ 08534For SaleMLS ID #NJME2076990, Susan Thompson, Corcoran Sawyer Smith - Pennington. Bright MLS
- $825,0004 bd3 ba2.7k sqft4 Theresa Dr, Lawrence Township, NJ 08648For SaleMLS ID #NJME2078720, Beth Miller, BHHS Fox & Roach - Princeton. Bright MLS
- $525,0004 bd2 ba1.8k sqft14 Rockwood Ave, Hamilton, NJ 08619For SaleMLS ID #NJME2078298, Tony Lanni, Curran Group Real Estate Services. Bright MLS
- $459,9994 bd2 ba1.2k sqft241 Roseland Ave, Lawrence Township, NJ 08648For SaleMLS ID #NJME2080204, Ted Fragulis, EXP Realty, LLC. Bright MLS
- $565,0003 bd3 ba1.5k sqft19 Mindy Dr, Somerset, NJ 08873For Sale
 MLS ID #2702566R, PRIYANSHI CHOUDHARY. All Jersey MLS
 - $769,9995 bd3 ba2.9k sqft83 Fountayne Ln, Lawrence Township, NJ 08648For SaleMLS ID #NJME2080546, William Chulamanis, Coldwell Banker Residential Brokerage - Princeton. Bright MLS
- $750,0003 bd3 ba2k sqft51 York Rd, West Windsor, NJ 08550For SaleMLS ID #NJME2081440, Karma Estaphanous, RE/MAX Select - Princeton. Bright MLS
- $595,0004 bd3 ba2.1k sqft16 Ross Rd, Burlington Township, NJ 08016For SaleMLS ID #NJBL2112844, Nina Cestare, BHHS Fox & Roach - Robbinsville. Bright MLS
- $549,9002 bd3 ba1.5k sqft253 Sequoia Dr, Newtown, PA 18940For SaleMLS ID #PABU2127530, Valerie Ferris, RE/MAX Properties - Newtown. Bright MLS
- $575,0004 bd3 ba1.6k sqft10 Aspen, New Hope, PA 18938For SaleMLS ID #PABU2127662, Vicki Pantano, Keller Williams Real Estate-Doylestown. Bright MLS
