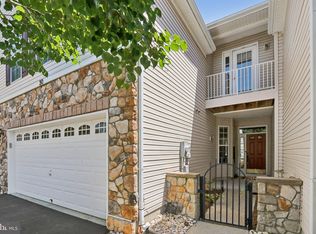
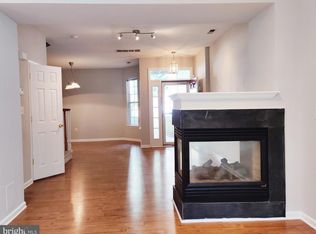
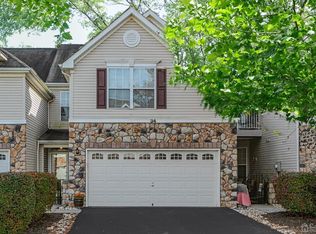
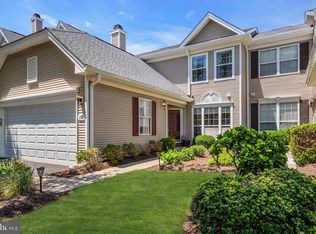
Welcome to 28 Sutton Court — a beautifully maintained Ellington Model townhome in the highly desirable Hopewell Grant community, where stylish updates, an exceptional floor plan, and a premium wooded setting come together to create the perfect place to call home. This north-facing, 2,090-square-foot residence welcomes you with a charming covered front porch and an inviting walkway, then opens to a bright, thoughtfully designed interior. Brand-new premium hardwood flooring flows throughout the main living areas. At the same time, a soaring two-story family room floods the home with natural light and serves as an impressive centerpiece for everyday living and entertaining. Extensively updated to offer the ultimate peace of mind, the home features a freshly painted interior (July 2026), a brand-new Carrier HVAC system installed in June 2026, and a brand-new Rheem Performance Water Heater also installed in June 2026. Additionally, a community roof replacement project is scheduled to start in 2027. The association has already set aside the funds, meaning the next owner will benefit from a brand-new roof with no special assessment required. The open-concept layout seamlessly connects the family room, dining area, and spacious kitchen, offering generous countertop space, abundant cabinetry, a pantry, and plenty of room for gathering with family and friends. Just off the kitchen, a convenient mudroom provides everyday functionality and direct access to the oversized two-car garage. Upstairs, a versatile loft offers endless possibilities as a home office, media room, reading nook, or play space. The spacious primary suite features an en-suite bath and ample closet space, while two additional bedrooms and a full hall bath provide comfort for family and guests. Positioned on a premium plot, one of the home's absolute standout features is its private, wood-facing patio, creating a perfectly serene backdrop for relaxing mornings or quiet evenings. Residents of Hopewell Grant enjoy outstanding community amenities, including a clubhouse, swimming pool, playground, and beautifully maintained common areas. At the same time, the HOA handles lawn maintenance and snow removal, making for an easy, low-maintenance lifestyle. Ideally located within the award-winning Hopewell Valley Regional School District, this home offers convenient access to downtown Pennington, Princeton, shopping, dining, parks, and major commuter routes. Move-in ready, extensively updated, and perfectly positioned, this home offers the ideal combination of comfort, modern reliability, and convenience. Move-in ready, beautifully updated, and perfectly positioned—28 Sutton Court offers the ideal combination of space, comfort, privacy, and convenience in one of Pennington's most sought-after neighborhoods.
For sale
$589,900
28 Sutton Ct, Pennington, NJ 08534
3beds
2,090sqft
Townhouse
Built in 2003
-- sqft lot
$-- Zestimate®
$282/sqft
$375/mo HOA
What's special
Versatile loftPremium wooded settingInviting walkwayBrand-new carrier hvac systemBright thoughtfully designed interiorConvenient mudroomPrivate wood-facing patio
- 93 days
- 711
- 53
Zillow last checked:
Listing updated:
Listed by:
Michael DeFiore 609-790-4824,
Houwzer, LLC
Source: Bright MLS,MLS#: NJME2079756
Facts & features
Interior
Bedrooms & bathrooms
- Bedrooms: 3
- Bathrooms: 3
- Full bathrooms: 2
- 1/2 bathrooms: 1
- Main level bathrooms: 1
Rooms
- Room types: Living Room, Dining Room, Primary Bedroom, Bedroom 2, Kitchen, Family Room, Bedroom 1, Laundry, Other, Attic
Primary bedroom
- Level: Upper
- Area: 208 Square Feet
- Dimensions: 16 X 13
Primary bedroom
- Features: Walk-In Closet(s)
- Level: Unspecified
Bedroom 1
- Level: Upper
- Area: 169 Square Feet
- Dimensions: 13 X 13
Bedroom 2
- Level: Upper
- Area: 143 Square Feet
- Dimensions: 11 X 13
Other
- Features: Attic - Pull-Down Stairs
- Level: Unspecified
Dining room
- Level: Main
- Area: 168 Square Feet
- Dimensions: 12 X 14
Family room
- Level: Main
- Area: 132 Square Feet
- Dimensions: 11 X 12
Kitchen
- Features: Kitchen - Gas Cooking
- Level: Main
- Area: 120 Square Feet
- Dimensions: 8 X 15
Laundry
- Level: Main
- Area: 42 Square Feet
- Dimensions: 7 X 6
Living room
- Level: Main
- Area: 168 Square Feet
- Dimensions: 14 X 12
Other
- Description: BRKFST
- Level: Main
- Area: 135 Square Feet
- Dimensions: 9 X 15
Other
- Description: LOFT
- Level: Upper
- Area: 108 Square Feet
- Dimensions: 9 X 12
Heating
- Forced Air, Natural Gas
Cooling
- Central Air, Electric
Appliances
- Included: Cooktop, Self Cleaning Oven, Disposal, Microwave, Gas Water Heater
- Laundry: Main Level, Laundry Room
Features
- Primary Bath(s), Dining Area, Cathedral Ceiling(s), 9'+ Ceilings
- Flooring: Wood
- Windows: Energy Efficient, Skylight(s)
- Has basement: No
- Has fireplace: No
Interior area
- Total structure area: 2,090
- Total interior livable area: 2,090 sqft
- Finished area above ground: 2,090
- Finished area below ground: 0
Video & virtual tour
Property
Parking
- Total spaces: 2
- Parking features: Other, On Street, Attached
- Attached garage spaces: 2
- Has uncovered spaces: Yes
Accessibility
- Accessibility features: None
Features
- Levels: Two
- Stories: 2
- Patio & porch: Patio
- Exterior features: Sidewalks, Street Lights, Play Equipment
- Pool features: Community
Details
- Additional structures: Above Grade, Below Grade
- Parcel number: 0600078 4300001C057
- Zoning: R-5
- Special conditions: Standard
Construction
Type & style
- Home type: Townhouse
- Architectural style: Other,Loft
- Property subtype: Townhouse
Materials
- Vinyl Siding
- Foundation: Crawl Space
Condition
- Very Good
- New construction: No
- Year built: 2003
Details
- Builder model: ELLINGTON
Utilities & green energy
- Sewer: Public Sewer
- Water: Public
Community & HOA
Community
- Subdivision: Hopewell Grant
HOA
- Has HOA: Yes
- Amenities included: Pool, Clubhouse, Tot Lots/Playground
- Services included: Pool(s), Common Area Maintenance, Maintenance Structure, Maintenance Grounds, Snow Removal, Trash
- HOA fee: $375 monthly
Location
- Region: Pennington
- Municipality: HOPEWELL TWP
Financial & listing details
- Price per square foot: $282/sqft
- Tax assessed value: $341,300
- Annual tax amount: $11,095
- Date on market: 6/30/2026
- Listing agreement: Exclusive Right To Sell
- Listing terms: Cash,Conventional,FHA,VA Loan
- Exclusions: Personal Property
- Ownership: Fee Simple
Estimated market value
Not available
Estimated sales range
Not available
Not available
Price history
| Date | Event | Price |
|---|---|---|
| 9/12/2026 | Listing removed | $3,700$2/sqft |
Source: Zillow Rentals Report a problem | ||
| 9/1/2026 | Listed for sale | $589,900$282/sqft |
Source:  Bright MLS #NJME2079756 Report a problem Bright MLS #NJME2079756 Report a problem | ||
| 8/25/2026 | Listing removed | $589,900$282/sqft |
Source: Bright MLS #NJME2079756 Report a problem | ||
| 8/25/2026 | Price change | $3,700-5.1%$2/sqft |
Source: Zillow Rentals Report a problem | ||
| 8/13/2026 | Listed for rent | $3,900$2/sqft |
Source: Zillow Rentals Report a problem | ||
| 8/5/2026 | Price change | $589,900-1.1%$282/sqft |
Source: Bright MLS #NJME2079756 Report a problem | ||
| 6/30/2026 | Listed for sale | $596,500-0.4%$285/sqft |
Source: Bright MLS #NJME2079756 Report a problem | ||
| 6/29/2026 | Listing removed | $3,900$2/sqft |
Source: Zillow Rentals Report a problem | ||
| 6/22/2026 | Listing removed | $599,000$287/sqft |
Source: Bright MLS #NJME2077780 Report a problem | ||
| 6/17/2026 | Listed for rent | $3,900+2.6%$2/sqft |
Source: Zillow Rentals Report a problem | ||
| 5/30/2026 | Listed for sale | $599,000-3.4%$287/sqft |
Source: Bright MLS #NJME2077780 Report a problem | ||
| 5/22/2026 | Listing removed | $3,800$2/sqft |
Source: Zillow Rentals Report a problem | ||
| 5/20/2026 | Listing removed | $620,000+2.5%$297/sqft |
Source: Bright MLS #NJME2074690 Report a problem | ||
| 5/18/2026 | Listed for rent | $3,800+2.7%$2/sqft |
Source: Zillow Rentals Report a problem | ||
| 5/11/2026 | Price change | $605,000-2.4%$289/sqft |
Source:  GSMLS #4014119 Report a problem GSMLS #4014119 Report a problem | ||
| 4/27/2026 | Listed for sale | $620,000$297/sqft |
Source: Bright MLS #NJME2074690 Report a problem | ||
| 4/13/2026 | Listing removed | $620,000$297/sqft |
Source: GSMLS #4014119 Report a problem | ||
| 3/12/2026 | Listed for sale | $620,000+51.2%$297/sqft |
Source: GSMLS #4014119 Report a problem | ||
| 4/29/2025 | Listing removed | $3,700$2/sqft |
Source: Zillow Rentals Report a problem | ||
| 4/3/2025 | Price change | $3,700+4.2%$2/sqft |
Source: Zillow Rentals Report a problem | ||
| 3/7/2025 | Price change | $3,550-5.3%$2/sqft |
Source: Zillow Rentals Report a problem | ||
| 11/19/2024 | Price change | $3,750-2.6%$2/sqft |
Source: Zillow Rentals Report a problem | ||
| 8/30/2024 | Price change | $3,850+2.7%$2/sqft |
Source: Zillow Rentals Report a problem | ||
| 7/27/2024 | Price change | $3,750-3.8%$2/sqft |
Source: Zillow Rentals Report a problem | ||
| 4/10/2024 | Listed for rent | $3,900$2/sqft |
Source: Zillow Rentals Report a problem | ||
| 8/31/2005 | Sold | $410,000+33.2%$196/sqft |
Source: Public Record Report a problem | ||
| 4/7/2002 | Sold | $307,784$147/sqft |
Source: Public Record Report a problem | ||
Public tax history
| Year | Property taxes | Tax assessment |
|---|---|---|
| 2026 | $10,777 +6.9% | $341,300 +3% |
| 2025 | $10,081 +3.1% | $331,500 +3.1% |
| 2024 | $9,774 +11.5% | $321,400 +9.7% |
| 2023 | $8,767 -7.3% | $292,900 -8.9% |
| 2022 | $9,455 +2.5% | $321,400 +4% |
| 2021 | $9,227 +2.5% | $309,100 |
| 2020 | $9,001 +1.9% | $309,100 |
| 2019 | $8,834 +2.8% | $309,100 |
| 2018 | $8,593 +2.5% | $309,100 |
| 2017 | $8,386 +2.2% | $309,100 |
| 2016 | $8,207 +2.1% | $309,100 |
| 2015 | $8,037 +3.3% | $309,100 |
| 2014 | $7,777 +3.8% | $309,100 |
| 2013 | $7,496 +6.9% | $309,100 |
| 2012 | $7,013 -6% | $309,100 |
| 2011 | $7,458 -0.9% | $309,100 -10.6% |
| 2010 | $7,528 -3.6% | $345,600 -5.5% |
| 2009 | $7,808 +4.8% | $365,600 -6.5% |
| 2008 | $7,452 -0.5% | $391,200 |
| 2007 | $7,488 | $391,200 +59.4% |
| 2006 | -- | $245,400 |
| 2005 | -- | $245,400 |
| 2004 | $7,460 | $245,400 |
Find assessor info on the county website
Monthly payment
Est. payment
Payment breakdown
Explore the cost of this home by adjusting the details. Changes won't be saved.Climate risks
Neighborhood: 08534
Nearby schools
Schools provided by the listing agent
- Elementary: Stony Brook E.s.
- Middle: Timberlane M.s.
- High: Central H.s.
- District: Hopewell Valley Regional Schools
Source: Bright MLS. This data may not be complete. We recommend contacting the local school district to confirm school assignments for this home.
Similar homes
- $570,0003 bd3 ba2k sqft102 Treymore Ct, Pennington, NJ 08534For Sale
 MLS ID #NJME2082950, Kate Stinson, Callaway Henderson Sotheby's Int'l-Princeton. Bright MLS
 - $579,9003 bd3 ba2.2k sqft272 Colt St, Pennington, NJ 08534For Sale
 MLS ID #NJME2078476, Amanda Botwood, Compass New Jersey, LLC - Princeton. Bright MLS
 - $520,0003 bd3 ba1.5k sqft153 Valmore Ct, Pennington, NJ 08534For Sale
 MLS ID #NJME2081606, Sarita Joshi, Weichert Realtors - Princeton. Bright MLS
 - $528,5002 bd3 ba1.8k sqft139 Coburn Rd, Pennington, NJ 08534For Sale
 MLS ID #NJME2081832, Yuen Li “Ivy” Huang, BHHS Fox & Roach - Princeton. Bright MLS
 - $874,9004 bd3 ba2.9k sqft39 Chicory Ln, Pennington, NJ 08534For SaleMLS ID #NJME2082694, Sita Philion, Redfin. Bright MLS
- $599,0002 bd3 ba1.8k sqft132 S Barrow Pl, Princeton, NJ 08540For SaleMLS ID #NJME2079642, Meghan Kanabay, Weichert Realtors - Princeton. Bright MLS
- $524,9002 bd3 ba1.9k sqft1 Wiltshire Dr, Lawrence Township, NJ 08648For SaleMLS ID #NJME2078912, Anna Lieggi, Real Broker, LLC. Bright MLS
- $575,0003 bd3 ba1.6k sqft40 Roxbury Ct #G, Princeton, NJ 08540For SaleMLS ID #NJSO2005904, Christine Alleyne, Weichert Realtors - Princeton. Bright MLS
- $625,0004 bd3 ba1.7k sqft64 Fountayne Ln, Lawrence Township, NJ 08648For SaleMLS ID #NJME2082660, William Chulamanis, Coldwell Banker Residential Brokerage - Princeton. Bright MLS
- $615,0004 bd3 ba1.4k sqft43 Jared Dr, North Brunswick, NJ 08902For Sale
 MLS ID #2702793R, ANUPAMA TADIKONDA. All Jersey MLS
 - $647,0003 bd3 ba1.7k sqft103 Ely Cres, Robbinsville, NJ 08691For SaleMLS ID #NJME2082462, Anjani Kumar, ERA Central Realty Group - Bordentown. Bright MLS
- $567,0003 bd2 ba1.5k sqft48 Elwood Ave, Flemington, NJ 08822For SaleMLS ID #2703883R, MARIA TAPIA. All Jersey MLS
- $625,0003 bd4 ba1.9k sqft3217 Meadowview Cir #163, Furlong, PA 18925For SaleMLS ID #PABU2128740, Marc Chapnick, RE/MAX Central - South Philadelphia. Bright MLS
- $549,0003 bd3 ba1.7k sqft46 Laurel Cir, Newtown, PA 18940For SaleMLS ID #PABU2128224, Greg Boytos, RE/MAX Properties - Newtown. Bright MLS
- $670,0003 bd3 ba1.8k sqft35 Endsleigh Pl, Robbinsville, NJ 08691For SaleMLS ID #NJME2082764, Sharif Hatab, EXP Realty, LLC. Bright MLS
- $494,0003 bd3 ba1.4k sqft208 Monarch Ct #294, Warminster, PA 18974For SaleMLS ID #PABU2132492, Meg Roth, Class-Harlan Real Estate, LLC. Bright MLS
- $515,0002 bd3 ba1.3k sqft119 N Barrow Pl, Princeton, NJ 08540For SaleMLS ID #NJME2082232, Victoria Holly, Callaway Henderson Sotheby's Int'l-Princeton. Bright MLS
- $720,0004 bd4 ba2.6k sqft28 Pine Knoll Dr, Lawrence Township, NJ 08648For SaleMLS ID #NJME2083104, Yael L Zakut, Compass New Jersey, LLC - Princeton. Bright MLS
- $614,9003 bd3 ba2k sqft8 Jamies Ct, Warminster, PA 18974For SaleMLS ID #PABU2130834, Diane Reddington, Coldwell Banker Realty. Bright MLS
- $359,0003 bd4 ba1.9k sqft147 Jackson St, Trenton, NJ 08611For SaleMLS ID #NJME2083078, Roland Pott, Pott Real Estate, LLC. Bright MLS
