Upgraded 2 Beds 2.5 Baths townhome in the most desired Woodmont development. Beautiful stone facing exterior. Entrance foyer with a spacious coat closet . Spacious Living room, formal dining with sliding door to a lovely fenced backyard with an entrance to a walking trail. The lovely backyard facing the woods is great to spend the morning or evening having coffee or reading, The Kitchen with 42" Cherrywood cabinets and granite countertops and stainless steal appliances and a corner Island which makes it a convenient eat in kitchen. The entire main floor has beautiful hardwood floors. The Powder room and the Laundry with the access to the garage completes the main floor. Spacious Master bedroom with a full Bathroom with soaking tub and stall shower with double sinks. Walking closets and a another spacious closet. A nice size 2nd bedroom, main bathroom and a large Loft, which can be used as a family room with hardwood floors completes the 2nd floor. Conveniently located to public transportation, major highways, schools, houses of worships and shopping. Hamilton Sq. and Princeton Junction train stations are within 10 minutes drive. Downtown Princeton is in walking distance and Princeton University, Rider University and The College of NJ are all in less than 10 minutes drive. Woodmont is a sought after development for it serenity and beautiful landscape. This property will not last, do not miss it. Open House this Sunday, June 1st from 1 to 4 pm.
Sold for $485,000
$485,000
55 Woodmont Dr, Lawrence Township, NJ 08648
2beds
2,025sqft
Townhouse
Built in 1986
-- sqft lot
$488,800 Zestimate®
$240/sqft
$3,174 Estimated rent
Home value
$488,800
$435,000 - $547,000
$3,174/mo
Zestimate® history
Owner options
List your home for rent
$3,174/mo
Rent Zestimate®
Find your next renter with Zillow Rental Manager. Plus, with online applications, you can quickly screen prospective tenants – for free.
$3,174/mo
Rent Zestimate®
Refinance and save
$3,669/mo
Est. payment
Refinancing to a lower rate could help reduce your monthly payments and save thousands over the life of the loan.
$3,669/mo
Est. payment
Explore your selling options
Work with a Zillow partner agent
Leverage their expertise and Zillow's premium Showcase listings to get your home seen by more buyers.
Get startedList with your own agent
Get your home in front of millions of buyers by listing it on Zillow.
Learn how to do itSell it yourself
Take full control of how buyers see your home on Zillow by listing For Sale by Owner (FSBO).
List your homeWhat's special
Zillow last checked:
Listing updated:
Listed by:
Rozana Yoosuf 551-404-1700,
Realty Mark Central, LLC
Bought with:
Roswitha Cianfrani, 8646764
Coldwell Banker Residential Brokerage - Princeton
Source: Bright MLS,MLS#: NJME2060230
Facts & features
Interior
Bedrooms & bathrooms
- Bedrooms: 2
- Bathrooms: 3
- Full bathrooms: 2
- 1/2 bathrooms: 1
- Main level bathrooms: 1
Rooms
- Room types: Living Room, Dining Room, Bedroom 2, Kitchen, Bedroom 1, Laundry, Loft, Bathroom 1, Bathroom 2
Bedroom 1
- Features: Attached Bathroom, Soaking Tub, Bathroom - Stall Shower, Ceiling Fan(s), Double Sink, Flooring - Carpet, Walk-In Closet(s)
- Level: Upper
Bedroom 2
- Features: Flooring - Carpet, Lighting - Ceiling, Ceiling Fan(s)
- Level: Upper
Bathroom 1
- Features: Soaking Tub, Bathroom - Stall Shower, Lighting - Ceiling, Double Sink
- Level: Upper
Bathroom 2
- Features: Bathroom - Stall Shower
- Level: Upper
Dining room
- Features: Flooring - Solid Hardwood
- Level: Main
Kitchen
- Features: Breakfast Bar, Granite Counters, Flooring - Ceramic Tile
- Level: Main
Laundry
- Level: Main
Living room
- Features: Fireplace - Wood Burning, Flooring - HardWood, Lighting - LED, Recessed Lighting
- Level: Main
Loft
- Features: Flooring - HardWood, Lighting - Ceiling
- Level: Upper
Heating
- Forced Air, Natural Gas
Cooling
- Central Air, Electric
Appliances
- Included: Dishwasher, Dryer, Exhaust Fan, Microwave, Oven, Stainless Steel Appliance(s), Washer, Water Heater, Gas Water Heater
- Laundry: Main Level, Laundry Room
Features
- Primary Bath(s), Ceiling Fan(s), Bathroom - Stall Shower, Dining Area, Soaking Tub, Attic, Bathroom - Tub Shower, Combination Kitchen/Dining, Curved Staircase, Open Floorplan, Formal/Separate Dining Room, Eat-in Kitchen, Kitchen Island, Pantry, Recessed Lighting, Walk-In Closet(s)
- Flooring: Wood, Ceramic Tile, Carpet
- Has basement: No
- Number of fireplaces: 1
- Fireplace features: Glass Doors, Wood Burning
Interior area
- Total structure area: 4,188
- Total interior livable area: 2,025 sqft
- Finished area above ground: 2,025
Property
Parking
- Total spaces: 4
- Parking features: Garage Faces Front, Garage Door Opener, Inside Entrance, Oversized, Driveway, Attached
- Attached garage spaces: 2
- Uncovered spaces: 2
Accessibility
- Accessibility features: None
Features
- Levels: Two
- Stories: 2
- Pool features: Community
Details
- Additional structures: Above Grade
- Parcel number: 070301400030
- Zoning: AT
- Special conditions: Standard
Construction
Type & style
- Home type: Townhouse
- Architectural style: Colonial,Contemporary
- Property subtype: Townhouse
Materials
- Stone
- Foundation: Block, Concrete Perimeter, Slab, Stone
Condition
- Excellent
- New construction: No
- Year built: 1986
Utilities & green energy
- Sewer: Public Sewer
- Water: Public
- Utilities for property: Cable Connected, Phone
Community & HOA
Community
- Features: Pool
- Subdivision: Woodmont
HOA
- Has HOA: Yes
- Amenities included: Pool, Tennis Court(s)
- Services included: Pool(s), Common Area Maintenance, Snow Removal
- HOA fee: $225 monthly
Location
- Region: Lawrence Township
- Municipality: LAWRENCE TWP
Financial & listing details
- Price per square foot: $240/sqft
- Tax assessed value: $293,500
- Annual tax amount: $9,092
- Date on market: 5/29/2025
- Listing agreement: Exclusive Right To Sell
- Listing terms: Cash,Conventional,FHA
- Inclusions: All Kitchen Appliances, Washer / Dryer. All Light Fixtures
- Exclusions: All Personal Property Of The Sellers
- Ownership: Fee Simple
Price history
| Date | Event | Price |
|---|---|---|
| 10/1/2025 | Sold | $485,000-1%$240/sqft |
Source:  Bright MLS #NJME2060230 Report a problem Bright MLS #NJME2060230 Report a problem | ||
| 8/1/2025 | Pending sale | $489,900$242/sqft |
Source: Bright MLS #NJME2060230 Report a problem | ||
| 7/16/2025 | Price change | $489,900-2%$242/sqft |
Source: Bright MLS #NJME2060230 Report a problem | ||
| 6/11/2025 | Listed for sale | $499,900$247/sqft |
Source: Bright MLS #NJME2060230 Report a problem | ||
| 6/7/2025 | Contingent | $499,900$247/sqft |
Source: Bright MLS #NJME2060230 Report a problem | ||
| 5/29/2025 | Listed for sale | $499,900+52.9%$247/sqft |
Source: Bright MLS #NJME2060230 Report a problem | ||
| 8/10/2015 | Sold | $327,000-5.2%$161/sqft |
Source: Public Record Report a problem | ||
| 5/8/2015 | Price change | $344,900-1.4%$170/sqft |
Source: RE/MAX Greater Princeton #6527549 Report a problem | ||
| 3/3/2015 | Listed for sale | $349,900+5.2%$173/sqft |
Source: RE/MAX Greater Princeton #6527549 Report a problem | ||
| 5/4/2010 | Sold | $332,500-4.7%$164/sqft |
Source: Public Record Report a problem | ||
| 11/26/2009 | Price change | $349,000-2.4%$172/sqft |
Source: NRT TriStates #5588107 Report a problem | ||
| 9/6/2009 | Listed for sale | $357,500+113.4%$177/sqft |
Source: NRT TriStates #5588107 Report a problem | ||
| 10/31/1994 | Sold | $167,500$83/sqft |
Source: Public Record Report a problem | ||
Public tax history
| Year | Property taxes | Tax assessment |
|---|---|---|
| 2025 | $9,093 | $293,500 |
| 2024 | $9,093 +3.9% | $293,500 |
| 2023 | $8,749 +1.3% | $293,500 |
| 2022 | $8,638 +1.4% | $293,500 |
| 2021 | $8,517 +1.3% | $293,500 |
| 2020 | $8,409 +2.3% | $293,500 |
| 2019 | $8,218 +0.5% | $293,500 |
| 2018 | $8,180 +1.5% | $293,500 |
| 2017 | $8,060 +2.8% | $293,500 |
| 2016 | $7,836 +1.9% | $293,500 |
| 2015 | $7,690 -3.9% | $293,500 |
| 2014 | $8,002 +4.2% | $293,500 +71.5% |
| 2013 | $7,681 +4.6% | $171,100 |
| 2012 | $7,344 +1.1% | $171,100 |
| 2011 | $7,261 +4.3% | $171,100 |
| 2010 | $6,962 +1.6% | $171,100 |
| 2009 | $6,853 +5.4% | $171,100 |
| 2008 | $6,502 +4.1% | $171,100 |
| 2007 | $6,245 | $171,100 |
| 2006 | -- | $171,100 |
| 2005 | -- | $171,100 |
| 2004 | $5,116 | $171,100 |
| 2003 | -- | $171,100 |
| 2002 | -- | $171,100 |
| 2001 | -- | $171,100 |
Find assessor info on the county website
Neighborhood: 08648
Nearby homes
- $446,3002 bd3 ba2k sqft55 Woodmont Dr #55, Lawrence Township, NJ 08648Off Market
- $503,6002 bd2 ba2k sqft53 Woodmont Dr, Lawrence Township, NJ 08648Off Market
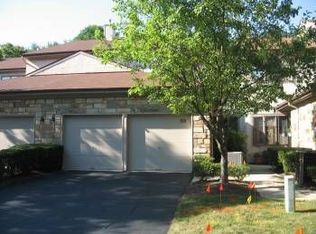
- $605,0003 bd3 ba2.1k sqft57 Woodmont Dr, Lawrence Township, NJ 08648Sold
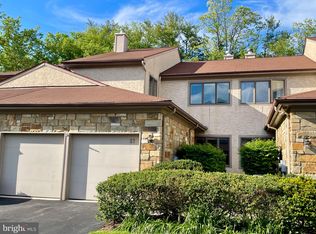
- $485,0002 bd3 ba2.1k sqft51 Woodmont Dr, Lawrence Township, NJ 08648Pending
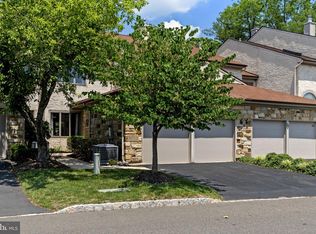
- $663,800-- bd-- ba2.4k sqft59 Woodmont Dr, Lawrence Township, NJ 08648Off Market
- $575,0002 bd4 ba2.1k sqft49 Woodmont Dr, Lawrence Township, NJ 08648For Sale
- $525,0003 bd3 ba2.1k sqft47 Woodmont Dr, Lawrence Township, NJ 08648Sold
- $598,5003 bd3 ba2.4k sqft61 Woodmont Dr, Lawrence Township, NJ 08648For Sale
Nearby schools
GreatSchools rating
- 7/10Benjamin Franklin Elementary SchoolGrades: PK-3Distance: 0.5 mi
- 8/10Lawrence Middle SchoolGrades: 7-8Distance: 1.6 mi
- 7/10Lawrence High SchoolGrades: PK,9-12Distance: 1.4 mi
Schools provided by the listing agent
- Elementary: Benjamin Franklin E.s.
- Middle: Lawrence M.s.
- High: Lawrence H.s.
- District: Lawrence Township Public Schools
Source: Bright MLS. This data may not be complete. We recommend contacting the local school district to confirm school assignments for this home.
Get a cash offer in 3 minutes
Find out how much your home could sell for in as little as 3 minutes with a no-obligation cash offer.
Estimated market value
$488,800
Get a cash offer in 3 minutes
Find out how much your home could sell for in as little as 3 minutes with a no-obligation cash offer.
Estimated market value
$488,800
- New Jersey
- Mercer County
- Lawrence Township
- 08648
- 55 Woodmont Dr
Nearby cities
Nearby neighborhoods
Nearby zip codes
Other Lawrence Township Topics
- Apartments for Rent in 08648
- Houses for Sale in 08648
- Houses for Rent in 08648
- 08648 Real Estate
- Lawrence Township Condos
- Houses for Sale in Lawrence Township
- Newest Listings in Lawrence Township
- Lawrence Township Home Values
- Lawrence Township Real Estate Agents
- Lawrence Township Refinance
- Lawrence Township Mortgage Rates
