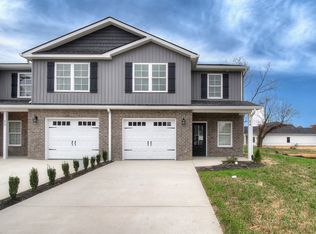
Gorgeous NEWER CONSTRUCTION 3 bedroom, 2.5 bath townhouse for lease located in Cedar Mill Subdivision. The main level
features an open floor plan concept with the kitchen having plenty of white cabinetry, granite countertops, bar area, and stainless
whirlpool appliances! The kitchen is open to the dining area and living room which offer plenty of natural light and access to the
covered back patio. For added convenience, the garage is on the main level (no stairs to climb with groceries!). Upstairs you will find
the oversized primary suite with walk in shower and his and her walk-in closets with laminate shelving! Two additional bedrooms, a
full bathroom and laundry room complete the upstairs. Unwind in the evenings on the covered back patio overlooking the
backyard! The flooring is maintenance LVP throughout (No carpet!). Cedar Mill is a brand new subdivision centrally located in Gray
with a mix of single family homes for sale and townhouses. Lawncare is included with rent.
12 Month Lease, 6 Month Lease Options
Lawncare and Pest Control Included
Townhouse for rent
$2,050/mo
Fees may apply
23 Atlas Way, Johnson City, TN 37615
3beds
1,428sqft
Price may not include required fees and charges. Price shown reflects the lease term provided. Learn more|
Townhouse
Available Sat Aug 1 2026
Cats, dogs OK
Central air
Hookups laundry
Attached garage parking
Forced air, heat pump
What's special
Open floor plan conceptTwo additional bedroomsPlenty of natural lightGranite countertopsOversized primary suiteBar area
- 26 days |
- -- |
- -- |
Zillow last checked:
Listing updated:
Travel times

Let’s turn your rent into credit progress
Build credit history with every on-time payment and get credit for the payment you’re already making.
Facts & features
Interior
Bedrooms & bathrooms
- Bedrooms: 3
- Bathrooms: 3
- Full bathrooms: 2
- 1/2 bathrooms: 1
Heating
- Forced Air, Heat Pump
Cooling
- Central Air
Appliances
- Included: Dishwasher, Freezer, Microwave, Oven, Refrigerator, WD Hookup
- Laundry: Hookups
Features
- WD Hookup
- Flooring: Hardwood
Interior area
- Total interior livable area: 1,428 sqft
Property
Parking
- Parking features: Attached
- Has attached garage: Yes
- Details: Contact manager
Features
- Exterior features: Heating system: Forced Air, Lawn Care included in rent, Pest Control included in rent
Details
- Parcel number: 012AD04300000
Construction
Type & style
- Home type: Townhouse
- Property subtype: Townhouse
Building
Management
- Pets allowed: Yes
Community & HOA
Location
- Region: Johnson City
Financial & listing details
- Lease term: 1 Year
Price history
| Date | Event | Price |
|---|---|---|
| 6/16/2026 | Listed for rent | $2,050+2.8%$1/sqft |
Source: Zillow Rentals Report a problem | ||
| 2/7/2025 | Listing removed | $1,995$1/sqft |
Source: Zillow Rentals Report a problem | ||
| 2/5/2025 | Listed for rent | $1,995$1/sqft |
Source: Zillow Rentals Report a problem | ||
Neighborhood: 37615
Nearby schools
GreatSchools rating
- 6/10Gray Elementary SchoolGrades: PK-8Distance: 0.7 mi
- 6/10Daniel Boone High SchoolGrades: 9-12Distance: 3.4 mi
- 2/10Washington County Adult High SchoolGrades: 9-12Distance: 8 mi
Nearby cities
Nearby zip codes
Nearby rental buildings
- Arrowhead Apartments
- 406 West Maple Street
- Universal at Mockingbird Lane
- Your Search Ends Here! New Construction!
- 503 Okolona Road
- Highland Road Apartments
- 406 East Unaka Avenue
- Vintage Johnson City Apartments
- The Roots on West Maple - 410 West Maple
- The Emerson
- The Reserve at Johnson City Apartments
- Lee Street Apartments
- Chestnut
- 303 W Watauga Ave Johnson City TN 37604
- Maple Ridge
- Eli's Place
- Discover what if feels like to love where you live at Paxton Place Apartments!
- Comfortable living, right around the corner
- Presswood Apartments
- Comfortable living, within reach