Trowbridge Meadow in scenic Uxbridge! Located on a small cul-de-sac, you will find luxury living in the country with all the benefits of living close to town and commuter routes. The Princeton plan is a Traditional Colonial style with approximately 2642 s.f. of living space. 4 bedrooms including a large beautiful Master suite with double closets, linen closet and a siting area. The large eat-in kitchen includes a generously sized eating area and is open to the family room with a fireplace. This home includes Propane Heat, Central Air, and Granite Counter tops. Ask for all the details and let's get started on your new home!
Sold for $762,700
$762,700
23 Bayliss Way Lot 4, Uxbridge, MA 01569
4beds
2,642sqft
Single Family Residence
Built in 2023
0.96 Acres Lot
$-- Zestimate®
$289/sqft
$2,836 Estimated rent
Home value
Not available
Estimated sales range
Not available
$2,836/mo
Zestimate® history
Owner options
List your home for rent
$2,836/mo
Rent Zestimate®
Find your next renter with Zillow Rental Manager. Plus, with online applications, you can quickly screen prospective tenants – for free.
$2,836/mo
Rent Zestimate®
Refinance and save
$4,920/mo
Est. payment
Refinancing to a lower rate could help reduce your monthly payments and save thousands over the life of the loan.
$4,920/mo
Est. payment
Explore your selling options
Work with a Zillow partner agent
Leverage their expertise and Zillow's premium Showcase listings to get your home seen by more buyers.
Get startedList with your own agent
Get your home in front of millions of buyers by listing it on Zillow.
Learn how to do itSell it yourself
Take full control of how buyers see your home on Zillow by listing For Sale by Owner (FSBO).
List your homeWhat's special
Zillow last checked:
Listing updated:
Listed by:
The Devries Team 774-202-9050,
DeVries Dolber Realty, LLC 508-372-7028
Bought with:
Edgar Vigil
Heisler & Mattson Properties
Source: MLS PIN,MLS#: 73019509
Facts & features
Interior
Bedrooms & bathrooms
- Bedrooms: 4
- Bathrooms: 3
- Full bathrooms: 2
- 1/2 bathrooms: 1
Primary bedroom
- Features: Closet - Linen, Walk-In Closet(s), Flooring - Wall to Wall Carpet
- Level: Second
- Area: 306
- Dimensions: 17 x 18
Bedroom 2
- Features: Closet, Flooring - Wall to Wall Carpet
- Level: Second
- Area: 156
- Dimensions: 12 x 13
Bedroom 3
- Features: Closet, Flooring - Wall to Wall Carpet
- Level: Second
- Area: 144
- Dimensions: 12 x 12
Bedroom 4
- Features: Closet, Flooring - Wall to Wall Carpet
- Level: Second
- Area: 144
- Dimensions: 12 x 12
Bathroom 1
- Features: Bathroom - Full, Bathroom - Double Vanity/Sink, Bathroom - With Shower Stall, Bathroom - With Tub, Closet - Linen, Flooring - Stone/Ceramic Tile, Countertops - Stone/Granite/Solid
- Level: Second
Bathroom 2
- Features: Bathroom - Full, Bathroom - With Tub & Shower, Closet - Linen, Flooring - Stone/Ceramic Tile, Countertops - Stone/Granite/Solid
- Level: Second
Bathroom 3
- Features: Bathroom - Half, Flooring - Hardwood, Pedestal Sink
- Level: First
Dining room
- Features: Flooring - Hardwood, Chair Rail, Crown Molding
- Level: First
- Area: 156
- Dimensions: 12 x 13
Family room
- Features: Flooring - Wall to Wall Carpet
- Level: First
- Area: 288
- Dimensions: 18 x 16
Kitchen
- Features: Flooring - Hardwood, Dining Area, Countertops - Stone/Granite/Solid, Kitchen Island, Deck - Exterior, Exterior Access, Open Floorplan, Recessed Lighting
- Level: First
- Area: 255
- Dimensions: 17 x 15
Living room
- Features: Flooring - Wall to Wall Carpet
- Level: First
- Area: 144
- Dimensions: 12 x 12
Heating
- Forced Air, Propane
Cooling
- Central Air
Appliances
- Included: Water Heater, Range, Dishwasher, Microwave
- Laundry: Flooring - Stone/Ceramic Tile, Electric Dryer Hookup, Washer Hookup, Second Floor
Features
- Entrance Foyer
- Flooring: Tile, Carpet, Hardwood, Flooring - Hardwood
- Doors: Insulated Doors
- Windows: Insulated Windows
- Basement: Full,Bulkhead,Unfinished
- Number of fireplaces: 1
- Fireplace features: Family Room
Interior area
- Total structure area: 2,642
- Total interior livable area: 2,642 sqft
Property
Parking
- Total spaces: 6
- Parking features: Attached, Paved Drive, Off Street, Paved
- Attached garage spaces: 2
- Uncovered spaces: 4
Features
- Patio & porch: Deck
- Exterior features: Deck
Lot
- Size: 0.96 Acres
- Features: Corner Lot
Details
- Parcel number: 5046148
- Zoning: AG
Construction
Type & style
- Home type: SingleFamily
- Architectural style: Colonial
- Property subtype: Single Family Residence
Materials
- Frame
- Foundation: Concrete Perimeter
- Roof: Shingle
Condition
- New construction: Yes
- Year built: 2023
Details
- Warranty included: Yes
Utilities & green energy
- Electric: 200+ Amp Service
- Sewer: Private Sewer
- Water: Private
- Utilities for property: for Electric Range, for Electric Oven, for Electric Dryer, Washer Hookup
Green energy
- Energy efficient items: Thermostat
Community & HOA
HOA
- Has HOA: No
Location
- Region: Uxbridge
Financial & listing details
- Price per square foot: $289/sqft
- Tax assessed value: $109,100
- Annual tax amount: $1,654
- Date on market: 11/27/2025
- Listing terms: Contract
- Road surface type: Paved
Price history
| Date | Event | Price |
|---|---|---|
| 10/30/2023 | Sold | $762,700+2%$289/sqft |
Source: MLS PIN #73019509 Report a problem | ||
| 9/15/2022 | Contingent | $747,700$283/sqft |
Source: MLS PIN #73019509 Report a problem | ||
| 8/1/2022 | Listed for sale | $747,700-2.3%$283/sqft |
Source: MLS PIN #73019509 Report a problem | ||
| 6/3/2022 | Listing removed | -- |
Source: MLS PIN #72681215 Report a problem | ||
| 10/9/2021 | Price change | $765,600+4.9%$290/sqft |
Source: MLS PIN #72681215 Report a problem | ||
| 10/5/2021 | Price change | $730,000+3.4%$276/sqft |
Source: MLS PIN #72681215 Report a problem | ||
| 3/22/2021 | Price change | $705,900+6.3%$267/sqft |
Source: MLS PIN #72681215 Report a problem | ||
| 2/26/2021 | Price change | $663,900+6.2%$251/sqft |
Source: MLS PIN #72681215 Report a problem | ||
| 2/22/2021 | Listed for sale | $624,900+4.4%$237/sqft |
Source: MLS PIN #72681215 Report a problem | ||
| 1/15/2021 | Listing removed | -- |
Source: MLS PIN #72681215 Report a problem | ||
| 6/30/2020 | Listed for sale | $598,500$227/sqft |
Source: MLS PIN #72681215 Report a problem | ||
Public tax history
Tax history is unavailable.
Neighborhood: 01569
Nearby homes
- $750,0003 bd2 ba2k sqft45 Maslows Way, Uxbridge, MA 01569Sold
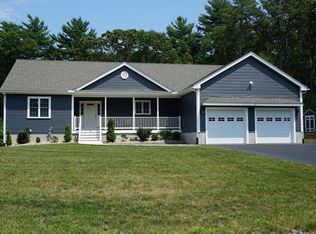
- $759,0714 bd3 ba2.4k sqft27 Mantell Rd, Uxbridge, MA 01569Sold
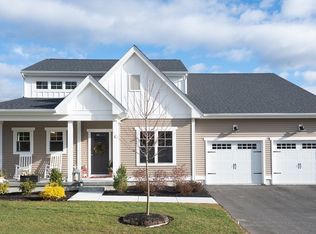
- $704,8034 bd3 ba2.4k sqft39 Mantell Rd, Uxbridge, MA 01569Sold
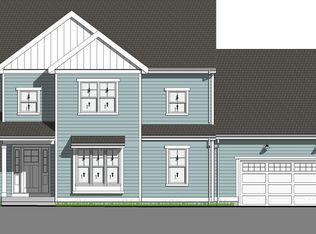
- $825,5014 bd3 ba2.7k sqft36 Mantell Rd, Uxbridge, MA 01569Sold
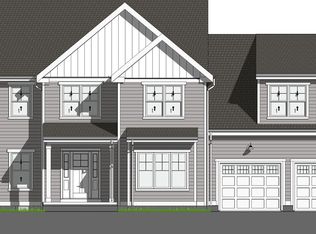
- $732,4574 bd3 ba2.5k sqft44 Mantell Rd, Uxbridge, MA 01569Sold
- $806,3284 bd3 ba2.7k sqft57 Mantell, Uxbridge, MA 01569Sold
- $717,2444 bd3 ba2.4k sqft88 Mantell Rd, Uxbridge, MA 01569Sold
- $702,8884 bd3 ba2.4k sqft97 Mantell Rd, Uxbridge, MA 01569Sold
- $804,4024 bd3 ba2.7k sqft106 Mantell Rd, Uxbridge, MA 01569Sold
Nearby schools
GreatSchools rating
- 5/10Taft Early Learning CenterGrades: PK-3Distance: 2.6 mi
- 4/10Uxbridge High SchoolGrades: 8-12Distance: 1.3 mi
- 6/10Whitin Intermediate SchoolGrades: 4-7Distance: 2.8 mi


Get pre-qualified for a loan
At Zillow Home Loans, we can pre-qualify you in as little as 5 minutes with no impact to your credit score.An equal housing lender. NMLS #10287.
- Massachusetts
- Worcester County
- Uxbridge
- 01569
- 23 Bayliss Way Lot 4
Nearby cities
Nearby zip codes
Other Uxbridge Topics
