An extraordinary private estate with a historic Houston pro-sports legacy. Located on approximately 2.04 acres along the golf course in gated Sweetwater Estates. This architecturally distinguished residence offers almost 24,000 square feet of grand interiors, exquisite craftsmanship and exceptional amenities designed for entertaining, recreation and refined living. A dramatic foyer with sweeping staircase introduces soaring ceilings, elegant spaces and custom architecture throughout. Highlights include a luxurious first-floor primary retreat, beautifully appointed kitchen, formal entertaining rooms, private home office, expansive game and media rooms, indoor NBA sized basketball facility, fitness center, elevator and multi-gen guest accommodations. Outdoors, resort-inspired grounds feature a magnificent pool and spa, covered entertaining terraces, TPC Houston golf course views and 1700 square foot Casita. A 6 car garage and gated motor court complete this remarkable Sugar Land estate.
For sale
$14,500,000
23 Beacon Hl, Sugar Land, TX 77479
9beds
23,652sqft
Single Family Residence
Built in 1999
2.04 Acres Lot
$6,369,800 Zestimate®
$613/sqft
$160/mo HOA
What's special
Along the golf courseExquisite craftsmanshipFitness centerMulti-gen guest accommodationsCovered entertaining terracesFormal entertaining roomsPrivate home office
- 2 days
- 1,337
- 195
Likely to sell faster than
Zillow last checked:
Listing updated:
Listed by:
Thomas Elmore TREC #0743455 832-633-4805,
eXp Realty LLC,
Amanda Whitespeare TREC #0616809 832-247-4374,
eXp Realty LLC
Source: HAR,MLS#: 83333929
Facts & features
Interior
Bedrooms & bathrooms
- Bedrooms: 9
- Bathrooms: 12
- Full bathrooms: 8
- 1/2 bathrooms: 4
Primary bedroom
- Level: First
- Area: 868
- Dimensions: 28x31
Bedroom
- Level: Second
- Area: 224
- Dimensions: 16x14
Bedroom
- Level: Second
- Area: 289
- Dimensions: 17x17
Bedroom
- Level: Second
- Area: 289
- Dimensions: 17x17
Bedroom
- Level: Second
- Area: 288
- Dimensions: 18x16
Bedroom
- Level: Second
- Area: 315
- Dimensions: 21x15
Bedroom
- Level: Second
- Area: 255
- Dimensions: 17x15
Bedroom
- Level: Second
- Area: 357
- Dimensions: 21X17
Other
- Level: First
- Area: 285
- Dimensions: 19x15
Breakfast
- Level: First
- Area: 272
- Dimensions: 17x16
Dining room
- Level: First
- Area: 342
- Dimensions: 19x18
Other
- Level: Second
- Area: 840
- Dimensions: 40x21
Family room
- Level: First
- Area: 598
- Dimensions: 23x26
Game room
- Level: Second
- Area: 602
- Dimensions: 43x14
Other
- Level: Second
- Area: 352
- Dimensions: 22X16
Kitchen
- Level: First
- Area: 391
- Dimensions: 23x17
Living room
- Level: First
- Area: 357
- Dimensions: 21x17
Media room
- Level: Second
- Dimensions: 0x0
Other
- Level: Other
- Dimensions: 0x0
Heating
- Natural Gas
Cooling
- Attic Fan, Ceiling Fan(s), Electric
Appliances
- Included: Disposal, Refrigerator, Washer, Water Softener, Wine Refrigerator, Double Oven, Trash Compactor, Microwave, Gas Cooktop, Dishwasher, Instant Hot Water
- Laundry: Electric Dryer Hookup, Gas Dryer Hookup, Washer Hookup
Features
- 2 Staircases, Balcony, Crown Molding, Dry Bar, Elevator, Elevator Shaft, Formal Entry/Foyer, High Ceilings, Prewired for Alarm System, Vaulted Ceiling, Wet Bar, Wired for Sound, Primary Bed - 1st Floor, Primary Bed - 2nd Floor, Primary Bed - 3rd Floor, Multilevel Bedroom, Sitting Area, Walk-In Closet(s)
- Flooring: Travertine, Wood
- Number of fireplaces: 4
- Fireplace features: Outside, Gas Log
Interior area
- Total structure area: 23,652
- Total interior livable area: 23,652 sqft
Property
Parking
- Total spaces: 6
- Parking features: Electric Gate, Driveway Gate, Attached, Circular Driveway, Electric Vehicle Charging Station(s)
- Attached garage spaces: 6
Features
- Stories: 3
- Patio & porch: Covered, Patio/Deck, Porch, Deck
- Exterior features: Balcony, Side Yard, Sprinkler System
- Has private pool: Yes
- Pool features: Heated, In Ground, Pool/Spa Combo
- Has spa: Yes
- Spa features: Spa/Hot Tub, Private
- Fencing: Back Yard,Full
Lot
- Size: 2.04 Acres
- Features: Back Yard, Corner Lot, Near Golf Course, On Golf Course, 2 Up to 5 Acres
Details
- Parcel number: 7805010010120907
Construction
Type & style
- Home type: SingleFamily
- Architectural style: Mediterranean
- Property subtype: Single Family Residence
Materials
- Brick, Stone
- Foundation: Slab
- Roof: Tile
Condition
- New construction: No
- Year built: 1999
Details
- Builder name: Christopher Sims
Utilities & green energy
- Water: Water District
Green energy
- Energy efficient items: Attic Vents, Thermostat, HVAC
Community & HOA
Community
- Features: Subdivision Tennis Court
- Security: Prewired for Alarm System
- Subdivision: Sweetwater Estates Sec 1
HOA
- Has HOA: Yes
- Amenities included: Basketball Court, Clubhouse, Dog Park, Fitness Center, Golf Course, Jogging Path, Park, Playground, Pond, Pool, Security, Sport Court, Tennis Court(s), Trail(s)
- HOA fee: $1,915 annually
Location
- Region: Sugar Land
Financial & listing details
- Price per square foot: $613/sqft
- Tax assessed value: $5,714,455
- Annual tax amount: $129,290
- Date on market: 10/21/2026
- Listing terms: Cash,Conventional
- Road surface type: Concrete, Curbs
Estimated market value
$6,369,800
$5.54M - $7.39M
Not available
Price history
| Date | Event | Price |
|---|---|---|
| 10/21/2026 | Listed for sale | $14,500,000+110.1%$613/sqft |
Source:  HAR #83333929 Report a problem | ||
| 9/2/2022 | Listing removed | -- |
Source: HAR #81549310 Report a problem | ||
| 8/11/2022 | Pending sale | $6,900,000$292/sqft |
Source: HAR #81549310 Report a problem | ||
| 6/3/2022 | Price change | $6,900,000-6.1%$292/sqft |
Source: HAR #81549310 Report a problem | ||
| 3/21/2022 | Listed for sale | $7,350,000-8.1%$311/sqft |
Source: HAR #81549310 Report a problem | ||
| 3/21/2022 | Listing removed | -- |
Source: HAR #50391023 Report a problem | ||
| 8/12/2021 | Listed for sale | $7,999,999$338/sqft |
Source: HAR #50391023 Report a problem | ||
Public tax history
| Year | Property taxes | Tax assessment |
|---|---|---|
| 2025 | -- | $5,714,455 -5.4% |
| 2024 | $113,577 +4.5% | $6,040,981 +5.8% |
| 2023 | $108,665 -21.4% | $5,709,871 -20.2% |
| 2022 | $138,271 -1.7% | $7,155,770 +2.2% |
| 2021 | $140,658 +6.6% | $7,000,000 +7.7% |
| 2020 | $131,944 -4.5% | $6,500,000 -3% |
| 2019 | $138,165 -2.1% | $6,700,520 -0.2% |
| 2018 | $141,057 -1.2% | $6,711,820 -0.1% |
| 2017 | $142,715 | $6,719,870 -0.9% |
| 2016 | $142,715 +15% | $6,778,820 +10% |
| 2015 | $124,116 +9.3% | $6,162,560 +10% |
| 2014 | $113,506 | $5,602,330 +2.3% |
| 2013 | -- | $5,478,940 -3.5% |
| 2012 | -- | $5,675,610 +2.2% |
| 2011 | -- | $5,551,030 -4.2% |
| 2010 | -- | $5,795,760 -28.2% |
| 2009 | -- | $8,068,300 +0.8% |
| 2008 | -- | $8,004,380 +16.3% |
| 2007 | -- | $6,884,230 -11.3% |
| 2006 | -- | $7,761,350 |
| 2005 | -- | $7,761,350 +57.7% |
| 2004 | -- | $4,920,100 |
| 2003 | -- | -- |
| 2002 | -- | -- |
| 2001 | -- | -- |
Find assessor info on the county website
Monthly payment
Est. payment
Payment breakdown
Explore the cost of this home by adjusting the details. Changes won't be saved.Climate risks
Neighborhood: Sweetwater
Nearby schools
Schools provided by the listing agent
- Elementary: Colony Bend Elementary School
- Middle: First Colony Middle School
- High: Clements High School
Source: HAR. This data may not be complete. We recommend contacting the local school district to confirm school assignments for this home.


Similar homes
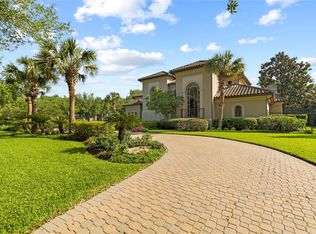
- $11,999,0006 bd12 ba20k sqft3102 Noble Lakes Ln, Houston, TX 77082For Sale
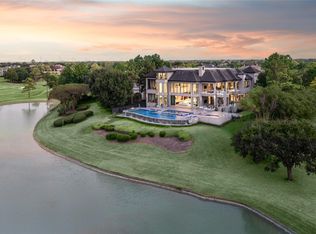 MLS ID #81115442, Diane Kingshill, Martha Turner Sotheby's International Realty. HAR
- $12,499,0007 bd14 ba14k sqft6 W Rivercrest Dr, Houston, TX 77042For Sale
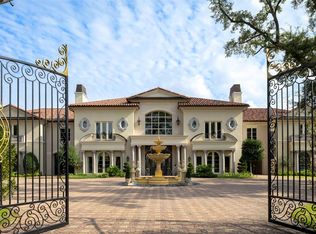 MLS ID #70754676, Nancy Almodovar, Nan & Company Properties - Corporate Office (Heights). HAR
