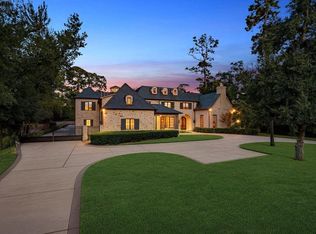
Behind multiple secured gates within Royal Oaks Country Club, this four-level steel-framed estate spans more than 20,900 square feet and was previously featured on MTV Cribs and owned by NBA legend Nick Van Exel. Designed by architect Paul Olson with interiors by Steven G. and Marc-Michaels, the residence includes over $16 million in enhancements, the largest single-family residential door in the United States at the time of construction, 72 custom walnut doors and more than 700 recessed ceiling lights. The approximately 2,824 square foot single-story primary closet is believed to be the largest of its kind in Texas. Amenities include a 13-seat private cinema with $500,000 in California Audio Technology speakers, a commercial-grade Brunswick bowling alley, dual kitchens, a 3,000-gallon aquarium, sauna, spa room, barbershop, 11-zone HVAC system and two elevators. An infinity-edge pool, swim-up bar, covered terraces, lake and Fred Couples Signature golf course views complete it.
For sale
$11,999,000
3102 Noble Lakes Ln, Houston, TX 77082
6beds
20,932sqft
Single Family Residence
Built in 2002
0.68 Acres Lot
$10,695,000 Zestimate®
$573/sqft
$275/mo HOA
What's special
Two elevatorsFour-level steel-framed estateCommercial-grade brunswick bowling alleySpa roomCovered terracesInfinity-edge poolMultiple secured gates
- 83 days
- 8,766
- 746
Zillow last checked:
Listing updated:
Listed by:
Diane Kingshill TREC #0585921 713-300-1449,
Martha Turner Sotheby's International Realty,
Jason Lee Villarreal TREC #0634581 281-871-9127,
Martha Turner Sotheby's International Realty
Source: HAR,MLS#: 81115442
Facts & features
Interior
Bedrooms & bathrooms
- Bedrooms: 6
- Bathrooms: 12
- Full bathrooms: 6
- 1/2 bathrooms: 6
Rooms
- Room types: Basement, Media Room, Utility Room
Primary bedroom
- Level: Second
- Dimensions: TBD
Bedroom
- Level: First
- Dimensions: TBD
Bedroom
- Level: First
- Dimensions: TBD
Bedroom
- Level: First
- Dimensions: TBD
Bedroom
- Level: Second
- Dimensions: TBD
Bedroom
- Level: Second
- Dimensions: TBD
Other
- Level: First
Other
- Level: First
Other
- Level: Second
Other
- Level: First
Other
- Level: First
Other
- Level: First
Other
- Level: Second
Other
- Level: First
Other
- Level: First
Other
- Level: Second
Den
- Level: Third
Dining room
- Level: First
Other
- Level: First
Game room
- Level: First
Kitchen
- Level: Second
Kitchen
- Level: First
Living room
- Level: First
Media room
- Level: First
Primary bath
- Level: Second
Utility room
- Level: Second
Utility room
- Level: Third
Heating
- Natural Gas
Cooling
- Electric
Appliances
- Included: Water Heater, Disposal, Ice Maker, Dryer, Refrigerator, Washer, Water Softener, Wine Refrigerator, Double Oven, Gas Oven, Microwave, Gas Range, Indoor Grill, Dishwasher
- Laundry: Gas Dryer Hookup, Washer Hookup
Features
- 2 Staircases, Balcony, Central Vacuum, Elevator, Formal Entry/Foyer, High Ceilings, Beamed Ceilings, Wet Bar, Wired for Sound, 2 Bedrooms Down, En-Suite Bath, Sitting Area, Walk-In Closet(s)
- Flooring: Tile, Wood
- Doors: Insulated Doors
- Windows: Insulated/Low-E windows
- Has basement: Yes
- Number of fireplaces: 3
- Fireplace features: Outside, Gas
Interior area
- Total structure area: 20,932
- Total interior livable area: 20,932 sqft
Property
Parking
- Total spaces: 4
- Parking features: Garage, Electric Gate, Garage Door Opener, Double-Wide Driveway, Driveway Gate, Electric Vehicle Charging Station(s), Golf Cart Garage
- Attached garage spaces: 4
Features
- Stories: 4
- Patio & porch: Covered, Patio/Deck, Porch
- Exterior features: Balcony, Outdoor Kitchen, Side Yard, Sprinkler System
- Has private pool: Yes
- Pool features: In Ground, Pool/Spa Combo
- Has spa: Yes
- Spa features: Spa/Hot Tub, Private
- Fencing: Back Yard
- Has view: Yes
- View description: Lake, Water
- Has water view: Yes
- Water view: Lake,Water
- Waterfront features: Lake Front
Lot
- Size: 0.68 Acres
- Features: Back Yard, Cul-De-Sac, Near Golf Course, On Golf Course, Subdivided, Waterfront, 1/2 Up to 1 Acre
Details
- Parcel number: 1202000030031
Construction
Type & style
- Home type: SingleFamily
- Architectural style: Contemporary
- Property subtype: Single Family Residence
Materials
- Spray Foam Insulation, Stucco
- Foundation: Slab
- Roof: Tile
Condition
- New construction: No
- Year built: 2002
Utilities & green energy
- Water: Water District
Green energy
- Energy efficient items: HVAC
Community & HOA
Community
- Features: Subdivision Tennis Court
- Subdivision: Royal Oaks Country Club
HOA
- Has HOA: Yes
- Amenities included: Clubhouse, Controlled Access, Fitness Center, Pond, Security, Tennis Court(s)
- HOA fee: $3,295 annually
Location
- Region: Houston
Financial & listing details
- Price per square foot: $573/sqft
- Tax assessed value: $5,325,181
- Annual tax amount: $121,584
- Date on market: 7/27/2026
- Listing terms: Cash,Conventional
- Ownership: Full Ownership
- Road surface type: Gutters
Estimated market value
$10,695,000
$10.16M - $11.23M
Not available
Price history
| Date | Event | Price |
|---|---|---|
| 6/16/2012 | Listing removed | $2,935,000$140/sqft |
Source: Heritage Texas Properties #14871428 Report a problem | ||
| 5/22/2012 | Listed for sale | $2,935,000-8.3%$140/sqft |
Source: Heritage Texas Properties #14871428 Report a problem | ||
| 4/9/2012 | Sold | -- |
Source: Public Record Report a problem | ||
| 1/6/2012 | Listed for sale | $3,200,000-17.9%$153/sqft |
Source: RE/MAX Heritage #51197584 Report a problem | ||
| 4/2/2011 | Price change | $3,900,000-6%$186/sqft |
Source: RE/MAX Heritage #51197584 Report a problem | ||
| 10/12/2010 | Listed for sale | $4,150,000-5.7%$198/sqft |
Source: RE/MAX Heritage #11594521 Report a problem | ||
| 4/2/2010 | Listed for sale | $4,400,000$210/sqft |
Source: RE/MAX Heritage #11594521 Report a problem | ||
Public tax history
| Year | Property taxes | Tax assessment |
|---|---|---|
| 2025 | $51,571 -10.1% | $5,325,181 +13.6% |
| 2024 | $57,359 +6.8% | $4,685,942 |
| 2023 | $53,725 +32.4% | $4,685,942 +8.1% |
| 2022 | $40,588 | $4,333,863 -2.4% |
| 2021 | -- | $4,440,200 +20% |
| 2020 | $37,668 -1.4% | $3,700,000 |
| 2019 | $38,218 -61% | $3,700,000 -18.9% |
| 2018 | $98,044 | $4,563,579 +30.8% |
| 2017 | $98,044 +66.6% | $3,489,556 +65.2% |
| 2016 | $58,859 -10.5% | $2,112,000 -6.7% |
| 2015 | $65,768 | $2,263,090 -2.7% |
| 2014 | $65,768 | $2,324,804 -11.3% |
| 2013 | -- | $2,622,250 -43.2% |
| 2012 | -- | $4,619,496 |
| 2011 | -- | $4,619,496 +24.9% |
| 2010 | -- | $3,700,000 -11.6% |
| 2009 | -- | $4,184,277 -1% |
| 2007 | -- | $4,225,065 +15.2% |
| 2006 | -- | $3,666,394 +8.3% |
| 2005 | -- | $3,384,430 +1032.7% |
| 2001 | -- | $298,800 |
Find assessor info on the county website
Monthly payment
Est. payment
Payment breakdown
Explore the cost of this home by adjusting the details. Changes won't be saved.Climate risks
Neighborhood: Westchase
Nearby schools
Schools provided by the listing agent
- Elementary: Outley Elementary School
- Middle: O'donnell Middle School
- High: Aisd Draw
Source: HAR. This data may not be complete. We recommend contacting the local school district to confirm school assignments for this home.
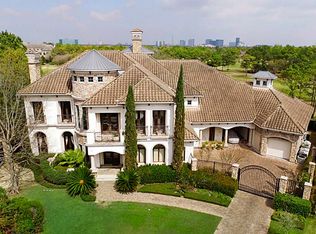
- $2,876,2004 bd6 ba9.2k sqft3103 Noble Lakes Ln, Houston, TX 77082Off Market
- $2,409,7005 bd5 ba8.3k sqft3106 Noble Lakes Ln, Houston, TX 77082Off Market
- $2,003,5004 bd6 ba6.4k sqft3107 Noble Lakes Ln, Houston, TX 77082Off Market
- $1,762,2004 bd4 ba6.6k sqft3110 Noble Lakes Ln, Houston, TX 77082Off Market
Similar homes
- $12,499,0007 bd14 ba14k sqft6 W Rivercrest Dr, Houston, TX 77042For Sale
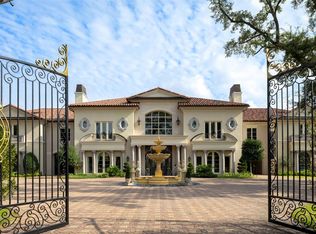 MLS ID #70754676, Nancy Almodovar, Nan & Company Properties - Corporate Office (Heights). HAR
 - $10,499,0005 bd11 ba12k sqft701 W Friar Tuck Ln, Houston, TX 77024For Sale
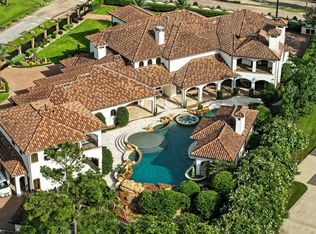 MLS ID #57077253, Krista Mcgowen, Nextgen Real Estate Properties. HAR
 - $6,750,0005 bd9 ba10k sqft21 W Rivercrest Dr, Houston, TX 77042For Sale
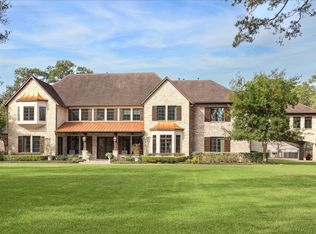 MLS ID #96535194, Daniel Parker, New Leaf Real Estate. HAR
 - $7,425,0005 bd10 ba12k sqft852 Country Ln, Houston, TX 77024For Sale
 MLS ID #4141174, Howard Sims, Howard J Sims, Inc.. HAR
