Skip main navigation
Off market
  • $1,778,800

    3119 Noble Lakes Ln, Houston, TX 77082

    5beds
    5,638sqft
    SingleFamily
    Built in 2001
    0.42 Acres Lot
    $1,778,800 Zestimate®
    $316/sqft
    $6,630 Estimated rent

    Home value

    $1,778,800

    $1.62M - $1.97M

    $6,630/mo

    Zestimate® history
    Loading
    Loading...

    Owner options

    List your home for rent

    $6,630/mo

    Rent Zestimate®

    Find your next renter with Zillow Rental Manager. Plus, with online applications, you can quickly screen prospective tenants – for free.

    Learn more

    $6,630/mo

    Rent Zestimate®

    Refinance and save

    $12,459/mo

    Est. payment

    Refinancing to a lower rate could help reduce your monthly payments and save thousands over the life of the loan.

    See today's rates

    $12,459/mo

    Est. payment

    Explore your selling options

    Work with a Zillow partner agent

    Leverage their expertise and Zillow's premium Showcase listings to get your home seen by more buyers.

    Get started

    List with your own agent

    Get your home in front of millions of buyers by listing it on Zillow.

    Learn how to do it

    Sell it yourself

    Take full control of how buyers see your home on Zillow by listing For Sale by Owner (FSBO).

    List your home

    What's special

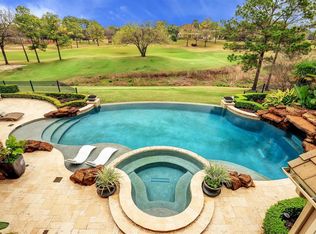
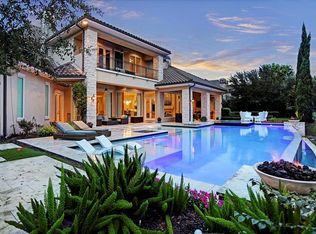
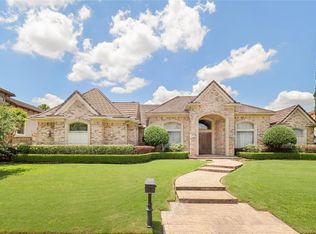
    Beautiful custom built Estate Home! The extensive landscape provides a colorful path to the private gated courtyard entry. As you enter thru the double front doors the open plan showcases the rich wood floors, architectural detail, sweeping iron staircase & abundance of natural light.Custom draperies, wall finishes & surround sound add to the warmth of this home.Formal dining room for 8+, formal living room with loggia access, formal library with privacy doors & generous storage, wet bar, casual living space w/ stone fireplace & great golf course views, spacious Chefs kitchen with commercial grade appliances, expansive master retreat,spa like master bathroom w/ dual custom California Closets design,game room up,walk in a/c attic or opt media room/seasonal storage area PLUS walk in attic,home gym/5th bedrm w/ half bath & private balcony,incredible golf course location on the 9th fairway at ROCC,private putting green,extended loggia w/ summer kitchen-great for living and dining outdoors!

    This property is off market, which means it's not currently listed for sale or rent on Zillow. This may be different from what's available on other websites or public sources.
    Facts & features

    Interior

    Bedrooms & bathrooms
    • Bedrooms: 5
    • Bathrooms: 5
    • Full bathrooms: 3
    • 1/2 bathrooms: 2
    Heating
    • Other, Gas
    Cooling
    • Central
    Appliances
    • Included: Refrigerator
    Features
    • Wet Bar, Fire/Smoke Alarm, Drapes/Curtains/Window Cover, High Ceiling, Refrigerator Included, Alarm System - Owned, 2 Staircases, Crown Molding, Wired for Sound, Formal Entry/Foyer
    • Flooring: Tile, Carpet, Hardwood, Slate
    • Has fireplace: Yes
    • Fireplace features: Gaslog Fireplace
    Interior area
    • Total interior livable area: 5,638 sqft

    Property

    Parking
    • Parking features: Garage - Attached
    Features
    • Patio & porch: Deck, Patio
    • Exterior features: Stone, Brick
    Lot
    • Size: 0.42 Acres
    Details
    • Parcel number: 1202000030036

    Construction

    Type & style
    • Home type: SingleFamily
    • Architectural style: Traditional
    Materials
    • brick
    • Foundation: Slab
    • Roof: Composition
    Condition
    • Year built: 2001
    Details
    • Builder name: Masterpiece Homes

    Utilities & green energy

    • Sewer: Public Sewer
    Green energy
    • Energy efficient items: Windows, Doors, HVAC, Thermostat

    Community & neighborhood

    Location
    • Region: Houston

    HOA & financial

    HOA
    • Has HOA: Yes
    • HOA fee: $260 monthly

    Other

    Other facts
    • Sewer: Public Sewer
    • Flooring: Carpet, Tile, Hardwood, Slate
    • Roof: Other, Composition
    • AssociationYN: true
    • FireplaceYN: true
    • GarageYN: true
    • InteriorFeatures: Wet Bar, Fire/Smoke Alarm, Drapes/Curtains/Window Cover, High Ceiling, Refrigerator Included, Alarm System - Owned, 2 Staircases, Crown Molding, Wired for Sound, Formal Entry/Foyer
    • AttachedGarageYN: true
    • Heating: Gas
    • BuilderName: Masterpiece Homes
    • HeatingYN: true
    • PatioAndPorchFeatures: Deck, Patio
    • CoolingYN: true
    • FoundationDetails: Slab
    • RoomsTotal: 12
    • FireplacesTotal: 2
    • Furnished: Unfurnished
    • ConstructionMaterials: Stone, Brick
    • CurrentFinancing: Conventional
    • StoriesTotal: 2
    • GreenEnergyEfficient: Windows, Doors, HVAC, Thermostat
    • ArchitecturalStyle: Traditional
    • Cooling: Central Air Conditioning
    • ExteriorFeatures: Back Yard Fenced, Patio/Deck, Back Yard, Covered Patio/Deck, Controlled Subdivision Access, Back Green Space, Outdoor Kitchen, Sprinkler System, Side Yard, Porch
    • FireplaceFeatures: Gaslog Fireplace
    • LivingAreaSource: Appraisal District
    • LotSizeSource: Appraiser
    • ParkingFeatures: Additional Parking, Auto Garage Door Opener, Single-Wide Driveway, Auto Driveway Gate
    • YearBuiltSource: Appraiser
    • DirectionFaces: South, West
    • BedroomsPossible: 5
    • AssociationPhone: 713-329-7100
    • Exclusions: See MLS Documents
    • CommunityFeatures: Automatic Gate, Manned Gate, Driveway Gate
    • PublicSurveySection: 01
    • MaintenanceExpense: 3130
    • StructureType: undefined

    Price history

    DateEventPrice
    8/7/2019Listing removed$1,400,000$248/sqft
    Source: Keller Williams Realty #11750738 Report a problem
    7/1/2019Pending sale$1,400,000$248/sqft
    Source: Keller Williams Memorial #11750738 Report a problem
    6/20/2019Price change$1,400,000-6.7%$248/sqft
    Source: Keller Williams Memorial #11750738 Report a problem
    1/23/2019Listed for sale$1,500,000$266/sqft
    Source: Keller Williams Realty #42570983 Report a problem

    Public tax history

    YearProperty taxesTax assessment
    2025$11,482 +15.5%$1,767,700 +29.9%
    2024$9,939 -3.5%$1,360,939 -5.5%
    2023$10,298 +3.3%$1,439,631 +5.2%
    2022$9,972 $1,368,142 -4.4%
    2021-- $1,431,000 +11.3%
    2020$10,693 -11.3%$1,286,000 -5.6%
    2019$12,060 -61.1%$1,362,708 -12.6%
    2018$30,974 $1,558,387
    2017$30,974 -0.7%$1,558,387 -1.1%
    2016$31,203 +1%$1,575,078
    2015$30,888 $1,575,078 +9.8%
    2014$30,888 $1,434,761 -1.1%
    2013-- $1,450,000
    2012-- $1,450,000 -12.1%
    2011-- $1,650,000
    2010-- $1,650,000
    2009-- $1,650,000 +8.3%
    2007-- $1,523,000 +4.5%
    2006-- $1,457,500
    2005-- --
    2004-- $1,298,600 +10%
    2003-- $1,180,600 +388.9%
    2001-- $241,500

    Find assessor info on the county website

    Neighborhood: Westchase

    Nearby schools

    GreatSchools rating
    Schools provided by the listing agent
    • Elementary: Outley Elementary School
    • Middle: O''donnell Middle School
    • High: Aisd Draw
    • District: 2 - Alief

    Source: The MLS. This data may not be complete. We recommend contacting the local school district to confirm school assignments for this home.

    Get a cash offer in 3 minutes
    Find out how much your home could sell for in as little as 3 minutes with a no-obligation cash offer.
    Estimated market value
    $1,778,800
    Get a cash offer in 3 minutes
    Find out how much your home could sell for in as little as 3 minutes with a no-obligation cash offer.
    Estimated market value
    $1,778,800