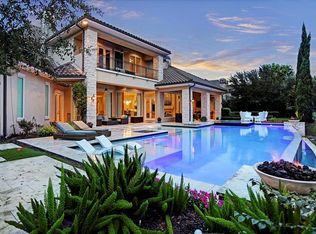
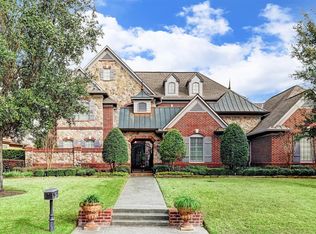
Elegant formal diningMarble floorsNatural light galoreDownstairs primary suiteWolf appliancesPutting green
Stunning custom home by Charles Martin! This masterpiece sits high above the 9th hole of Royal Oaks Golf Course, on one of the largest Estate lots. You'll marvel at the privacy & panoramic rolling fairway views, towering trees & blues skies. Grand Foyer w/ sweeping stairs, marble floors & natural light galore! Elegant Formal Dining, walk-in 1000+ bottle wine grotto & wet bar, library/study & a stunning remodeled gourmet Kitchen w/ dual quartz islands, Wolf appliances & more! Formal Living Rm w/ hand-carved marble fireplace boasts views of a backyd oasis w/ sparking pool/spa, putting green & amazing covered loggia w/ summer kitchen & outdoor dining space! Downstairs Primary Suite, + a 2nd Bedrm down, clever pool bath, amazing Media Rm, large Game Rm w/ sprawling balcony, flex room, 2 staircases & more! 4-car + golf cart garage & large motor court, generator, water softener/reverse osmosis system & too much to list here!
67 days
|
714
|
52
|
Zillow last checked:
Listing updated:
Listed by:
Lynn Zarr, Jr.TREC #0363431713-502-9996,
Martha Turner Sotheby's International Realty
Source: HAR,MLS#: 31603274
Facts & features
Interior
Bedrooms & bathrooms
Bedrooms: 5
Bathrooms: 5
Full bathrooms: 4
1/2 bathrooms: 1
Rooms
Room types: Family Room, Media Room, Utility Room, Wine Room
Primary bathroom
Features: Half Bath, Primary Bath: Double Sinks, Primary Bath: Jetted Tub, Primary Bath: Separate Shower, Vanity Area
Kitchen
Features: Breakfast Bar, Kitchen Island, Kitchen open to Family Room, Pantry, Pot Filler, Reverse Osmosis, Second Sink, Under Cabinet Lighting, Walk-in Pantry
Heating
Natural Gas, Zoned
Cooling
Ceiling Fan(s), Electric, Zoned
Appliances
Included: Disposal, Ice Maker, Refrigerator, Water Softener, Wine Refrigerator, Double Oven, Microwave, Gas Range, Dishwasher
Laundry: Electric Dryer Hookup, Gas Dryer Hookup, Washer Hookup
Features
2 Staircases, Balcony, Crown Molding, Formal Entry/Foyer, High Ceilings, Wet Bar, Wired for Sound, 2 Bedrooms Down, 3 Bedrooms Up, En-Suite Bath, Primary Bed - 1st Floor, Sitting Area, Split Plan, Walk-In Closet(s)
Explore the cost of this home by adjusting the details. Changes won't be saved.
Principal & interest
$1,547
Mortgage insurance
$0
Property taxes
$170
Home insurance
$105
HOA fees
$0
Utilities
Not included
All calculations are estimates and provided by Zillow, Inc. for informational purposes only. Actual amounts may vary.
HOA fees may include property taxes on listings classified as Co-Ops. Contact the listing agent and/or owner for fee details.
Mortgage interest rates are dependent on a number of factors, including credit score, down payment, and repayment length. Interest rate data provided by Zillow Group Marketplace, Inc. as of 1/1/1970 from various mortgage lenders with which we have lead or other similar arrangements; the Estimated Payment is an average of those rates.
See how much you could borrow to make a competitive offer.