On a quiet cul-de-sac, this four-bedroom, three-bath beach haven's deep front porch welcomes. Stop here to savor ocean lullabies or step inside and be delighted by the light-filled, expansive open floor plan that includes multiple areas to relax or visit with friends and family. A sunny vaulted Living Area is anchored by a gas fireplace flanked by glass windows, with one side opening onto a generous front screened porch. Dining Area is adjacent to the roomy multi-chef kitchen that features stainless appliances, yards of counters and lagoon/golf course views. Sitting Area delivers expansive perspectives of the 10th and 18th greens. Enjoy these from inside, outside on the back screened dining porch, or off the back deck - ideal for bird watching! Back inside, a cheery corner room with a pull-out couch is currently used as a den/office but could be a fourth bedroom. Across the hall is a full bath with a walk-in shower. Two more sunshiny bedrooms - a pretty Queen room and a Twin room (two beds) - utilize another hall bath with a tub/shower next to the laundry room. The home's top floor reveals an impressive Primary King Suite with a vaulted sitting room whose sliding doors lead to the back balcony with views from the BHI Club all the way down the golf course. Stretching across the front of this level, the Suite's bedroom showcases the sun glinting off the Atlantic from inside and out on its private deck where you'll savor sunsets and the stars. The large Primary Bath is spa-like. From first floor internal steps down, the bottom level offers lots of storage, an entry to the two/three cart garage and egress to the outdoor shower. Home upgrades: Trex on all decks/porches and exterior Intex railing, a Storm Shield System, Hardie Board exterior, and Tropitone/Polywood outdoor furniture. Conveniently located close to the beach, BHI Club, shops and restaurants. Conveys fully furnished with two four-passenger golf carts. BHI Club Lifestyle Membership for separate purchase.
Sold for $1,500,000
$1,500,000
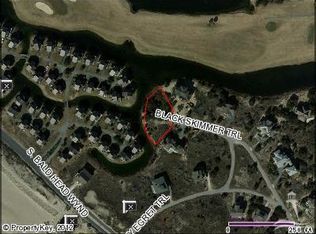
23 Black Skimmer Trail, Bald Head Island, NC 28461
4beds
3,065sqft
Single Family Residence
Built in 2002
0.26 Acres Lot
$1,703,600 Zestimate®
$489/sqft
$3,088 Estimated rent
Home value
$1,703,600
$1.57M - $1.84M
$3,088/mo
Zestimate® history
Owner options
List your home for rent
$3,088/mo
Rent Zestimate®
Find your next renter with Zillow Rental Manager. Plus, with online applications, you can quickly screen prospective tenants – for free.
$3,088/mo
Rent Zestimate®
Refinance and save
$8,731/mo
Est. payment
Refinancing to a lower rate could help reduce your monthly payments and save thousands over the life of the loan.
$8,731/mo
Est. payment
Explore your selling options
Work with a Zillow partner agent
Leverage their expertise and Zillow's premium Showcase listings to get your home seen by more buyers.
Get startedList with your own agent
Get your home in front of millions of buyers by listing it on Zillow.
Learn how to do itSell it yourself
Take full control of how buyers see your home on Zillow by listing For Sale by Owner (FSBO).
List your homeWhat's special
Zillow last checked:
Listing updated:
Listed by:
WWP Rex/Schutt Team 910-470-0000,
Wendy Wilmot Properties
Bought with:
Suzanne O'Bryant, 316882
Landmark Sotheby's International Realty
Source: Hive MLS,MLS#: 100426886 Originating MLS: Brunswick County Association of Realtors
Originating MLS: Brunswick County Association of RealtorsFacts & features
Interior
Bedrooms & bathrooms
- Bedrooms: 4
- Bathrooms: 3
- Full bathrooms: 3
Rooms
- Room types: Kitchen, Living Room, Dining Room, Other, Bedroom 2, Bedroom 3, Bedroom 4, Laundry, Master Bedroom
Primary bedroom
- Level: Second
Bedroom 2
- Level: First
Bedroom 3
- Level: First
Bedroom 4
- Description: Currently used as a den with a pull-out couch
- Level: First
Dining room
- Level: First
Kitchen
- Level: First
Laundry
- Level: First
Living room
- Level: First
Other
- Description: Sitting Room off Master with pull-out couch
- Level: Second
Other
- Description: Sitting Area
- Level: First
Heating
- Heat Pump, Electric
Cooling
- Heat Pump
Appliances
- Included: Electric Oven, Washer, Refrigerator, Dryer, Dishwasher
- Laundry: Laundry Room
Features
- Walk-in Closet(s), Vaulted Ceiling(s), High Ceilings, Entrance Foyer, Bookcases, Ceiling Fan(s), Furnished, Walk-in Shower, Blinds/Shades, Gas Log, Walk-In Closet(s)
- Flooring: LVT/LVP, Tile
- Windows: Skylight(s)
- Attic: Storage
- Has fireplace: Yes
- Fireplace features: Gas Log
- Furnished: Yes
Interior area
- Total structure area: 3,065
- Total interior livable area: 3,065 sqft
Property
Parking
- Total spaces: 2
- Parking features: Garage Faces Side, Golf Cart Parking
Features
- Levels: Two
- Stories: 2
- Patio & porch: Covered, Deck, Porch, Screened, Balcony
- Exterior features: Shutters - Board/Hurricane, Outdoor Shower
- Fencing: None
- Has view: Yes
- View description: Golf Course, Ocean, Water
- Has water view: Yes
- Water view: Ocean,Water
- Waterfront features: None
Lot
- Size: 0.26 Acres
- Dimensions: 85 x 120 x 85 x 120
- Features: Cul-De-Sac, On Golf Course
Details
- Parcel number: 2641i015
- Zoning: PD-1
- Special conditions: Standard
Construction
Type & style
- Home type: SingleFamily
- Property subtype: Single Family Residence
Materials
- Composition
- Foundation: Other, Raised, Pilings
- Roof: Architectural Shingle
Condition
- New construction: No
- Year built: 2002
Utilities & green energy
- Sewer: Public Sewer
- Water: Public
- Utilities for property: Sewer Available, Water Available
Community & HOA
Community
- Security: Smoke Detector(s)
- Subdivision: Stage I
HOA
- Has HOA: Yes
- Amenities included: Beach Access, Dog Park, Maintenance Common Areas, Maintenance Roads, Management
- HOA fee: $570 monthly
- HOA name: Bald Head Association
- HOA phone: 910-457-4676
Location
- Region: Bald Head
Financial & listing details
- Price per square foot: $489/sqft
- Tax assessed value: $1,052,190
- Annual tax amount: $10,503
- Date on market: 5/27/2025
- Cumulative days on market: 143 days
- Listing agreement: Exclusive Right To Sell
- Listing terms: Cash,Conventional
- Road surface type: Paved
Price history
| Date | Event | Price |
|---|---|---|
| 8/2/2024 | Sold | $1,500,000-10.4%$489/sqft |
Source:  Hive MLS #100426886 Report a problem Hive MLS #100426886 Report a problem | ||
| 6/30/2024 | Pending sale | $1,675,000$546/sqft |
Source: Hive MLS #100426886 Report a problem | ||
| 5/17/2024 | Price change | $1,675,000-6.9%$546/sqft |
Source: Hive MLS #100426886 Report a problem | ||
| 2/10/2024 | Listed for sale | $1,799,900+1176.5%$587/sqft |
Source: Hive MLS #100426886 Report a problem | ||
| 8/15/2000 | Sold | $141,000$46/sqft |
Source: Hive MLS #30213539 Report a problem | ||
Public tax history
| Year | Property taxes | Tax assessment |
|---|---|---|
| 2025 | $13,165 +19.4% | $1,226,910 +16.6% |
| 2024 | $11,027 +5% | $1,052,190 |
| 2023 | $10,503 +1.2% | $1,052,190 +32% |
| 2022 | $10,381 +2.8% | $797,340 |
| 2021 | $10,102 | $797,340 |
| 2020 | $10,102 | $797,340 |
| 2019 | $10,102 | $797,340 +8.3% |
| 2018 | -- | $736,450 +375.1% |
| 2017 | $9,146 | $155,000 |
| 2016 | $9,146 | $155,000 -79% |
| 2015 | $9,146 +6.1% | $736,450 -4% |
| 2014 | $8,620 | $767,490 |
| 2013 | -- | -- |
| 2012 | -- | -- |
| 2011 | -- | -- |
| 2010 | -- | -- |
| 2009 | -- | -- |
| 2008 | -- | -- |
| 2007 | -- | -- |
| 2006 | -- | -- |
| 2005 | -- | -- |
| 2004 | -- | -- |
| 2003 | -- | -- |
Find assessor info on the county website
Neighborhood: 28461
Nearby homes
- $160,0001 Acres25 Black Skimmer Trl, Southport, NC 28461Off Market
- $370,0000.41 Acres26 Black Skimmer Trl LOT L-22, Southport, NC 28461Sold
- $1,973,4005 bd5 ba2.5k sqft19 Black Skimmer Trl, Bald Head, NC 28461Off Market
- $2,427,3004 bd4 ba3.5k sqft27 Black Skimmer Trl, Bald Head, NC 28461Off Market
- $1,500,0004 bd4 ba2.3k sqft24 Black Skimmer Trl, Bald Head, NC 28461Sold
- $1,307,0004 bd3 ba1.6k sqft9 Snowy Egret Trl, Bald Head, NC 28461Sold
- $1,143,9004 bd2 ba1.6k sqft9 Snowy Egret Trl #L156, Bald Head Island, NC 28461Off Market
- $2,041,6004 bd2 ba2.4k sqft15 Black Skimmer Trl, Bald Head, NC 28461Off Market
Nearby schools
GreatSchools rating
- 8/10Southport ElementaryGrades: K-5Distance: 4.9 mi
- 4/10South Brunswick MiddleGrades: 6-8Distance: 10.6 mi
- 4/10South Brunswick HighGrades: 9-12Distance: 10.8 mi
Schools provided by the listing agent
- Elementary: Southport
- Middle: South Brunswick
- High: South Brunswick
Source: Hive MLS. This data may not be complete. We recommend contacting the local school district to confirm school assignments for this home.
Get a cash offer in 3 minutes
Find out how much your home could sell for in as little as 3 minutes with a no-obligation cash offer.
Estimated market value
$1,703,600
Get a cash offer in 3 minutes
Find out how much your home could sell for in as little as 3 minutes with a no-obligation cash offer.
Estimated market value
$1,703,600
- North Carolina
- Brunswick County
- Bald Head Island
- 28461
- 23 Black Skimmer Trail
Nearby cities
Nearby zip codes
Other Bald Head Island Topics
- Apartments for Rent in 28461
- Houses for Sale in 28461
- Houses for Rent in 28461
- 28461 Real Estate
- Bald Head Island Condos
- Houses for Sale in Bald Head Island
- Newest Listings in Bald Head Island
- Bald Head Island Home Values
- Bald Head Island Real Estate Agents
- Bald Head Island Refinance
- Bald Head Island Mortgage Rates
