Skip main navigation
Off market
  • $837,500

    23 Briar Hill, Farmington, CT 06085

    4beds
    3,899sqft
    Single Family Residence
    Built in 1987
    0.59 Acres Lot
    $837,500 Zestimate®
    $215/sqft
    $4,791 Estimated rent

    Home value

    $837,500

    $796,000 - $879,000

    $4,791/mo

    Zestimate® history
    Loading
    Loading...

    Owner options

    List your home for rent

    $4,791/mo

    Rent Zestimate®

    Find your next renter with Zillow Rental Manager. Plus, with online applications, you can quickly screen prospective tenants – for free.

    Learn more

    $4,791/mo

    Rent Zestimate®

    Refinance and save

    $5,967/mo

    Est. payment

    Refinancing to a lower rate could help reduce your monthly payments and save thousands over the life of the loan.

    See today's rates

    $5,967/mo

    Est. payment

    Explore your selling options

    Work with a Zillow partner agent

    Leverage their expertise and Zillow's premium Showcase listings to get your home seen by more buyers.

    Get started

    List with your own agent

    Get your home in front of millions of buyers by listing it on Zillow.

    Learn how to do it

    Sell it yourself

    Take full control of how buyers see your home on Zillow by listing For Sale by Owner (FSBO).

    List your home

    What's special

    Master suiteHome movie theaterLaundry roomMud roomHuge family roomBuilt-in surround sound systemMaster bedroom

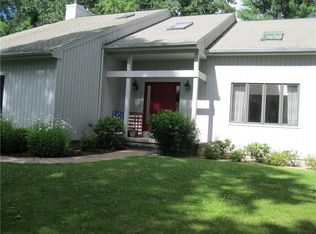
    This is THE ONE! Finally available in one of Farmington's sought after neighborhoods. This exceptional Contemporary Colonial (3,389 sq.ft. plus add. 510 sq.ft. in walk-out LL) 4 Bed, 3.5 Bath is ideally set on 0.59 acres & offers views of mature trees, creating a sense of tranquility, and park-like setting right in your own backyard.The dramatic 2 story foyer greets you as you enter this fine home featuring hardwood floors, spacious kitchen with extra set of kitchen cabinets w/butcher block counter, wood burning fireplace. Off of the kitchen is a screened porch which leads to the backyard. Huge family room off of the kitchen is all set for a home movie theater with a built-in surround sound system and dimmable recessed lights. Second set of stairs leading to a 2nd floor (very convenient access to master bedroom suite upstairs). Almost all rooms have wired network connections. This sure makes it the place to hangout for anyone!Also on the main floor is Formal Dining & Living rooms, mud room, half bath.Hardwood floors throughout the home (except Master bedroom and one other bedroom).Upper level boasts full baths, laundry room, all bedrooms upstairs have cathedral ceilings & large windows which bring in plenty of natural light. Master suite offers a large walk-in closet w/huge bathroom w/spacious 2/person shower, jacuzzi tub, & large vanity. Don’t forget about additional living space in LL w/walkout access to the backyard patio.This is an amazing home!What a fabulous location! Rails to Trails are just feet away with a path from the backyard. Farmington river is not far away, where you can enjoy tubing, kayaking, and fishing!

    This property is off market, which means it's not currently listed for sale or rent on Zillow. This may be different from what's available on other websites or public sources.
    Zillow last checked:

    Listing updated:

    Listed by:

    Tatyana Makarov 860-648-9270,

    Century 21 AllPoints Realty 860-521-0021

    Bought with:

    Darlene C. Arter, RES.0814113

    Berkshire Hathaway NE Prop.

    Source: Smart MLS,MLS#: 170569071MLS Logo

    Facts & features

    Interior

    Bedrooms & bathrooms
    • Bedrooms: 4
    • Bathrooms: 4
    • Full bathrooms: 3
    • 1/2 bathrooms: 1
    Primary bedroom
    • Features: High Ceilings, Cathedral Ceiling(s), Ceiling Fan(s)
    • Level: Upper
    • Area: 462 Square Feet
    • Dimensions: 22 x 21
    Bedroom
    • Features: Cathedral Ceiling(s), Full Bath, Hardwood Floor
    • Level: Upper
    • Area: 143 Square Feet
    • Dimensions: 13 x 11
    Bedroom
    • Features: Cathedral Ceiling(s), Ceiling Fan(s), Hardwood Floor
    • Level: Upper
    • Area: 182 Square Feet
    • Dimensions: 14 x 13
    Bedroom
    • Features: Cathedral Ceiling(s), Ceiling Fan(s), Hardwood Floor
    • Level: Upper
    • Area: 156 Square Feet
    • Dimensions: 12 x 13
    Bathroom
    • Features: High Ceilings, Double-Sink, Full Bath, Stall Shower, Tile Floor
    • Level: Upper
    • Area: 170 Square Feet
    • Dimensions: 10 x 17
    Bathroom
    • Features: Tile Floor, Tub w/Shower
    • Level: Upper
    • Area: 48.76 Square Feet
    • Dimensions: 9.2 x 5.3
    Dining room
    • Features: Hardwood Floor
    • Level: Main
    • Area: 195 Square Feet
    • Dimensions: 15 x 13
    Family room
    • Features: Balcony/Deck
    • Level: Main
    • Area: 361 Square Feet
    • Dimensions: 19 x 19
    Kitchen
    • Features: Breakfast Nook, Fireplace, Hardwood Floor
    • Level: Main
    • Area: 160 Square Feet
    • Dimensions: 16 x 10
    Kitchen
    • Features: Breakfast Nook, Ceiling Fan(s), Fireplace, Hardwood Floor
    • Level: Main
    • Area: 224 Square Feet
    • Dimensions: 16 x 14
    Living room
    • Features: French Doors, Hardwood Floor
    • Level: Main
    • Area: 234 Square Feet
    • Dimensions: 18 x 13
    Rec play room
    • Level: Lower
    • Area: 424.7 Square Feet
    • Dimensions: 15.5 x 27.4
    Heating
    • Forced Air, Oil, Propane
    Cooling
    • Central Air
    Appliances
    • Included: Oven/Range, Refrigerator, Dishwasher, Disposal, Water Heater
    • Laundry: Upper Level, Mud Room
    Features
    • Sound System, Wired for Data, Central Vacuum, Entrance Foyer, Wired for Sound
    • Doors: Storm Door(s)
    • Basement: Full
    • Attic: None
    • Number of fireplaces: 1
    Interior area
    • Total structure area: 3,899
    • Total interior livable area: 3,899 sqft
    • Finished area above ground: 3,389
    • Finished area below ground: 510

    Property

    Parking
    • Total spaces: 4
    • Parking features: Attached, Garage Door Opener
    • Attached garage spaces: 2
    Features
    • Patio & porch: Deck, Porch, Screened
    • Exterior features: Rain Gutters, Lighting
    • Waterfront features: Brook, Walk to Water
    Lot
    • Size: 0.59 Acres
    • Features: Rear Lot, Secluded
    Details
    • Parcel number: 1983956
    • Zoning: R30

    Construction

    Type & style
    • Home type: SingleFamily
    • Architectural style: Colonial,Contemporary
    • Property subtype: Single Family Residence
    Materials
    • Wood Siding
    • Foundation: Concrete Perimeter
    • Roof: Asphalt
    Condition
    • New construction: No
    • Year built: 1987

    Utilities & green energy

    • Sewer: Public Sewer
    • Water: Public
    Green energy
    • Energy efficient items: Insulation, Doors

    Community & neighborhood

    Community
    • Community features: Park, Playground, Shopping/Mall
    Location
    • Region: Unionville
    • Subdivision: Unionville

    Price history

    DateEventPrice
    7/7/2023Sold$735,000+8.9%$189/sqft
    Source: Smart MLS #170569071 Report a problem
    5/17/2023Price change$674,900-3.6%$173/sqft
    Source: Smart MLS #170569071 Report a problem
    5/11/2023Listed for sale$699,900+72.8%$180/sqft
    Source: Smart MLS #170569071 Report a problem
    10/26/2011Sold$405,000+1.3%$104/sqft
    Source: Smart MLS #G589394 Report a problem
    9/10/2011Pending sale$399,900$103/sqft
    Source: RE/MAX West of the River #G589394 Report a problem
    8/30/2011Price change$399,900-7%$103/sqft
    Source: RE/MAX West of the River #G589394 Report a problem
    7/11/2011Price change$429,900-3.6%$110/sqft
    Source: RE/MAX West of the River #G589394 Report a problem
    6/27/2011Price change$445,900-2%$114/sqft
    Source: RE/MAX West of the River #G589394 Report a problem
    6/3/2011Price change$454,999-0.9%$117/sqft
    Source: RE/MAX West of the River #G589394 Report a problem
    4/21/2011Listed for sale$459,000$118/sqft
    Source: RE/MAX West of the River #G589394 Report a problem
    11/13/2010Listing removed$459,000$118/sqft
    Source: RE/MAX West of the River #G561833 Report a problem
    7/16/2010Price change$459,000-4.2%$118/sqft
    Source: RE/MAX West of the River #G561833 Report a problem
    6/18/2010Price change$479,000-1.6%$123/sqft
    Source: RE/MAX West of the River #G561833 Report a problem
    5/15/2010Listed for sale$487,000+18.1%$125/sqft
    Source: RE/MAX West of the River #G561833 Report a problem
    5/11/2005Sold$412,500$106/sqft
    Source: Smart MLS #G359388 Report a problem

    Public tax history

    YearProperty taxesTax assessment
    2025$9,701 +4.6%$364,420
    2024$9,274 +5.1%$364,420
    2023$8,823 +2.7%$364,420 +24.4%
    2022$8,595 +1.8%$292,960
    2021$8,440 +3%$292,960
    2020$8,194 $292,960
    2019$8,194 +2.9%$292,960
    2018$7,963 -3%$292,960 -4.8%
    2017$8,213 +6.7%$307,850
    2015$7,699 +12.8%$307,850 +13.8%
    2006$6,827 +4%$270,490
    2005$6,565 +4.2%$270,490
    2004$6,302 +6.4%$270,490
    2003$5,924 +10.8%$270,490 +26.5%
    2001$5,348 +5.9%$213,910 +0%
    2000$5,048 +7.1%$213,900 -2%
    1995$4,715 $218,287

    Find assessor info on the county website

    Neighborhood: 06085

    Nearby schools

    GreatSchools rating
    Schools provided by the listing agent
    • High: Farmington

    Source: Smart MLS. This data may not be complete. We recommend contacting the local school district to confirm school assignments for this home.

    Get pre-qualified for a loan
    At Zillow Home Loans, we can pre-qualify you in as little as 5 minutes with no impact to your credit score.

    An equal housing lender. NMLS #10287.

    Sell for more on Zillow
    Get a Zillow Showcase℠ listing at no additional cost and you could sell for .
    $837,500
    2% more
    +$16,750
    With Zillow Showcase(estimated)
    $854,250
