Welcome to this truly special 3-bedroom, 2-bathroom Victorian home, gracefully nestled in the heart of Ossining’s desirable Chilmark neighborhood. A rare blend of timeless charm and modern updates, this residence invites you to step into a world where classic craftsmanship meets today’s comfort and style.
From the moment you arrive, the home’s character captivates — a nod to its historic roots with intricate architectural details, yet thoughtfully enhanced for contemporary living. The striking facade hints at the beauty within, where original trims, carved moldings, and soaring 9’5” ceilings create a sense of grandeur and airiness throughout.
Inside, rich hardwood floors flow seamlessly from room to room, complemented by oversized windows that bathe each space in natural light. Vintage-inspired paint tones lend warmth and charm, while beadboard trims, wainscoting, and a stunning carved wood staircase tell stories of the past with elegance and grace. The home’s signature stained glass window casts a kaleidoscope of color that dances in the sunlight — a perfect example of its one-of-a-kind character.
The inviting living and dining areas are perfect for both intimate gatherings and lively entertaining. Whether you’re hosting a dinner party or relaxing with a book, these rooms strike the perfect balance between sophistication and comfort.
At the heart of the home, the kitchen opens up to a lovely back deck, offering an easy flow for indoor-outdoor living. Imagine morning coffee or evening meals al fresco, with views of the flat, fenced-in backyard — ideal for gardening, play, pets, or simply enjoying nature’s quiet moments.
The home features three bedrooms, each with its own unique charm and abundant natural light. Two fully renovated bathrooms have been tastefully updated, blending period details with contemporary fixtures to create serene and stylish retreats.
Additional highlights include central air conditioning for year-round comfort, a brand-new roof for peace of mind, and thoughtful upgrades that enhance both form and function without compromising the home's original soul.
Set on a quiet, tree-lined street in the friendly Chilmark neighborhood, this home offers the perfect blend of tranquility and convenience. You’re just minutes from Ossining’s vibrant downtown, Metro-North train station for an easy NYC commute, shops, restaurants, parks, and the beautiful Hudson River waterfront.
This is more than a home — it’s a lifestyle, a story, and a legacy. Fall in love with the perfect mix of vintage beauty and modern convenience. Homes with this level of charm and character rarely come to market — don’t miss your chance to own a piece of Ossining’s history.
Sold for $660,000
$660,000
23 Brookville Avenue, Ossining, NY 10562
3beds
1,338sqft
Single Family Residence, Residential
Built in 1905
0.38 Acres Lot
$704,800 Zestimate®
$493/sqft
$4,142 Estimated rent
Home value
$704,800
$634,000 - $789,000
$4,142/mo
Zestimate® history
Owner options
List your home for rent
$4,142/mo
Rent Zestimate®
Find your next renter with Zillow Rental Manager. Plus, with online applications, you can quickly screen prospective tenants – for free.
$4,142/mo
Rent Zestimate®
Refinance and save
$4,401/mo
Est. payment
Refinancing to a lower rate could help reduce your monthly payments and save thousands over the life of the loan.
$4,401/mo
Est. payment
Explore your selling options
Work with a Zillow partner agent
Leverage their expertise and Zillow's premium Showcase listings to get your home seen by more buyers.
Get startedList with your own agent
Get your home in front of millions of buyers by listing it on Zillow.
Learn how to do itSell it yourself
Take full control of how buyers see your home on Zillow by listing For Sale by Owner (FSBO).
List your homeWhat's special
Zillow last checked:
Listing updated:
Listed by:
Heather A. Bouza 201-910-6033,
William Raveis-New York, LLC 914-238-0505
Bought with:
Nadia Van Hauwaert, 10301217838
Houlihan Lawrence Inc.
Source: OneKey® MLS as distributed by MLS GRID,MLS#: 845806
Facts & features
Interior
Bedrooms & bathrooms
- Bedrooms: 3
- Bathrooms: 2
- Full bathrooms: 2
Bedroom 1
- Description: Primary bedroom with hardwood floors, closet, 3 oversized windows with vintage wood trim
- Level: Second
Bedroom 2
- Description: Bedroom with hardwood floors, closet, two oversized windows with vintage wood trim, attic access
- Level: Second
Bedroom 3
- Description: Bedroom with hardwood floors, two oversized windows with vintage wood trim, closet,
- Level: Second
Bathroom 1
- Description: Full bath with clawfoot tub and shower, oversized window with shutters and vintage trim, sink and vanity, beadboard trim
- Level: Second
Bathroom 2
- Description: Full bath with stand up shower, sink with vanity, window, beadboard trim
- Level: Basement
Dining room
- Description: 9'5" ceilings, novelty moldings, custom wallpaper, 3 oversized single windows
- Level: First
Kitchen
- Description: Eat in kitchen, recessed lighting, white wood cabinets, decorative oven hood, beadboard trim, window over sink with view to back yard, door to back deck and yard
- Level: First
Laundry
- Description: laundry with washer and dryer, mechanicals , storage
- Level: Basement
Living room
- Description: Entry hall with coat closet, living room w bay window, double windows, electric fireplace, novelty moldings, 9'5" ceilings, hardwood floors
- Level: First
Heating
- Electric
Cooling
- Central Air
Appliances
- Included: Dishwasher, Dryer, Gas Oven, Gas Range, Microwave, Refrigerator, Washer, Indirect Water Heater
Features
- Chandelier, Crown Molding, Eat-in Kitchen
- Basement: Unfinished
- Attic: Full,Partially Finished,Storage,Walkup
- Fireplace features: Decorative, Electric, Living Room
Interior area
- Total structure area: 1,338
- Total interior livable area: 1,338 sqft
Property
Parking
- Total spaces: 2
- Parking features: Detached, Driveway, Garage
- Garage spaces: 2
- Has uncovered spaces: Yes
Features
- Patio & porch: Covered, Deck, Porch
- Fencing: Fenced,Full
- Has view: Yes
- View description: Neighborhood
Lot
- Size: 0.38 Acres
- Features: Back Yard, Front Yard, Level, Near Public Transit, Near School, Near Shops
Details
- Additional structures: Garage(s)
- Parcel number: 420308901600000000002800005
- Special conditions: None
- Other equipment: Dehumidifier
Construction
Type & style
- Home type: SingleFamily
- Architectural style: Colonial
- Property subtype: Single Family Residence, Residential
Materials
- Advanced Framing Technique, Brick, Clapboard, Fiberglass Insulation, Stone
Condition
- Actual
- Year built: 1905
Utilities & green energy
- Sewer: Public Sewer
- Water: Public
- Utilities for property: Cable Available, Electricity Connected, Natural Gas Connected, Phone Available, Sewer Connected, Water Connected
Community & HOA
HOA
- Has HOA: No
Location
- Region: Ossining
Financial & listing details
- Price per square foot: $493/sqft
- Tax assessed value: $440,500
- Annual tax amount: $14,892
- Date on market: 4/25/2025
- Cumulative days on market: 7 days
- Listing agreement: Exclusive Right To Sell
- Inclusions: Refrigerator, Stove /Range, Microwave, Dishwasher, Washer, Dryer, Shades/Blinds, Light Fixtures
- Exclusions: none
- Electric utility on property: Yes
Price history
| Date | Event | Price |
|---|---|---|
| 7/29/2025 | Sold | $660,000+10.2%$493/sqft |
Source:  OneKey® MLS as distributed by MLS GRID #845806 Report a problem OneKey® MLS as distributed by MLS GRID #845806 Report a problem | ||
| 5/14/2025 | Pending sale | $599,000$448/sqft |
Source: OneKey® MLS as distributed by MLS GRID #845806 Report a problem | ||
| 5/3/2025 | Listing removed | $599,000$448/sqft |
Source:  William Raveis Real Estate, Mortgage & Insurance #845806 Report a problem William Raveis Real Estate, Mortgage & Insurance #845806 Report a problem | ||
| 4/25/2025 | Listed for sale | $599,000+99%$448/sqft |
Source: OneKey® MLS as distributed by MLS GRID #845806 Report a problem | ||
| 9/18/2002 | Sold | $301,000$225/sqft |
Source: Public Record Report a problem | ||
Public tax history
| Year | Property taxes | Tax assessment |
|---|---|---|
| 2025 | -- | $501,500 +5.5% |
| 2024 | -- | $475,500 +7.9% |
| 2023 | -- | $440,500 +12.5% |
| 2022 | -- | $391,600 +12% |
| 2021 | -- | $349,600 |
| 2020 | -- | $349,600 +20.3% |
| 2019 | -- | $290,700 +3% |
| 2018 | -- | $282,300 +1% |
| 2017 | -- | $279,500 |
| 2016 | -- | $279,500 +1563.7% |
| 2015 | $7,455 | $16,800 |
| 2014 | $7,455 | $16,800 |
| 2013 | $7,455 | $16,800 |
| 2012 | -- | $16,800 |
| 2011 | -- | $16,800 |
| 2010 | -- | $16,800 |
| 2009 | -- | $16,800 |
| 2008 | -- | $16,800 |
| 2007 | -- | $16,800 |
| 2006 | -- | $16,800 |
| 2005 | -- | $16,800 |
| 2004 | -- | $16,800 |
| 2003 | -- | $16,800 |
| 2002 | -- | $16,800 |
| 2001 | -- | $16,800 |
| 2000 | -- | $16,800 |
| 1999 | -- | $16,800 |
Find assessor info on the county website
Neighborhood: Spring Valley
Nearby homes
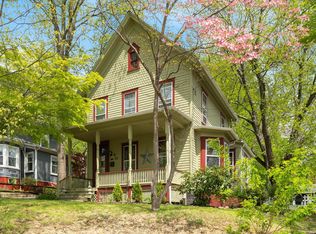
- $645,0003 bd2 ba1.6k sqft25 Brookville Ave, Ossining, NY 10562Sold
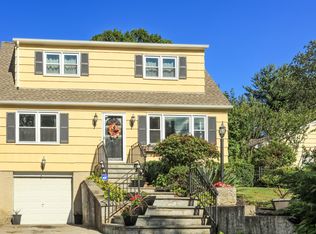
- $758,9004 bd2 ba1.9k sqft21 Brookville Ave, Ossining, NY 10562Off Market

- $685,4004 bd1 ba1.4k sqft27 Brookville Ave, Ossining, NY 10562Off Market
- $712,4004 bd2 ba1.5k sqft17 Brookville Ave, Ossining, NY 10562Off Market
- $10,5003,484 Square FeetPleasantville Rd, Ossining, NY 10562Off Market
- $485,5002 bd1 ba1.1k sqft23 Pleasantville Rd, Ossining, NY 10562Off Market
- $919,500-- bd-- ba-- sqft29 Pleasantville Rd, Ossining, NY 10562Off Market
- $844,6004 bd2 ba3.1k sqft15 Brookville Ave, Ossining, NY 10562Off Market
Nearby schools
GreatSchools rating
- 5/10Roosevelt SchoolGrades: 5Distance: 0.1 mi
- 6/10Anne M Dorner Middle SchoolGrades: 6-8Distance: 0.8 mi
- 4/10Ossining High SchoolGrades: 9-12Distance: 0.8 mi
Schools provided by the listing agent
- Elementary: Brookside
- Middle: Anne M Dorner Middle School
- High: Ossining High School
Source: OneKey® MLS as distributed by MLS GRID. This data may not be complete. We recommend contacting the local school district to confirm school assignments for this home.
Get a cash offer in 3 minutes
Find out how much your home could sell for in as little as 3 minutes with a no-obligation cash offer.
Estimated market value
$704,800
Get a cash offer in 3 minutes
Find out how much your home could sell for in as little as 3 minutes with a no-obligation cash offer.
Estimated market value
$704,800
- New York
- Westchester County
- Ossining
- 10562
- Spring Valley
- 23 Brookville Avenue
Nearby cities
Nearby neighborhoods
Nearby zip codes
Other Ossining Topics
