Charming Vintage Victorian with French Quarter Flair in the Heart of Ossining!
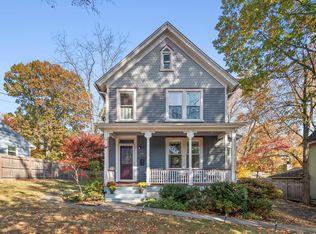
Step into timeless elegance with this 3-bedroom, 1.5-bath Victorian gem, beautifully blending original character with modern updates. Located in the sought-after Chilmark neighborhood in the vibrant Village of Ossining, this home sits on a flat, fenced quarter-acre lot and is filled with stunning period details.
From the rocking chair front porch to the soaring 9'5" ceilings, original wide plank floors, and intricate wood moldings and millwork, every corner exudes warmth and history. The 5' tall windows invite natural light into every room, while custom wallpaper, vintage chandeliers, novelty lighting, and moody hues give the home a chic French Quarter vibe.
The main level offers a warm and inviting living room with a charming sitting alcove framed by three bay windows, a spacious dining room with exposed beams and vintage lighting, a renovated powder room, and a 400 sq ft addition with a wood-burning fireplace—perfect as a family room or first-floor bedroom.
The renovated kitchen is a true highlight, boasting custom cabinetry, granite countertops, stainless steel appliances, a breakfast bar, and direct access to the back deck—ideal for entertaining or enjoying peaceful evenings outdoors.
Upstairs, discover two spacious, sun-drenched bedrooms, including one with a private lounge or dressing room. A beautifully renovated full bath blends modern comfort with vintage elegance.
This is a rare opportunity to own a home with true soul and style in one of Westchester’s most vibrant communities.
Don’t miss your chance to experience the perfect harmony of old-world charm and contemporary comfort.
Sold for $645,000
$645,000
25 Brookville Avenue, Ossining, NY 10562
3beds
1,673sqft
Single Family Residence, Residential
Built in 1890
10,019 Square Feet Lot
$687,300 Zestimate®
$386/sqft
$4,406 Estimated rent
Home value
$687,300
$619,000 - $770,000
$4,406/mo
Zestimate® history
Owner options
List your home for rent
$4,406/mo
Rent Zestimate®
Find your next renter with Zillow Rental Manager. Plus, with online applications, you can quickly screen prospective tenants – for free.
$4,406/mo
Rent Zestimate®
Refinance and save
$4,268/mo
Est. payment
Refinancing to a lower rate could help reduce your monthly payments and save thousands over the life of the loan.
$4,268/mo
Est. payment
Explore your selling options
Work with a Zillow partner agent
Leverage their expertise and Zillow's premium Showcase listings to get your home seen by more buyers.
Get startedList with your own agent
Get your home in front of millions of buyers by listing it on Zillow.
Learn how to do itSell it yourself
Take full control of how buyers see your home on Zillow by listing For Sale by Owner (FSBO).
List your homeWhat's special
Zillow last checked:
Listing updated:
Listed by:
Heather A. Bouza 201-910-6033,
William Raveis-New York, LLC 914-238-0505
Bought with:
Deborah A. Cuiffo, 10301216585
Coldwell Banker Realty
Source: OneKey® MLS as distributed by MLS GRID,MLS#: 850423
Facts & features
Interior
Bedrooms & bathrooms
- Bedrooms: 3
- Bathrooms: 2
- Full bathrooms: 1
- 1/2 bathrooms: 1
Bedroom 1
- Description: Fantastic addition featuring a large bedroom/family room with 4 new windows, recessed lighting, large closet, sliding barn door, wood burning fireplace, engineered wood floors
- Level: First
Bedroom 2
- Description: Large bedroom with 9'5" ceilings, original, wide plank wood floors, three 5' windows, closet, original wood trims and moldings
- Level: Second
Bedroom 3
- Description: Bedroom with lounge/dressing room with closet and 2 entrances, ( was originally 2 bedrooms- wall can be put back to convert back) 9'5" ceilings, three 5' windows, original wood trims and moldings, original wide plank wood floors
- Level: Second
Bathroom 1
- Description: New half bath with pedestal sink, novelty floor tile, and window w wood blinds
- Level: First
Bathroom 1
- Description: Renovated full bath with tub/shower combo, 9' ceilings, 5' window, pedestal sink, custom wallpaper, novelty tile, novelty chandelier ,wood blinds
- Level: Second
Basement
- Description: semi finished storage, washer, dryer, toilet, sink, mechanicals
- Level: Lower
Dining room
- Description: Spacious dining room with 9'5" ceilings, 5' windows w plantation shutters, original wood trims and moldings, beamed ceiling, custom wallpaper, vintage chandelier, wood blinds
- Level: First
Kitchen
- Description: Renovated/New farmhouse kitchen with custom cabinets, granite countertops, novelty backsplash, breakfast bar, pantry, stainless steel appliances, recessed lighting, engineered wood floors, coat closet, door to deck
- Level: First
Living room
- Description: Entry hall with coat closet, 9'5" ceilings, living room w alcove highlighted by 5' bay windows, 5' front facing double windows, hardwood floors, original wood moldings and trim, custom wallpaper, wood blinds
- Level: First
Heating
- Hot Air, Oil
Cooling
- Central Air, Wall/Window Unit(s)
Appliances
- Included: Dishwasher, Dryer, Gas Cooktop, Gas Oven, Microwave, Refrigerator, Stainless Steel Appliance(s), Washer, Gas Water Heater
- Laundry: In Basement
Features
- First Floor Bedroom, Chandelier, Chefs Kitchen, Crown Molding, Formal Dining, Granite Counters, Original Details, Recessed Lighting
- Flooring: Concrete, Hardwood, Tile
- Windows: Oversized Windows
- Basement: Bilco Door(s),Full,Partially Finished,Storage Space
- Attic: Full,Pull Stairs,Unfinished
- Number of fireplaces: 1
- Fireplace features: Wood Burning
Interior area
- Total structure area: 1,727
- Total interior livable area: 1,673 sqft
Property
Parking
- Total spaces: 2
- Parking features: Detached, Driveway, Garage
- Garage spaces: 2
- Has uncovered spaces: Yes
Features
- Levels: Two
- Patio & porch: Deck, Patio
- Fencing: Back Yard,Full,Wood
- Has view: Yes
- View description: Neighborhood
Lot
- Size: 10,019 Square Feet
Details
- Additional structures: Garage(s)
- Parcel number: 420309001700000000000100002
- Special conditions: None
Construction
Type & style
- Home type: SingleFamily
- Architectural style: Victorian
- Property subtype: Single Family Residence, Residential
Materials
- Advanced Framing Technique, Brick, Clapboard, Shingle Siding
- Foundation: Block
Condition
- Actual
- Year built: 1890
Utilities & green energy
- Sewer: Public Sewer
- Water: Public
- Utilities for property: Cable Available, Electricity Connected, Natural Gas Connected, Sewer Connected, Trash Collection Public, Water Connected
Community & HOA
Community
- Subdivision: Chilmark
HOA
- Has HOA: No
Location
- Region: Ossining
Financial & listing details
- Price per square foot: $386/sqft
- Tax assessed value: $447,000
- Annual tax amount: $15,112
- Date on market: 5/9/2025
- Cumulative days on market: 24 days
- Listing agreement: Exclusive Right To Sell
- Inclusions: Refrigerator, stove, dishwasher, dishwasher, washer, dryer, microwave, blinds
- Exclusions: Living Room Chandelier
- Electric utility on property: Yes
Price history
| Date | Event | Price |
|---|---|---|
| 8/13/2025 | Sold | $645,000$386/sqft |
Source:  OneKey® MLS as distributed by MLS GRID #850423 Report a problem OneKey® MLS as distributed by MLS GRID #850423 Report a problem | ||
| 6/20/2025 | Pending sale | $645,000$386/sqft |
Source: OneKey® MLS as distributed by MLS GRID #850423 Report a problem | ||
| 6/3/2025 | Listing removed | $645,000$386/sqft |
Source:  William Raveis Real Estate, Mortgage & Insurance #850423 Report a problem William Raveis Real Estate, Mortgage & Insurance #850423 Report a problem | ||
| 5/9/2025 | Listed for sale | $645,000+301.4%$386/sqft |
Source: OneKey® MLS as distributed by MLS GRID #850423 Report a problem | ||
| 12/10/2019 | Sold | $160,700-47.3%$96/sqft |
Source: Public Record Report a problem | ||
| 5/4/2017 | Sold | $305,000-10%$182/sqft |
Source: OneKey® MLS as distributed by MLS GRID #H4700382 Report a problem | ||
| 2/22/2017 | Pending sale | $339,000$203/sqft |
Source: Coldwell Banker Residential Brokerage - Katonah, New York Office #4700382 Report a problem | ||
| 1/8/2017 | Listed for sale | $339,000-29.4%$203/sqft |
Source: Coldwell Banker Res Brokerage #4700382 Report a problem | ||
| 11/2/2006 | Sold | $480,000$287/sqft |
Source: Agent Provided Report a problem | ||
Public tax history
| Year | Property taxes | Tax assessment |
|---|---|---|
| 2025 | -- | $574,300 +19.1% |
| 2024 | -- | $482,400 +7.9% |
| 2023 | -- | $447,000 +12.5% |
| 2022 | -- | $397,300 +12% |
| 2021 | -- | $354,800 |
| 2020 | -- | $354,800 +17.3% |
| 2019 | -- | $302,600 +3% |
| 2018 | -- | $293,900 +8% |
| 2017 | -- | $272,100 |
| 2016 | -- | $272,100 +1521.1% |
| 2015 | $7,447 | $16,785 |
| 2014 | $7,447 | $16,785 |
| 2013 | $7,447 | $16,785 |
| 2012 | -- | $16,785 |
| 2011 | -- | $16,785 |
| 2010 | -- | $16,785 |
| 2009 | -- | $16,785 |
| 2008 | -- | $16,785 |
| 2007 | -- | $16,785 |
| 2006 | -- | $16,785 +2.3% |
| 2005 | -- | $16,400 |
| 2004 | -- | $16,400 |
| 2003 | -- | $16,400 |
| 2002 | -- | $16,400 |
| 2001 | -- | $16,400 |
| 2000 | -- | $16,400 |
| 1999 | -- | $16,400 |
Find assessor info on the county website
Neighborhood: Spring Valley
Nearby homes
- $685,4004 bd1 ba1.4k sqft27 Brookville Ave, Ossining, NY 10562Off Market
- $660,0003 bd2 ba1.3k sqft23 Brookville Ave, Ossining, NY 10562Sold
- $485,5002 bd1 ba1.1k sqft23 Pleasantville Rd, Ossining, NY 10562Off Market
- $758,9004 bd2 ba1.9k sqft21 Brookville Ave, Ossining, NY 10562Off Market

- $10,5003,484 Square FeetPleasantville Rd, Ossining, NY 10562Off Market
- $640,4004 bd2 ba1.9k sqft49 Pleasantville Rd, Ossining, NY 10562Off Market
- $712,4004 bd2 ba1.5k sqft17 Brookville Ave, Ossining, NY 10562Off Market
- $602,5004 bd2 ba1.3k sqft51 Pleasantville Rd, Ossining, NY 10562Off Market
Nearby schools
GreatSchools rating
- 5/10Roosevelt SchoolGrades: 5Distance: 0.1 mi
- 6/10Anne M Dorner Middle SchoolGrades: 6-8Distance: 0.9 mi
- 4/10Ossining High SchoolGrades: 9-12Distance: 0.8 mi
Schools provided by the listing agent
- Elementary: Brookside
- Middle: Anne M Dorner Middle School
- High: Ossining High School
Source: OneKey® MLS as distributed by MLS GRID. This data may not be complete. We recommend contacting the local school district to confirm school assignments for this home.
Get a cash offer in 3 minutes
Find out how much your home could sell for in as little as 3 minutes with a no-obligation cash offer.
Estimated market value
$687,300
Get a cash offer in 3 minutes
Find out how much your home could sell for in as little as 3 minutes with a no-obligation cash offer.
Estimated market value
$687,300
- New York
- Westchester County
- Ossining
- 10562
- Spring Valley
- 25 Brookville Avenue
Nearby cities
Nearby neighborhoods
Nearby zip codes
Other Ossining Topics
