Skip main navigation
Off market
  • Price Unknown

    23 Brown Wood Dr, Barrie, ON L4M 6N4

    4beds
    2,760sqft
    SingleFamily
    Built in 2004
    -- sqft lot
    $-- Zestimate®
    C$--/sqft
    C$2,433 Estimated rent

    Home value

    Not available

    Estimated sales range

    Not available

    Not available

    Loading
    Loading...

    Owner options

    List your home for rent

    C$2,433/mo

    Rent Zestimate®

    Find your next renter with Zillow Rental Manager. Plus, with online applications, you can quickly screen prospective tenants – for free.

    Learn more

    C$2,433/mo

    Rent Zestimate®

    Refinance and save

    Refinancing to a lower rate could help reduce your monthly payments and save thousands over the life of the loan.

    See today's rates

    Explore your selling options

    Work with a Zillow partner agent

    Leverage their expertise and Zillow's premium Showcase listings to get your home seen by more buyers.

    Get started

    List with your own agent

    Get your home in front of millions of buyers by listing it on Zillow.

    Learn how to do it

    Sell it yourself

    Take full control of how buyers see your home on Zillow by listing For Sale by Owner (FSBO).

    List your home

    What's special

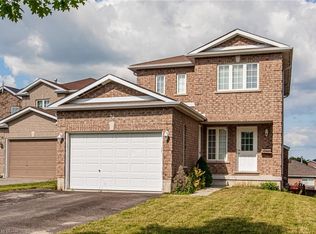
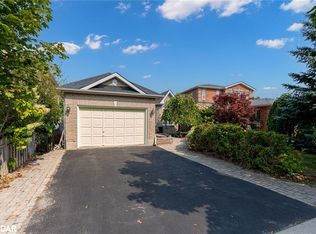
    Don't miss this fabulous three bedroom 2 storey home in north east Barrie! You can't beat the location - quiet street, family neighbourhood, and close to shopping, golf, hospital, and highways! This home has been meticulously cared for and it shows! Features include a modern kitchen (including granite countertop and updated appliances) overlooking a large west facing deck, main floor family room with fireplace, main floor laundry, updated powder room off the spacious foyer, arctic entry, huge master suite (including ensuite and walk in closet on the second level). Almost all carpet has been replaced with quality laminate flooring. This home also has a recently finished one bedroom in-law suite with porcelain tile throughout, walk out from the kitchenette to an interlock patio in the rear fenced yard, and a bonus room. Shingles replaced 2020, and home has been fleshly painted - it is as clean as a whistle! Book your showing today - you will not be disappointed! See 3D virtual open house. Please observe all COVID protocols. Offer presentation date is October 21/2020.

    This property is not currently displayed as for sale or rent on Zillow. This may be different from what's on other websites or public sources.
    Facts & features

    Interior

    Bedrooms & bathrooms
    • Bedrooms: 4
    • Bathrooms: 4
    • Full bathrooms: 3
    • 1/2 bathrooms: 1
    Appliances
    • Laundry: Main Level
    Features
    • Central Vacuum Roughed-in, In-Law Suite, Workshop
    • Basement: Full, Fully Finished, Walk-Out
    Interior area
    • Total interior livable area: 2,760 sqft

    Property

    Lot
    • Topography: Level
    Details
    • Additional structures: Shed

    Construction

    Type & style
    • Home type: SingleFamily
    • Architectural style: 2 Storey
    Condition
    • Year built: 2004

    Utilities & green energy

    • Sewer: Sewer (Municipal)

    Community & HOA

    Location
    • Region: Barrie

    Price history

    DateEventPrice
    10/17/2020Listing removedC$699,900C$254/sqft
    Source: RE/MAX Georgian Bay Realty Ltd., Brokerage (King St) #40033652 Report a problem
    10/15/2020Listed for saleC$699,900C$254/sqft
    Source: RE/MAX Georgian Bay Realty Ltd., Brokerage (King St) #40033652 Report a problem

    Public tax history

    Tax history is unavailable.

    Neighborhood: Georgian Drive

    Nearby schools

    GreatSchools rating

    No schools nearby

    We couldn't find any schools near this home.

    Schools provided by the listing agent
    • Elementary: Terry Fox ES/Monsignor Clair CS
    • High: Eastview SS/St Joseph's Catholic HS

    Source: The MLS. This data may not be complete. We recommend contacting the local school district to confirm school assignments for this home.