Built in 2022, this 1,904 sq ft Green Energy Certified Solitaire home sits on 40 forested acres of mature pinon and juniper trees on a private corner lot.The home offers 4 bedrooms, 2 full bathrooms, and 1 centrally located half bath. The open-concept kitchen, dining, and living area features a large island, quartz countertops throughout, oversized granite sink, stone backsplash, Turkish porcelain tile flooring, tray ceilings, recessed lighting, ceiling fans, and a custom stacked-stone fireplace with raised marble hearth.The spacious primary suite includes French doors to the bath, soaking tub, separate glass-enclosed shower, dual vanities with quartz countertops, and a custom wood walk-in closet with built-in shelving and mirrored medicine cabinets.Green Energy Certified construction with R-40 insulation throughout provides excellent heat and cooling retention. Central heating and air conditioning.Water, Septic & Infrastructure: Private well professionally tested and sustained at 7 gallons per minute for one hour (limited by pump capacity) 2,500-gallon water storage tank Rain catchment system on all four corners Whole-home filtration and water softening system Reverse osmosis system in laundry room Certified septic system 50-amp RV hookup Generator connection capable of powering the entire home during outagesOutdoor features include a 72-foot wraparound porch, expansive rear deck, and side deck.The property includes a detached steel one-car garage with side carport providing functional storage and expansion potential.Great Southwest Living at an affordable price that is not found often.
For sale
$399,000
23 Calle La Amistad, Mountainair, NM 87036
4beds
1,904sqft
Manufactured Home, Single Family Residence
Built in 2022
40.52 Acres Lot
$184,600 Zestimate®
$210/sqft
$-- HOA
What's special
Private corner lotLarge islandSpacious primary suiteCeiling fansTray ceilingsSeparate glass-enclosed showerSoaking tub
- 22 hours
- 66
- 1
Zillow last checked:
Listing updated:
Listed by:
Patrick Todd Sledge 505-705-0162,
Hawkeye Realty 505-705-0162
Source: SWMLS,MLS#: 1110194
Facts & features
Interior
Bedrooms & bathrooms
- Bedrooms: 4
- Bathrooms: 3
- Full bathrooms: 2
- 1/2 bathrooms: 1
Primary bedroom
- Level: Main
- Area: 209.25
- Dimensions: 15.5 x 13.5
Bedroom 2
- Level: Main
- Area: 189
- Dimensions: 14 x 13.5
Bedroom 3
- Level: Main
- Area: 148.5
- Dimensions: 11 x 13.5
Bedroom 4
- Level: Main
- Area: 109.25
- Dimensions: 11.5 x 9.5
Dining room
- Level: Main
- Area: 121.5
- Dimensions: 9 x 13.5
Kitchen
- Level: Main
- Area: 162
- Dimensions: 12 x 13.5
Living room
- Level: Main
- Area: 283.5
- Dimensions: 21 x 13.5
Heating
- Central, Forced Air
Cooling
- Refrigerated
Appliances
- Included: Dishwasher, Free-Standing Gas Range, Refrigerator
- Laundry: Electric Dryer Hookup
Features
- Breakfast Bar, Bathtub, Ceiling Fan(s), Dual Sinks, Jack and Jill Bath, Main Level Primary, Soaking Tub, Separate Shower, Walk-In Closet(s)
- Flooring: Carpet, Tile
- Windows: Double Pane Windows, Insulated Windows, Vinyl
- Has basement: No
- Number of fireplaces: 1
- Fireplace features: Wood Burning
Interior area
- Total structure area: 1,904
- Total interior livable area: 1,904 sqft
Property
Parking
- Total spaces: 1
- Parking features: Detached, Garage
- Garage spaces: 1
Accessibility
- Accessibility features: None
Features
- Levels: One
- Stories: 1
- Patio & porch: Deck
- Exterior features: Deck, RV Hookup, Propane Tank - Leased
- Has view: Yes
Lot
- Size: 40.52 Acres
- Features: Corner Lot, Many Trees, Views, Wooded
Details
- Parcel number: R023079
- Zoning description: C
- Horses can be raised: Yes
Construction
Type & style
- Home type: MobileManufactured
- Property subtype: Manufactured Home, Single Family Residence
Materials
- Frame
- Foundation: Permanent
- Roof: Pitched,Shingle
Condition
- Resale
- New construction: No
- Year built: 2022
Details
- Builder model: DW-GE72
- Builder name: Solitaire
Utilities & green energy
- Sewer: Septic Tank
- Water: Private, Well
- Utilities for property: Cable Not Available, Electricity Connected, Natural Gas Not Available, Propane, Sewer Connected, Water Connected
Green energy
- Energy generation: None
- Water conservation: Rain Water Collection
Community & HOA
Community
- Subdivision: Loma Parda
Location
- Region: Mountainair
Financial & listing details
- Price per square foot: $210/sqft
- Tax assessed value: $325,485
- Annual tax amount: $337
- Date on market: 9/1/2026
- Listing terms: Cash,Conventional,FHA,VA Loan
- Road surface type: Gravel
Estimated market value
$184,600
$144,000 - $231,000
$1,473/mo
Price history
| Date | Event | Price |
|---|---|---|
| 9/1/2026 | Listed for sale | $399,000+320%$210/sqft |
Source:  SWMLS #1110194 Report a problem SWMLS #1110194 Report a problem | ||
| 3/8/2022 | Sold | -- |
Source: SWMLS #1004255 Report a problem | ||
| 11/24/2021 | Pending sale | $95,000$50/sqft |
Source: SWMLS #1004255 Report a problem | ||
| 11/8/2021 | Listed for sale | $95,000$50/sqft |
Source: SWMLS #1004255 Report a problem | ||
Public tax history
| Year | Property taxes | Tax assessment |
|---|---|---|
| 2024 | $2,177 +10% | $108,495 +11.7% |
| 2023 | $1,980 +507.7% | $97,163 +508.3% |
| 2022 | $326 -3.4% | $15,973 +0% |
| 2021 | $337 +21.6% | $15,972 +25.3% |
| 2020 | $277 +2.2% | $12,747 +3% |
| 2019 | $271 +0.7% | $12,377 |
| 2018 | $269 | $12,377 +0% |
| 2017 | -- | $12,375 |
| 2016 | -- | -- |
| 2015 | -- | -- |
| 2014 | -- | $11,215 |
| 2013 | -- | -- |
| 2012 | -- | -- |
| 2011 | -- | -- |
| 2010 | -- | $33,678 |
Find assessor info on the county website
Monthly payment
Climate risks
Neighborhood: 87036
Nearby schools
Schools provided by the listing agent
- Elementary: Mountainair
- High: Mountainair
Source: SWMLS. This data may not be complete. We recommend contacting the local school district to confirm school assignments for this home.
Similar homes
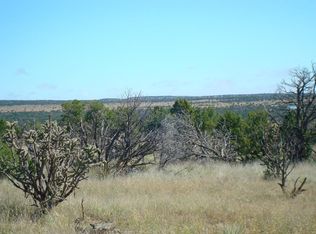
- $410,0003 bd3 ba2.4k sqft3168 Jumano Trl, Mountainair, NM 87036For Sale
 MLS ID #1106628, Nathan Ray Martin, RE/MAX SELECT. SWMLS
 - $429,0002 bd2 ba1.7k sqft20 Victorio Trl, Mountainair, NM 87036For Sale By Owner

- $465,0002 bd2 ba1.6k sqft1583 Deer Canyon Trl, Mountainair, NM 87036For Sale
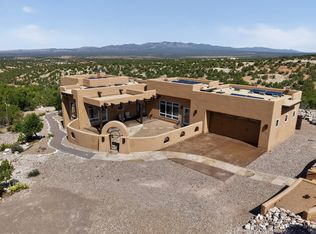 MLS ID #1109098, Wendy Harrington, Realty One of New Mexico, LLC. SWMLS
 - $458,9003 bd3 ba1.9k sqft216 Moho Trl, Mountainair, NM 87036For Sale
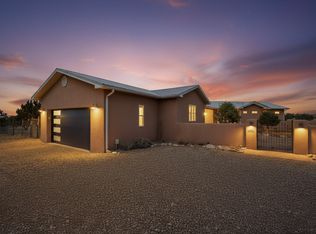 MLS ID #1099019, Siobhan A Storms, 360 Ventures Real Estate. SWMLS
