Skip main navigation
Sold for $3,395,000
  • Listed by: Inhabit Collective • Doug Echelberger • Contact: 949-463-0400
    Bought with: Seven Gables Real Estate
    $3,395,000

    23 Calle Sonador, San Clemente, CA 92673

    5beds
    5,061sqft
    Single Family Residence
    Built in 2005
    0.27 Acres Lot
    $3,749,900 Zestimate®
    $671/sqft
    $12,500 Estimated rent

    Home value

    $3,749,900

    $3.52M - $4.05M

    $12,500/mo

    Zestimate® history
    Loading
    Loading...

    Owner options

    List your home for rent

    $12,500/mo

    Rent Zestimate®

    Find your next renter with Zillow Rental Manager. Plus, with online applications, you can quickly screen prospective tenants – for free.

    Learn more

    $12,500/mo

    Rent Zestimate®

    Refinance and save

    $21,692/mo

    Est. payment

    Refinancing to a lower rate could help reduce your monthly payments and save thousands over the life of the loan.

    See today's rates

    $21,692/mo

    Est. payment

    Explore your selling options

    Work with a Zillow partner agent

    Leverage their expertise and Zillow's premium Showcase listings to get your home seen by more buyers.

    Get started

    List with your own agent

    Get your home in front of millions of buyers by listing it on Zillow.

    Learn how to do it

    Sell it yourself

    Take full control of how buyers see your home on Zillow by listing For Sale by Owner (FSBO).

    List your home

    What's special

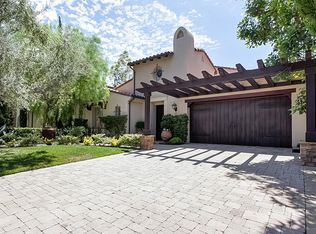
    Beautifully positioned on a large homesite, this exceptionally private home in Talega of San Clemente’s gated Careyes enclave is ready to embellish your lifestyle. A setting at the end of an intimate single-loaded cul-de-sac with only one direct neighbor sets the scene for exclusive living that easily transitions from indoors to out. Manicured landscaping and custom hardscaping complement grounds that measure nearly 11,892 square feet, allowing generous space for a gated entry courtyard with fire pit and fountain. The side yard welcomes outdoor dining on a large patio with fountain, and the backyard redefines Southern California living with a lavish pool and spa, fire bowls, covered patio, built-in BBQ island, and an open-air fireplace surround by built-in seating. The Good Life continues in an extraordinary home of approximately 5,061 square feet that exhibits a towering two-story entry with beamed wood ceiling and skylights. Five extra-spacious ensuite bedrooms, most with customized walk-in closets, and five- and one-half baths make it easy for residents and guests to enjoy comfort and privacy. A casita is located just off the courtyard, and the primary suite presents an enviable main-floor setting, allowing the residence to live like a single-level design. In the master bedroom, enjoy a fireplace, two walk-in closets and a marble shower. Main living areas luxuriously accommodate easy everyday living, impromptu get-togethers, and elegant evening parties in areas that include a formal living room with French doors opening to the courtyard, a formal dining room with wood-beamed ceiling, and a second-level bonus room with Juliet balcony. United as one seamless living space, the family room and kitchen present an exceptionally spacious setting complete with a fireplace, built-in entertainment center, breakfast room, and a butler’s pantry with built-in Brisas wine cooler. The kitchen showcases quartz countertops, a marble backsplash, walk-in pantry, and premium appliances including a Thermador Professional range and a built-in Sub-Zero refrigerator. Additional appointments are led by Richard Marshall wood flooring, custom crown molding, owned solar power, Ring security cameras, an attached three-car garage, and a large laundry room with sink and refrigerator space. One of only a few gated neighborhoods in Talega, Careyes was built by Brookfield Residential to exacting standards of excellence and is a short stroll to Vista del Mar K-8 school, parks and more.

    Zillow last checked:

    Listing updated:

    Listed by:

    Doug Echelberger DRE #01176379 949-463-0400,

    Inhabit Collective

    Bought with:

    Carolynn Santaniello, DRE #01826185

    Seven Gables Real Estate

    Source: CRMLS,MLS#: OC24090256MLS LogoOriginating MLS: California Regional MLS

    Facts & features

    Interior

    Bedrooms & bathrooms
    • Bedrooms: 5
    • Bathrooms: 6
    • Full bathrooms: 5
    • 1/2 bathrooms: 1
    • Main level bathrooms: 3
    • Main level bedrooms: 2
    Rooms
    • Room types: Bonus Room, Bedroom, Entry/Foyer, Family Room, Foyer, Guest Quarters, Kitchen, Laundry, Living Room, Primary Bathroom, Primary Bedroom, Other, Pantry, Retreat, Dining Room
    Bedroom
    • Features: Bedroom on Main Level
    Bathroom
    • Features: Bathtub, Closet, Dual Sinks, Enclosed Toilet, Granite Counters, Stone Counters, Soaking Tub, Separate Shower, Tile Counters, Tub Shower
    Kitchen
    • Features: Kitchen Island, Kitchen/Family Room Combo, Quartz Counters, Walk-In Pantry
    Heating
    • Forced Air, Fireplace(s)
    Cooling
    • Central Air, Dual
    Appliances
    • Included: Built-In Range, Convection Oven, Double Oven, Dishwasher, Electric Oven, Electric Range, Freezer, Disposal, Gas Range, Microwave, Refrigerator, Range Hood
    • Laundry: Washer Hookup, Electric Dryer Hookup, Gas Dryer Hookup, Inside, Laundry Room
    Features
    • Beamed Ceilings, Built-in Features, Balcony, Breakfast Area, Ceiling Fan(s), Crown Molding, Cathedral Ceiling(s), Separate/Formal Dining Room, Eat-in Kitchen, Granite Counters, High Ceilings, Open Floorplan, Pantry, Quartz Counters, Stone Counters, Recessed Lighting, Storage, Two Story Ceilings, Wired for Data, Wired for Sound, Bedroom on Main Level
    • Flooring: Carpet, Tile, Wood
    • Doors: French Doors
    • Windows: Blinds, Casement Window(s), Double Pane Windows, Low-Emissivity Windows, Plantation Shutters, Screens, Skylight(s), Wood Frames
    • Has fireplace: Yes
    • Fireplace features: Decorative, Family Room, Gas Starter, Living Room, Primary Bedroom, Outside, Raised Hearth
    • Common walls with other units/homes: No Common Walls
    Interior area
    • Total interior livable area: 5,061 sqft

    Property

    Parking
    • Total spaces: 7
    • Parking features: Direct Access, Driveway, Garage Faces Front, Garage, Garage Door Opener, Private, Side By Side, Storage, Tandem
    • Attached garage spaces: 3
    • Uncovered spaces: 4
    Accessibility
    • Accessibility features: None
    Features
    • Levels: Two
    • Stories: 2
    • Entry location: Ground Level With Steps
    • Patio & porch: Concrete, Covered, Deck, Open, Patio, Wrap Around
    • Exterior features: Barbecue, Lighting, Rain Gutters
    • Has private pool: Yes
    • Pool features: Gas Heat, Heated, In Ground, Private, Salt Water, Association
    • Has spa: Yes
    • Spa features: In Ground, Private
    • Fencing: Block,Wrought Iron
    • Has view: Yes
    • View description: City Lights, Canyon, Park/Greenbelt, Hills, Mountain(s), Ocean, Panoramic, Valley, Water
    • Has water view: Yes
    • Water view: Ocean,Water
    Lot
    • Size: 0.27 Acres
    • Features: Back Yard, Cul-De-Sac, Drip Irrigation/Bubblers, Front Yard, Sprinklers In Rear, Sprinklers In Front, Lawn, Landscaped, Level, Sprinklers Timer, Sprinklers On Side, Sprinkler System, Street Level, Walkstreet, Yard
    Details
    • Parcel number: 70801123
    • Lease amount: $0
    • Special conditions: Standard

    Construction

    Type & style
    • Home type: SingleFamily
    • Architectural style: Mediterranean,Spanish
    • Property subtype: Single Family Residence
    Materials
    • Brick, Stucco
    • Foundation: Slab
    • Roof: Barrel,Clay,Fire Proof,Spanish Tile
    Condition
    • Turnkey
    • New construction: No
    • Year built: 2005
    Details
    • Builder model: Plan 3B
    • Builder name: Brookfield Homes

    Utilities & green energy

    • Sewer: Public Sewer
    • Water: Public
    • Utilities for property: Cable Connected, Electricity Connected, Natural Gas Connected, Phone Connected, Sewer Connected, Underground Utilities, Water Connected

    Community & HOA

    Community
    • Features: Curbs, Golf, Gutter(s), Hiking, Park, Street Lights, Suburban, Sidewalks, Gated
    • Security: Security System, Carbon Monoxide Detector(s), Fire Detection System, Fire Sprinkler System, Gated Community, Smoke Detector(s)
    • Subdivision: Careyes (Cary)
    HOA
    • Has HOA: Yes
    • Amenities included: Clubhouse, Sport Court, Barbecue, Picnic Area, Playground, Pool, Recreation Room, Tennis Court(s), Trail(s)
    • HOA fee: $331 monthly
    • HOA name: Talega Maintenance
    • HOA phone: 855-947-2636
    Location
    • Region: San Clemente

    Financial & listing details

    • Price per square foot: $671/sqft
    • Tax assessed value: $3,462,900
    • Date on market: 5/6/2024
    • Cumulative days on market: 120 days
    • Listing terms: Cash,Cash to New Loan,Owner Will Carry

    Price history

    DateEventPrice
    9/20/2024Sold$3,395,000$671/sqft
    Source: CRMLS #OC24090256 Report a problem
    9/18/2024Pending sale$3,395,000$671/sqft
    Source: CRMLS #OC24090256 Report a problem
    9/3/2024Contingent$3,395,000$671/sqft
    Source: CRMLS #OC24090256 Report a problem
    8/23/2024Listed for sale$3,395,000$671/sqft
    Source: CRMLS #OC24090256 Report a problem
    8/21/2024Contingent$3,395,000$671/sqft
    Source: CRMLS #OC24090256 Report a problem
    7/25/2024Price change$3,395,000-2.9%$671/sqft
    Source: CRMLS #OC24090256 Report a problem
    7/1/2024Price change$3,495,000-2.8%$691/sqft
    Source: CRMLS #OC24090256 Report a problem
    5/6/2024Listed for sale$3,595,000+150.5%$710/sqft
    Source: CRMLS #OC24090256 Report a problem
    5/27/2014Sold$1,435,000-7.4%$284/sqft
    Source: Public Record Report a problem
    5/10/2014Price change$1,549,000-2.9%$306/sqft
    Source: Surterre Properties Inc #OC14024003 Report a problem
    2/5/2014Listed for sale$1,595,000+14.3%$315/sqft
    Source: Surterre Properties Inc #OC14024003 Report a problem
    3/17/2011Listing removed$1,395,000$276/sqft
    Source: First Team Real Estate #s625905 Report a problem
    12/22/2010Listed for sale$1,395,000+23150%$276/sqft
    Source: First Team Real Estate #s625905 Report a problem
    9/30/2010Listing removed$6,000$1/sqft
    Source: Superlative, Inc. #S631897 Report a problem
    9/11/2010Price change$6,000-99.6%$1/sqft
    Source: Superlative, Inc. #S631897 Report a problem
    7/24/2010Listed for sale$1,395,000-12.5%$276/sqft
    Source: Superlative, Inc. #S625905 Report a problem
    10/30/2009Listing removed$1,595,000$315/sqft
    Source: First Team Real Estate #s565096 Report a problem
    2/28/2009Listed for sale$1,595,000-17.8%$315/sqft
    Source: First Team Real Estate #S565096 Report a problem
    5/11/2005Sold$1,940,500$383/sqft
    Source: Public Record Report a problem

    Public tax history

    YearProperty taxesTax assessment
    2026-- $3,462,900 +2%
    2025$42,310 +60.4%$3,395,000 +85.8%
    2024$26,382 +2.4%$1,827,717 +2%
    2023$25,764 +0.5%$1,791,880 +2%
    2022$25,638 +2%$1,756,746 +2%
    2021$25,130 +1.4%$1,722,300 +1%
    2020$24,783 $1,704,640 +2%
    2019$24,783 +2.3%$1,671,216 +2%
    2018$24,231 +4%$1,638,448 +2%
    2017$23,308 $1,606,322 +2%
    2016$23,308 -1.7%$1,574,826 +7.6%
    2015$23,699 +6.8%$1,463,671 +4.7%
    2014$22,195 $1,397,918 +9.7%
    2013-- $1,274,465
    2012-- $1,274,465 -4%
    2011-- $1,327,568
    2010-- $1,327,568 -0.2%
    2009-- $1,330,723 +2%
    2008-- $1,304,631 +2%
    2007-- $1,279,050 +2%
    2006-- $1,253,971 +22%
    2005-- $1,027,650 +81.3%
    2004-- $566,667
    Find assessor info on the county website

    Neighborhood: 92673

    Nearby schools

    GreatSchools rating
    Schools provided by the listing agent
    • Elementary: Vista Del Mar
    • Middle: Vista Del Mar
    • High: San Clemente

    Source: CRMLS. This data may not be complete. We recommend contacting the local school district to confirm school assignments for this home.

    Get a cash offer in 3 minutes
    Find out how much your home could sell for in as little as 3 minutes with a no-obligation cash offer.
    Estimated market value
    $3,749,900
    Get a cash offer in 3 minutes
    Find out how much your home could sell for in as little as 3 minutes with a no-obligation cash offer.
    Estimated market value
    $3,749,900